
Jonas Farrell
John Farrell Real Estate Co.
(314) 742-3654
105 Total Sales
1 in Stover
$390,000 Price

Estimated Value: $123,000 - $266,000
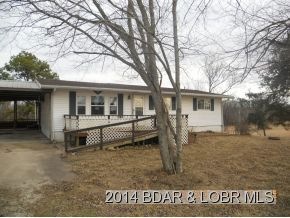
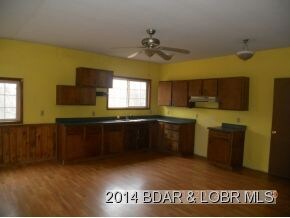
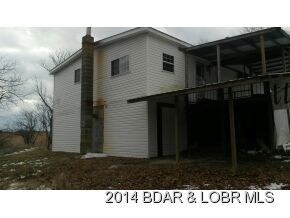
This is a Fannie Mae HomePath property. Purchase this property for as little as 5% down! This property is approved for HomePath Mortgage Financing. This property is approved for HomePath Renovation Mortgage Financing.Nice home for a large family on 8 acres, with bonus wood furnace on lower level.PROPERTY BEING SOLD IN AS-IS CONDITION. INFO ON THIS LISTING IS THOUGHT TO BE RELIABLE BUT IS NOT GUARANTEED. IT IS UP TO THE BUYER AND THE BUYERS AGENT TO VERIFY THE VALIDITY OF THIS INFO. NEITHER THE LISTING AGENT NOR THE SELLER MAKE ANY REPRESENTATION AS TO THE ACCURACY OF THIS INFO.
Last Agent to Sell the Property
Susan Moore
Missouri Central Real Estate CO, LLC License #2003011731 Listed on: 02/04/2014
Jonas Farrell
John Farrell Real Estate Co.
(314) 742-3654
105 Total Sales
1 in Stover
$390,000 Price
MARK POHL
TheHomesTour.com
(660) 460-5728
230 Total Sales
2 in Stover
$200K - $325K Price Range
Nick Gadwood
NextHome Gadwood Group
(913) 379-3063
186 Total Sales
2 in Stover
$190K - $580K Price Range
EUGENE AZARSKIS
RE/MAX Lake of the Ozarks
(573) 641-8689
84 Total Sales
11 in Stover
$12K - $320K Price Range
ROSA POWELL
Berkshire Hathaway HomeServices Lake Ozark Realty
(314) 451-7885
42 Total Sales
1 in Stover
$1,205,000 Price
Angie Rambo
EXP Realty LLC
(573) 615-9159
60 Total Sales
8 in Stover
$70K - $275K Price Range
We collect this data history from publicly available records. To have your information removed, we recommend requesting removal directly through your county’s website.
| Date | Event | Price | List to Sale | Price per Sq Ft |
|---|---|---|---|---|
| 06/25/2014 06/25/14 | Sold | -- | -- | -- |
| 05/26/2014 05/26/14 | Pending | -- | -- | -- |
| 02/04/2014 02/04/14 | For Sale | $79,900 | -- | $50 / Sq Ft |
We collect this data history from publicly available records. To have your information removed, we recommend requesting removal directly through your county’s website.
| Year | Tax Paid | Tax Assessment Tax Assessment Total Assessment is a certain percentage of the fair market value that is determined by local assessors to be the total taxable value of land and additions on the property. | Land | Improvement |
|---|---|---|---|---|
| 2026 | $65 | $1,540 | $1,540 | |
| 2025 | $59 | $1,540 | $1,540 | |
| 2023 | $60 | $1,370 | $1,370 | $0 |
| 2022 | $60 | $1,370 | $0 | $0 |
| 2021 | $60 | $1,370 | $0 | $0 |
| 2020 | $60 | $1,370 | $0 | $0 |
| 2019 | $60 | $1,370 | $0 | $0 |
| 2018 | $62 | $1,370 | $0 | $0 |
| 2017 | $60 | $1,370 | $0 | $0 |
| 2016 | $60 | $1,370 | $0 | $0 |
| 2015 | $52 | $1,370 | $0 | $0 |
| 2013 | $52 | $1,370 | $0 | $0 |
SM
Seller's Agent in 2014
Susan Moore
Missouri Central Real Estate CO, LLC
Source: Lake of the Ozarks Board of REALTORS®
MLS Number: 3097666
APN: 097026000000001000
Disclaimer: Certain information contained herein is derived from information provided by parties other than Homes.com. All information provided is deemed reliable, but is not guaranteed to be accurate and should be independently verified.
IDX information is provided exclusively for personal, non-commercial use, and may not be used for any purpose other than to identify prospective properties consumers may be interested in purchasing. Information is deemed reliable but not guaranteed.
Ask me questions while you tour the home.