
Lauren Krafft
RE/MAX Professional
(225) 465-5614
27 Total Sales
1 in Central
$54,500 Price
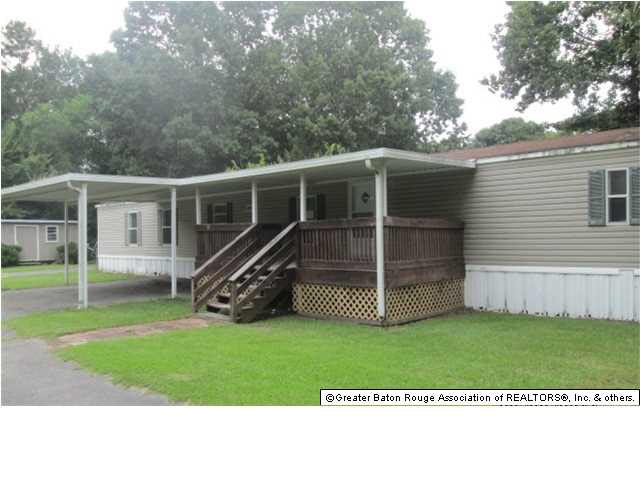
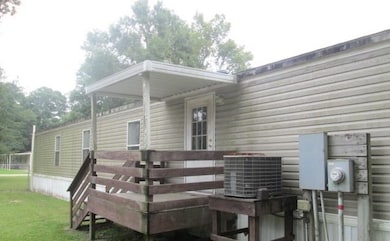
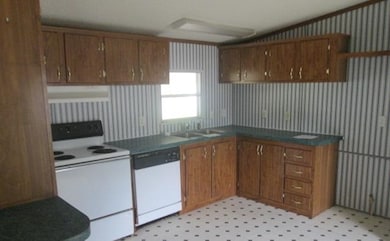
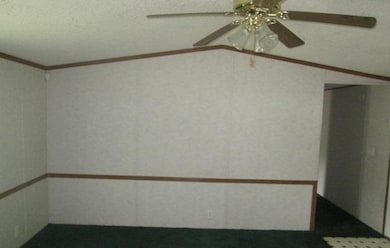
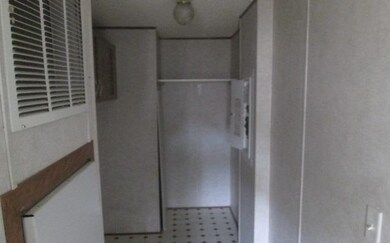
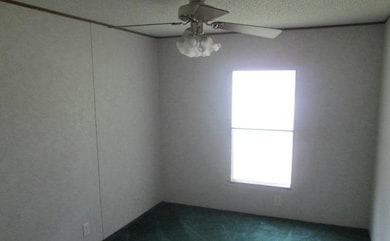
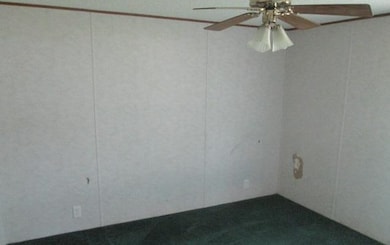
3 BEDROOM 2 BATH. KITCHEN HAS PLENTY OF CABINETS. CARPET & CEILING FANS IN BEDROOMS. MASTER BATH HAS GARDEN TUB. COVERED PATIO IN BACK. STORAGE UNIT LOCATED IN BACKYARD. (measurements not warranted by realtor)
Last Agent to Sell the Property
New Investors Inc License #0000006098 Listed on: 09/05/2014
We collect this data history from publicly available records. To have your information removed, we recommend requesting removal directly through your county’s website.
Lauren Krafft
RE/MAX Professional
(225) 465-5614
27 Total Sales
1 in Central
$54,500 Price
Shannon Woodside
Compass - Perkins
(225) 666-2902
27 Total Sales
6 in Central
$68K - $99K Price Range
Tanya Pulver
CENTURY 21 Bessette Flavin
(337) 426-5627
18 Total Sales
8 in Central
$180K - $280K Price Range
Larry Miller
Keller Williams Realty Red Stick Partners
(225) 529-0613
117 Total Sales
16 in Central
$50K - $949K Price Range
Lynn Sibley
Clyde Palmer Real Estate, LLC
(225) 666-0531
92 Total Sales
9 in Central
$130K - $190K Price Range
Tatiana Smirnova
Compass - Perkins
(225) 577-5347
117 Total Sales
2 in Central
$114,900 Price Range
We collect this data history from publicly available records. To have your information removed, we recommend requesting removal directly through your county’s website.
| Date | Buyer | Sale Price | Title Company |
|---|---|---|---|
| $70,000 | Central Title | ||
| -- | -- | ||
| $81,048 | -- | ||
| $72,700 | -- | ||
| $15,900 | -- |
We collect this data history from publicly available records. To have your information removed, we recommend requesting removal directly through your county’s website.
| Date | Status | Borrower | Loan Amount |
|---|---|---|---|
| Previous Owner | $71,576 |
We collect this data history from publicly available records. To have your information removed, we recommend requesting removal directly through your county’s website.
| Date | Event | Price | List to Sale | Price per Sq Ft |
|---|---|---|---|---|
| 10/10/2014 10/10/14 | Sold | -- | -- | -- |
| 09/29/2014 09/29/14 | Pending | -- | -- | -- |
| 09/05/2014 09/05/14 | For Sale | $50,000 | -- | $41 / Sq Ft |
We collect this data history from publicly available records. To have your information removed, we recommend requesting removal directly through your county’s website.
| Year | Tax Paid | Tax Assessment Tax Assessment Total Assessment is a certain percentage of the fair market value that is determined by local assessors to be the total taxable value of land and additions on the property. | Land | Improvement |
|---|---|---|---|---|
| 2025 | $1,106 | $8,512 | $5,152 | $3,360 |
| 2024 | $1,106 | $8,512 | $5,152 | $3,360 |
| 2023 | $1,111 | $7,600 | $4,600 | $3,000 |
| 2022 | $1,036 | $7,600 | $4,600 | $3,000 |
| 2021 | $1,036 | $7,600 | $4,600 | $3,000 |
| 2020 | $1,017 | $7,600 | $4,600 | $3,000 |
| 2019 | $1,046 | $7,600 | $4,600 | $3,000 |
| 2018 | $1,035 | $7,600 | $4,600 | $3,000 |
| 2017 | $1,035 | $7,600 | $4,600 | $3,000 |
| 2016 | $45 | $7,600 | $4,600 | $3,000 |
| 2015 | $45 | $7,600 | $4,600 | $3,000 |
| 2014 | $947 | $7,200 | $4,200 | $3,000 |
| 2013 | -- | $7,200 | $4,200 | $3,000 |
N
Seller's Agent in 2014
Newton Thompson
New Investors Inc
(225) 571-3453
98 Total Sales
M
Buyer's Agent in 2014
Meladine Bonton
New Investors Inc
(225) 571-3453
79 Total Sales
Source: Greater Baton Rouge Association of REALTORS®
MLS Number: 201413112
APN: 00699241
Disclaimer: Certain information contained herein is derived from information provided by parties other than Homes.com. All information provided is deemed reliable, but is not guaranteed to be accurate and should be independently verified.
IDX information is provided exclusively for personal, non-commercial use, and may not be used for any purpose other than to identify prospective properties consumers may be interested in purchasing. Information is deemed reliable but not guaranteed.
Ask me questions while you tour the home.