
Todd Stone
EXP Realty, LLC
(380) 208-0434
66 Total Sales
1 in Grove City
$293,000 Price
Estimated Value: $201,855
Due to multiple offers sellers are requesting highest and best offers by 3/28/2021 at 3 PM.
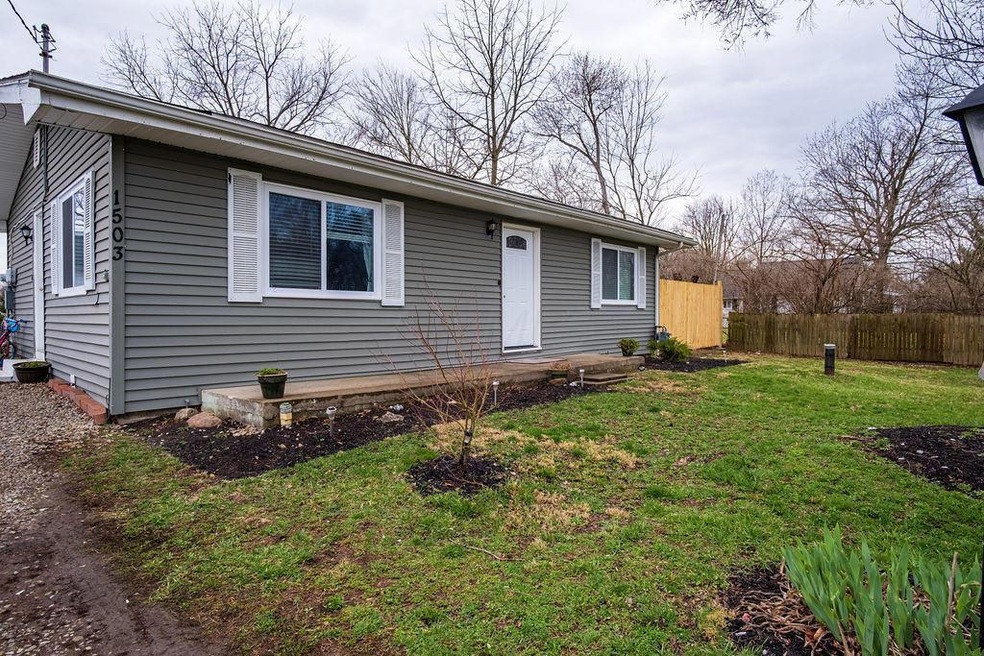
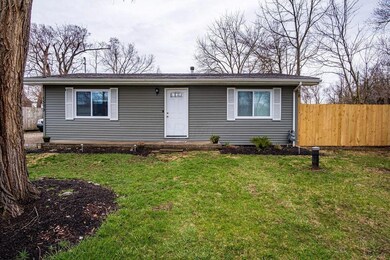
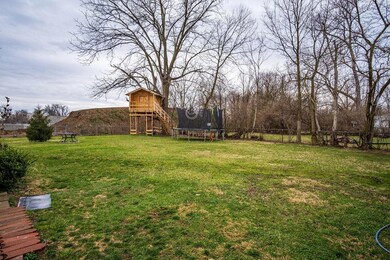
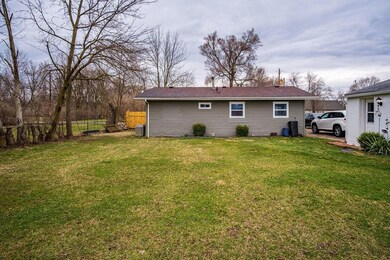
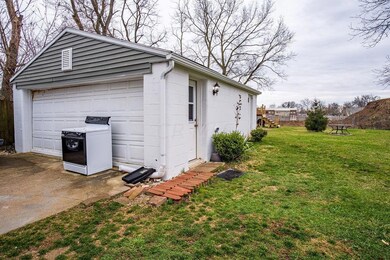
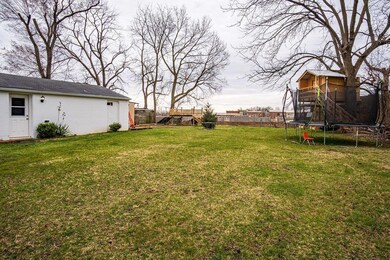
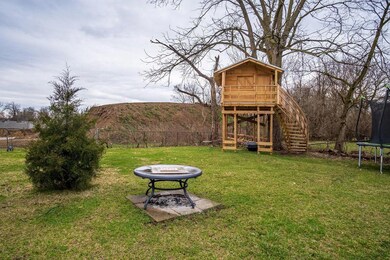
Great opportunity! A Ranch style house featuring 3 bedrooms, 1 full bath, Large living room, large kitchen. Sellers have replaced all of the windows and completely remodeled the bathroom, installed very nice water proof flooring and some new carpet. Large back yard with a play house. Come and see!
Last Agent to Sell the Property
CENTURY 21 Capital Gold License #0000392335 Listed on: 03/26/2021
We collect this data history from publicly available records. To have your information removed, we recommend requesting removal directly through your county’s website.
Todd Stone
EXP Realty, LLC
(380) 208-0434
66 Total Sales
1 in Grove City
$293,000 Price
Sue Van Woerkom
Keller Williams Capital Ptnrs
(380) 666-3402
88 Total Sales
2 in Grove City
$270K - $370K Price Range
Chris Davis
Auction Ohio
(380) 214-2836
117 Total Sales
2 in Grove City
$105K - $139K Price Range
Lisa Jackman
Buckeye Realty Group
(888) 487-4145
42 Total Sales
4 in Grove City
$425K - $889K Price Range
Jennifer Snow
Heart State Realty LLC
(740) 313-5602
68 Total Sales
1 in Grove City
$390,000 Price
Krista Mathers
NextHome Experience
(380) 333-9956
108 Total Sales
1 in Grove City
$356,000 Price
We collect this data history from publicly available records. To have your information removed, we recommend requesting removal directly through your county’s website.
| Date | Buyer | Sale Price | Title Company |
|---|---|---|---|
| $160,900 | Transcounty Title Agency Llc | ||
| Troncoso Daiana Perez | $107,000 | None Available | |
| Wruistel Matthew A | $50,000 | None Available | |
| Daugherty James Arnold | $67,000 | Attorney | |
| Heilman Sheilah G | $30,000 | -- | |
| Daugherty James A | -- | -- |
We collect this data history from publicly available records. To have your information removed, we recommend requesting removal directly through your county’s website.
| Date | Status | Borrower | Loan Amount |
|---|---|---|---|
| Open | $157,985 | ||
| Previous Owner | Troncoso Daiana Perez | $103,790 | |
| Previous Owner | Heilman Arthur E | $25,000 |
We collect this data history from publicly available records. To have your information removed, we recommend requesting removal directly through your county’s website.
| Date | Event | Price | List to Sale | Price per Sq Ft |
|---|---|---|---|---|
| 05/07/2021 05/07/21 | Sold | $160,900 | +7.3% | $172 / Sq Ft |
| 03/26/2021 03/26/21 | For Sale | $149,900 | -- | $160 / Sq Ft |
We collect this data history from publicly available records. To have your information removed, we recommend requesting removal directly through your county’s website.
| Year | Tax Paid | Tax Assessment Tax Assessment Total Assessment is a certain percentage of the fair market value that is determined by local assessors to be the total taxable value of land and additions on the property. | Land | Improvement |
|---|---|---|---|---|
| 2025 | $3,121 | $61,190 | $9,420 | $51,770 |
| 2024 | $3,121 | $61,190 | $9,420 | $51,770 |
| 2023 | $3,104 | $61,190 | $9,420 | $51,770 |
| 2022 | $3,120 | $42,290 | $13,270 | $29,020 |
| 2021 | $2,964 | $42,290 | $13,270 | $29,020 |
| 2020 | $2,959 | $42,290 | $13,270 | $29,020 |
| 2019 | $2,654 | $34,020 | $11,060 | $22,960 |
| 2018 | $1,673 | $25,410 | $11,060 | $14,350 |
| 2017 | $2,167 | $25,410 | $11,060 | $14,350 |
| 2016 | $1,700 | $18,240 | $3,470 | $14,770 |
| 2015 | $1,172 | $18,240 | $3,470 | $14,770 |
| 2014 | $1,397 | $18,240 | $3,470 | $14,770 |
| 2013 | $869 | $21,455 | $4,060 | $17,395 |
Seller's Agent in 2021
Dean Gouty
CENTURY 21 Capital Gold
(614) 419-4225
39 Total Sales
Buyer's Agent in 2021
Brian Bainbridge
CRT, Realtors
(614) 560-3018
222 Total Sales
Source: Columbus and Central Ohio Regional MLS
MLS Number: 221008797
APN: 140-003036
Disclaimer: Certain information contained herein is derived from information provided by parties other than Homes.com. All information provided is deemed reliable, but is not guaranteed to be accurate and should be independently verified.
IDX information is provided exclusively for personal, non-commercial use, and may not be used for any purpose other than to identify prospective properties consumers may be interested in purchasing.
Information is deemed reliable but not guaranteed.
Ask me questions while you tour the home.