$1,400 Per Month

1503 Hawthorne St Unit B Bastrop, TX 78602

Bastrop Area
2 Beds
2 Baths
1,004 Sq Ft
0.26 Acre Lot

Highlights

  • No HOA
  • 1 Car Attached Garage
  • Walk-In Closet
  • Breakfast Area or Nook
  • Double Pane Windows
  • 1-Story Property

About This Home

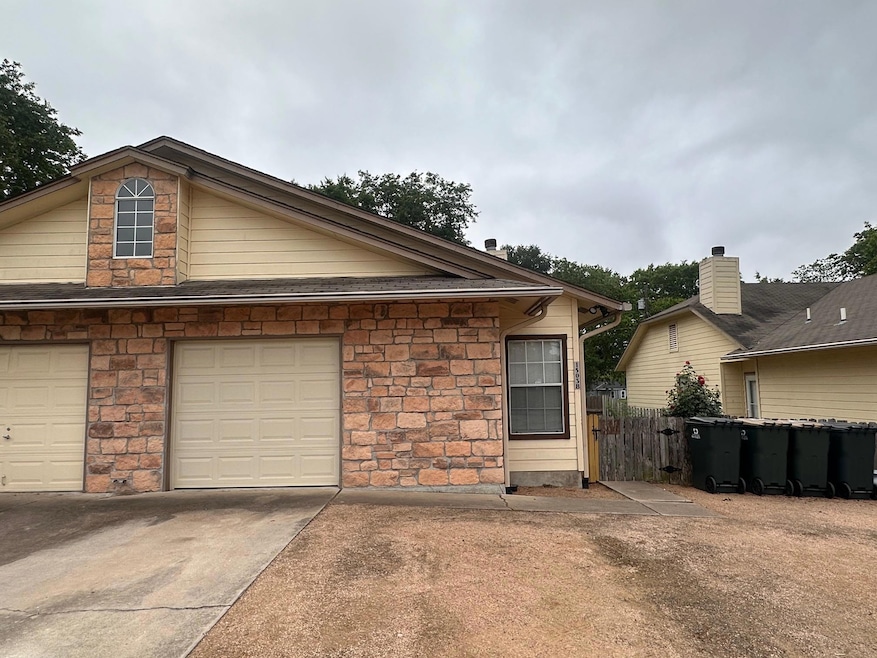
Great one story with nice open floor plan. Well maintained 2/2 duplex with attached single car garage. Close to downtown Bastrop and convent to shopping areas also right across street to Bastrop High School. Bastrop State Park just down the road. Has Large private fenced yard. No Smokers. Available now... Great location. Deposits will be collected once application is approved in certified funds. Full month’s rent due at move in - prorated due second month, if applicable. Pet fees are $500 PER PET & $25 a Month Pet Rent - no large breeds, no aggressive breeds - please don't ask. Service animals are not a pet. Please be sure to complete the Request for an Assistance Animal document attached to the listing and select the correct option when completing the pet screening. ALL APPLICANTS whether they have an animal or not must register at

Listing Agent

Laura Munos

Heart of the Pines Real Estate Brokerage Phone: (512) 303-5709 License #0655390 Listed on: 04/23/2025

Property Details

Home Type

  • Multi-Family

Year Built

  • Built in 1999

Lot Details

  • 11,326 Sq Ft Lot
  • Northwest Facing Home
  • Wood Fence
  • Dense Growth Of Small Trees

Parking

  • 1 Car Attached Garage
  • Front Facing Garage
  • Off-Street Parking

Home Design

  • Duplex
  • Slab Foundation
  • Composition Roof
  • Masonry Siding

Interior Spaces

  • 1,004 Sq Ft Home
  • 1-Story Property
  • Ceiling Fan
  • Double Pane Windows
  • Living Room with Fireplace
  • Fire and Smoke Detector

Kitchen

  • Breakfast Area or Nook
  • Free-Standing Range
  • Dishwasher
  • Laminate Countertops
  • Disposal

Flooring

  • Carpet
  • Vinyl

Bedrooms and Bathrooms

  • 2 Main Level Bedrooms
  • Walk-In Closet
  • 2 Full Bathrooms

Schools

  • Mina Elementary School
  • Bastrop Intermediate
  • Bastrop High School

Utilities

  • Central Heating and Cooling System

Listing and Financial Details

  • Security Deposit $1,400
  • Tenant pays for all utilities
  • 12 Month Lease Term
  • $50 Application Fee
  • Assessor Parcel Number R85346

Community Details

Overview

  • No Home Owners Association
  • 2 Units
  • Griesenbeck Subdivision
  • Property managed by George Reinemund Real Estate

Amenities

  • No Laundry Facilities

Pet Policy

  • Pet Deposit $500
  • Dogs and Cats Allowed

Property Details

Home Type

Multi-Family

Year Built

Built in 1999

Lot Details

0.26 Acres

Parking

1

Rental Info

  • Furnished: Unfurnished
  • Owner Pays: None
  • Tenant Pays: All Utilities
  • Pets Allowed: Cats OK, Dogs OK
  • Available Date: 2025-04-23
  • App Deposit Payable To: George Reinemund Real Estate
  • App Fee Payable To: George Reinemund Real Estate
  • Application Fee: 50
  • Application Policy: First Qualified Application
  • Application Required: See Online App
  • First Month Rent Payable To: Broker
  • Max Numof Pets: 1
  • Monthly Pet Rent: 25
  • Additional Pet Fee: 250
  • Pet Deposit: 500
  • Max Lease Months: 24

Listing Details

  • Property Type: Residential Lease
  • Property Sub Type: Duplex
  • Year Built: 1999
  • Direction Faces: Northwest
  • Directions: ON 71E TO 95N TO L ON HAWTHORNE
  • Disclosures: None
  • Fencing: Wood
  • Fireplaces: 1
  • Garage Spaces: 1
  • Lease Term: 12 Months
  • Levels: One
  • Living Area: 1004
  • Attribution Contact: (512) 303-5709
  • ETJ Extra Territorial Jurdn: No
  • FEMA Flood Plain: No
  • Current Price Lot Size Squ: 0.12
  • Current Price By Living Ar: 1.39
  • Current Price By Original : 1.00
  • List Price Lot Size Square: 0.12
  • List Price By Living Area: 1.39
  • List Price By Original Lis: 1.00
  • Smoking Inside YN: 0
  • Special Features: None

Interior Features

  • Interior Amenities: Walk-In Closet(s)
  • View: None
  • Flooring: Carpet, Vinyl
  • Fireplace Features: Living Room
  • Accessibility Features: None
  • Appliances: Dishwasher, Disposal, Free-Standing Range, Refrigerator
  • Main Level Bedrooms: 2
  • Security Features: Smoke Detector(s)
  • Spa Features: None
  • Window Features: Double Pane Windows
  • ResoLivingAreaSource: PublicRecords
  • Laundry Location: None
  • Appliances Maintained: Dishwasher,Disposal,Microwave Oven,Range/Oven/Stove,Refrigerator,Water Heater

Beds/Baths

  • Full Bathrooms: 2
  • Bedrooms: 2

Exterior Features

  • Exterior Features: None
  • Roof: Composition
  • Foundation: Slab
  • Pool Features: None
  • Private Pool: No
  • Waterfront Features: None
  • Waterfront: No

Garage/Parking

  • Total Covered Spaces: 1
  • Parking Features: Attached, Garage Faces Front, Off Street
  • Total Parking Spaces: 2

Utilities

  • Sewer: Public Sewer
  • Utilities: Electricity Connected, Sewer Connected, Water Connected
  • Heating: Central, Electric
  • Water Source: Public
  • Cooling: Ceiling Fan(s), Central Air

Association/Amenities

  • Association: No
  • Community Features: None

Condo/Co-op/Association

  • Managed By: Property Manager
  • Management Company: George Reinemund Real Estate
  • Management Co Rep: Laura Munos

Schools

  • Elementary School: Mina
  • High School: Bastrop
  • Middle/Junior School: Bastrop Intermediate
  • Junior High Dist: Bastrop ISD

Lot Info

  • Lot Features: Trees-Small (Under 20 Ft)
  • Lot Size: 0.26
  • Parcel Number: R85346
  • Lot Size Acres: 0.26
  • Lot Size Sq Ft: 11325.6
  • Subdivision Name: GRIESENBECK

Building Info

  • Construction Materials: Masonry – Partial
  • New Construction: No

Multi Family

  • Number Of Units Total: 2
  • Management Co Phone: 512-303-5709

Tax Info

  • Tax Filled Sqft Total: 2008

Map

Property History

We collect this data history from publicly available records. To have your information removed, we recommend requesting removal directly through your county’s website.

Date Event Price List to Sale Price per Sq Ft
05/07/2025 05/07/25 Under Contract -- -- --
04/23/2025 04/23/25 For Rent $1,400 -- --
Source: Unlock MLS (Austin Board of REALTORS®)

About the Listing Agent

Laura Munos

Heart of the Pines Real Estate

(737) 276-1858

Section Image

Laura's Other Listings

  • 1510 Gordon St, Bastrop, TX 78602

    $1,650

    • 3 Beds
    • 2 Baths
    • 1,212 Sq Ft
    • 1510 Gordon St
    • Bastrop, TX

    Spacious 3 Bedroom 2 Bath conveniently located close to Bastrop High school. Enjoy evenings around town exploring the "biggest small town in Texas". The updated open floorplan lends for a very spacious, living-dining area. Great counter space in the kitchen. The Primary Bedroom has a walk in closet and the en-suite has a Double vanity and walk in shower. Spacious second and third bedrooms.

    Laura Munos Heart of the Pines Real Estate

    Section Image
  • 236 A Piney Ridge Dr, Bastrop, TX 78602

    $1,800

    • 2 Beds
    • 1 Bath
    • 1,280 Sq Ft
    • 236 A Piney Ridge Dr
    • Bastrop, TX

    Escape the hustle and discover this charming cottage-style guest house tucked away among the trees. Offering 1 bedroom, a loft, an office and 1 full bath. This unique lease is perfect for anyone seeking peaceful surroundings with resort-style amenities. Step outside and enjoy nature while taking advantage of incredible shared features, including access to the swimming pool and hot tub whenever

    Laura Munos Heart of the Pines Real Estate

    Section Image
  • 223 Nicole Way, Bastrop, TX 78602

    $1,800

    • 3 Beds
    • 2 Baths
    • 1,318 Sq Ft
    • 223 Nicole Way
    • Bastrop, TX

    Riverside Grove neighborhood behind HEB. One story home. Great location - ready to move in. Access to river and nearby park. Close to schools and historic downtown Bastrop. Deposits will be collected once application is approved in certified funds. Full month’s rent due at move in - prorated due second month, if applicable. Pet fees are $500 PER PET + $25 PET RENT - no large breeds, no aggressive

    Laura Munos Heart of the Pines Real Estate

    Section Image
  • 126 Conference Dr Unit 211, Bastrop, TX 78602

    $1,100

    • 1 Bed
    • 1 Bath
    • 420 Sq Ft
    • 126 Conference Dr
    • Unit 211
    • Bastrop, TX

    MOVE IN SPECIAL! 1/2 OFF FIRST MONTH RENT - TO QUALIFIED TENANT WHO SIGNS 1YR LEASE. AVAILABLE FOR MOVE IN NOW! FURNISHED and UNFURNISHED UNITS. SMALL REFRIG, MICROWAVE, TOASTER OVEN AND HOT PLATE. ALL UTILITIES INCLUDED PLUS TRASH SERVICE/LANDSCAPING PAID! AWESOME VIEW OF POND. CLOSE TO LOCAL RESTAURANT , CONVENIENCE STORE, WALGREENS. ASSIGNED PARKING. VERY RELAXING LOCATION. Deposits will be

    Laura Munos Heart of the Pines Real Estate

    Section Image
  • 126 Conference Dr Unit 216, Bastrop, TX 78602

    $950

    • 1 Bed
    • 1 Bath
    • 420 Sq Ft
    • 126 Conference Dr
    • Unit 216
    • Bastrop, TX

    MOVE IN SPECIAL! 1/2 OFF FIRST MONTH RENT - TO QUALIFIED TENANT WHO SIGNS 1YR LEASE. ALL BILLS PAID!!! AVAILABLE FOR MOVE IN NOW! FURNISHED and UNFURNISHED UNITS. SMALL REFRIG, MICROWAVE, TOASTER OVEN AND HOT PLATE. ALL UTILITIES INCLUDED PLUS TRASH SERVICE/LANDSCAPING PAID! AWESOME VIEW OF POND. CLOSE TO LOCAL RESTAURANT, CONVENIENCE STORE, WALGREENS. ASSIGNED PARKING. VERY RELAXING LOCATION.

    Laura Munos Heart of the Pines Real Estate

    Section Image
  • 298 Lamaloa Ln, Bastrop, TX 78602

    $1,800

    • 3 Beds
    • 2 Baths
    • 1,274 Sq Ft
    • 298 Lamaloa Ln
    • Bastrop, TX

    Roomy three bedroom - two bath house, ideally situated just moments from downtown and premier shopping destinations. Stylish laminate flooring throughout, ensures easy upkeep and a modern look. Expansive backyard with the covered patio is perfect for entertaining and leisure. Deposits will be collected once application is approved in certified funds. Full month’s rent due at move in - prorated

    Laura Munos Heart of the Pines Real Estate

    Section Image
  • 142 Nuuanu Ln, Bastrop, TX 78602

    $1,800

    • 3 Beds
    • 2 Baths
    • 1,480 Sq Ft
    • 142 Nuuanu Ln
    • Bastrop, TX

    Move In Special - This charming home is ready to move in. Open and spacious living room/kitchen/dining room. Side porch off living room. Master bedroom is at the back of the home. Deposits will be collected once application is approved in certified funds. Full month’s rent due at move in - prorated due second month, if applicable. Pet fees are $500 PER PET + $25 PET RENT - no large breeds, no

    Laura Munos Heart of the Pines Real Estate

    Section Image
  • 138 George Kimble Cove, Bastrop, TX 78602

    $2,300

    • 4 Beds
    • 2 Baths
    • 1,957 Sq Ft
    • 138 George Kimble Cove
    • Bastrop, TX

    Large Lot in a cul-de-sac. Spacious Primary Bedroom with extra-generous closet to match. Kitchen has quartz countertops, an island with seating and a nice pantry. Mother-in-law floor plan for privacy. Step out back to the pergola covered patio surrounded by green grass that is irrigated by a sprinkler system on both the front and back and the Kids can enjoy the playset in the backyard. Community

    Laura Munos Heart of the Pines Real Estate

    Section Image
  • 124 Plum St, Bastrop, TX 78602

    $1,900

    • 2 Beds
    • 2 Baths
    • 1,690 Sq Ft
    • 124 Plum St
    • Bastrop, TX

    Enjoy living in a home with a park-like setting! Lots of living space in this two bedroom home. Two roomy living areas, one with a wood burning stove. Breakfast bar that opens to the dining room. Large walk in Pantry in the kitchen. Walk-in closets in both bedrooms. Oversized two car garage, w/electric door opener. Sprinkler system in the front yard. Deposits will be collected once application is

    Laura Munos Heart of the Pines Real Estate

    Section Image

Source: Unlock MLS (Austin Board of REALTORS®)

MLS Number: 2659859

Unlock MLS (Austin Board of REALTORS®)

APN: 85346

Your Personal Tour Guide

Ask me questions while you tour the home.