
Seller's Agent in 2023
Felicia Worrell
Coldwell Banker Howard Perry & Walston
(919) 623-0381
138 Total Sales



Estimated Value: $120,251
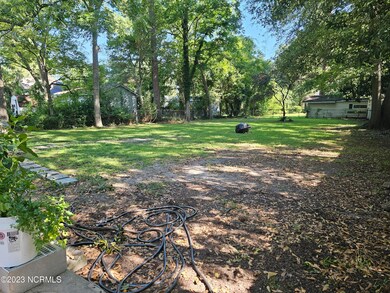
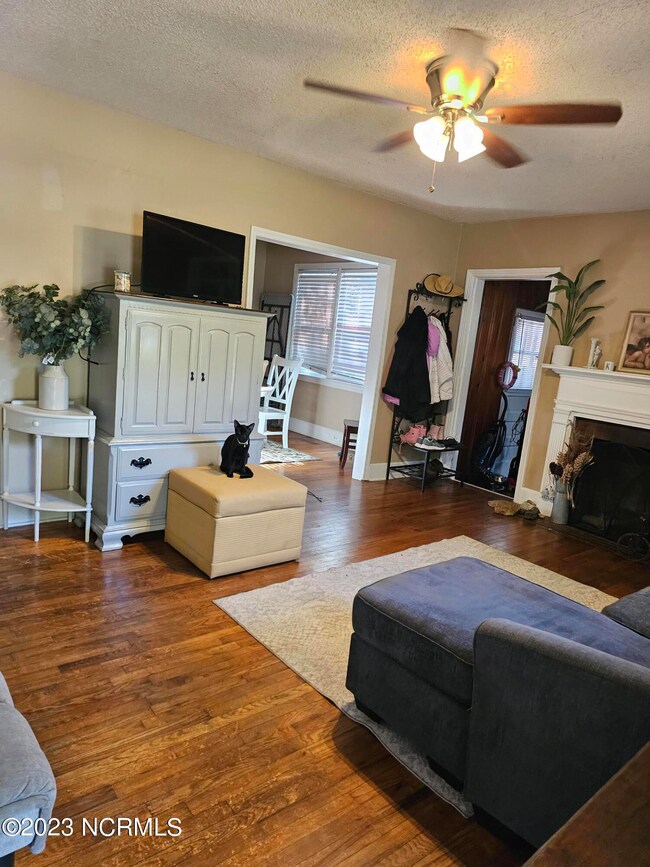
Cute 2 bedroom 1 bath starter home or retirement home. It has a cute shaded backyard with a patio for relaxing. Come and take a look to call it your own!!! New windows installed 2022/2023, roof 2021/2022, all new appliances stay. Hardwoods throughout house. Bathroom is currently being renovated. It has a spiral staircase to a loft area (not included in Sqft due to no records of permitting prior to 2003 with City of Goldsboro). It has an office off of the living room and laundry room (not included in Sqft due to no records of permitting prior to 2003 with City of Goldsboro).
Last Agent to Sell the Property
Coldwell Banker Howard Perry & Walston License #332076 Listed on: 07/31/2023
Last Buyer's Agent
Sally Seller
Non Member Office
We collect this data history from publicly available records. To have your information removed, we recommend requesting removal directly through your county’s website.
We collect this data history from publicly available records. To have your information removed, we recommend requesting removal directly through your county’s website.
| Date | Buyer | Sale Price | Title Company |
|---|---|---|---|
| -- | None Listed On Document | ||
| $110,000 | Whitaker And Hamer Pllc | ||
| $44,000 | -- | ||
| $37,500 | -- |
We collect this data history from publicly available records. To have your information removed, we recommend requesting removal directly through your county’s website.
| Date | Status | Borrower | Loan Amount |
|---|---|---|---|
| Closed | $124,000 | ||
| Previous Owner | $112,000 |
We collect this data history from publicly available records. To have your information removed, we recommend requesting removal directly through your county’s website.
| Date | Event | Price | List to Sale | Price per Sq Ft | Prior Sale |
|---|---|---|---|---|---|
| 09/06/2023 09/06/23 | Sold | $155,000 | -3.1% | $129 / Sq Ft | |
| 08/07/2023 08/07/23 | Pending | -- | -- | -- | |
| 08/03/2023 08/03/23 | Price Changed | $160,000 | -3.0% | $133 / Sq Ft | |
| 07/31/2023 07/31/23 | For Sale | $165,000 | +50.0% | $137 / Sq Ft | |
| 04/22/2022 04/22/22 | Sold | $110,000 | 0.0% | $86 / Sq Ft | View Prior Sale |
| 03/23/2022 03/23/22 | Pending | -- | -- | -- | |
| 03/04/2022 03/04/22 | For Sale | $110,000 | -- | $86 / Sq Ft |
We collect this data history from publicly available records. To have your information removed, we recommend requesting removal directly through your county’s website.
| Year | Tax Paid | Tax Assessment Tax Assessment Total Assessment is a certain percentage of the fair market value that is determined by local assessors to be the total taxable value of land and additions on the property. | Land | Improvement |
|---|---|---|---|---|
| 2026 | $2,011 | $152,820 | $15,000 | $137,820 |
| 2025 | $2,011 | $152,820 | $15,000 | $137,820 |
| 2024 | $1,264 | $79,370 | $8,400 | $70,970 |
| 2023 | $1,169 | $79,370 | $8,400 | $70,970 |
| 2022 | $1,129 | $79,370 | $8,400 | $70,970 |
| 2021 | $1,101 | $79,370 | $8,400 | $70,970 |
| 2020 | $1,043 | $79,370 | $8,400 | $70,970 |
| 2018 | $1,002 | $76,310 | $8,400 | $67,910 |
| 2017 | $1,002 | $76,310 | $8,400 | $67,910 |
| 2016 | $1,002 | $76,310 | $8,400 | $67,910 |
| 2015 | $1,003 | $76,310 | $8,400 | $67,910 |
| 2014 | $1,005 | $76,310 | $8,400 | $67,910 |
Seller's Agent in 2023
Felicia Worrell
Coldwell Banker Howard Perry & Walston
(919) 623-0381
138 Total Sales
Seller Co-Listing Agent in 2023
Linda Powers
Coldwell Banker Howard Perry & Walston
(919) 921-2447
217 Total Sales
S
Buyer's Agent in 2023
Sally Seller
Non Member Office
A
Buyer's Agent in 2023
A Non Member
Berkshire Hathaway HomeServices Carolina Premier Properties
B
Seller's Agent in 2022
Brenda Brady
RE/MAX
I
Buyer's Agent in 2022
Ileah Cannon
John Henderson Realty, Inc.
(919) 906-9419
18 Total Sales
Source: Hive MLS
MLS Number: 100397314
APN: 3509522525
Disclaimer: Certain information contained herein is derived from information provided by parties other than Homes.com. All information provided is deemed reliable, but is not guaranteed to be accurate and should be independently verified.
The data relating to real estate on this web site comes in part from the Internet Data Exchange program of Hive MLS LLC. All information is deemed reliable but not guaranteed and should be independently verified. All properties are subject to prior sale, change, or withdrawal. Neither listing broker(s) nor Homesnap, Inc. shall be responsible for any typographical errors, misinformation, or misprints, and shall be held totally harmless from any damages arising from reliance upon these data. ©2026 Hive MLS LLC
Ask me questions while you tour the home.