
Trude Skalicky
Better Homes and Gardens Real Estate Watne Group
(701) 380-9177
53 Total Sales
25 in Minot
$17K - $375K Price Range
Estimated Value: $192,000 - $220,000
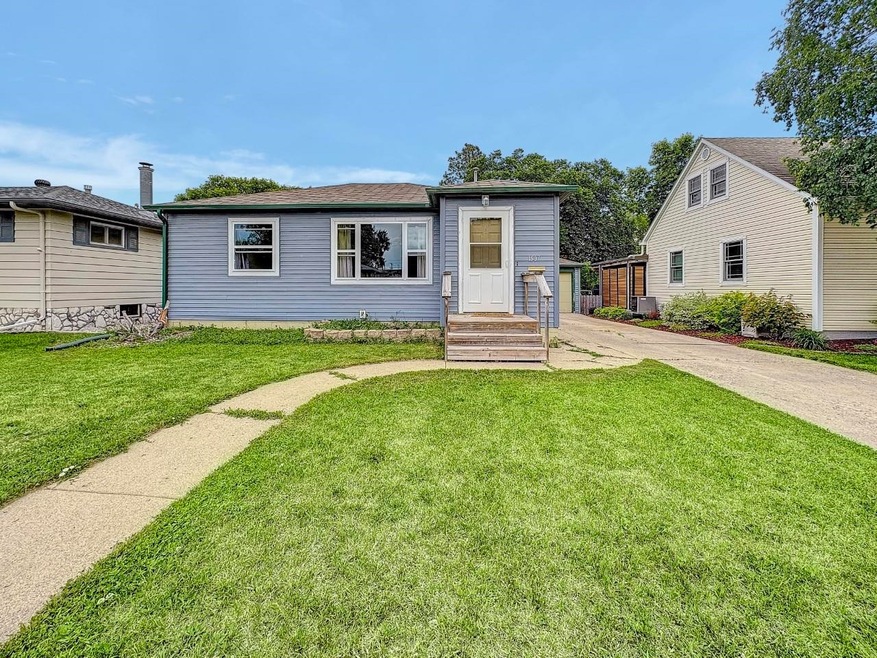
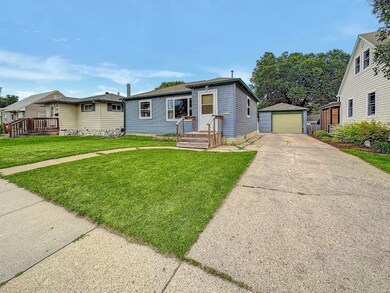
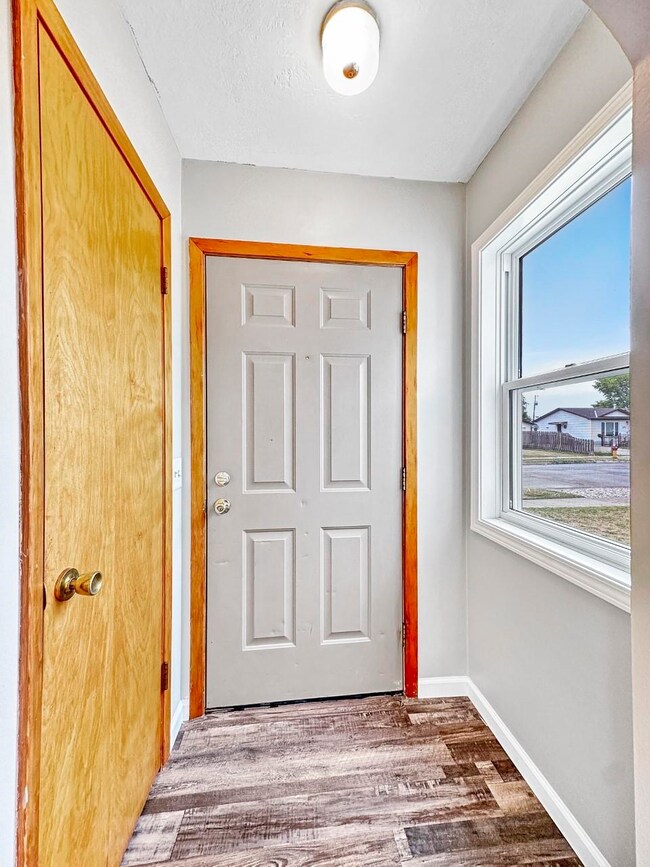
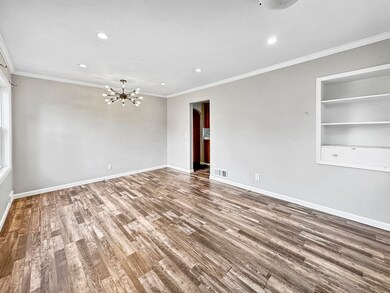
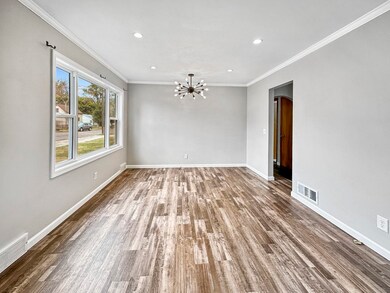
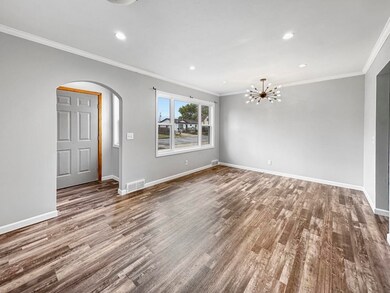
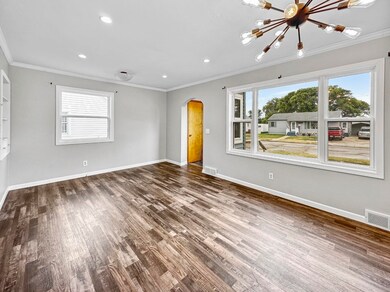
Welcome home to 1503 Main Street. Centrally located and affordable, this great starter home has been upgraded from top to bottom. On the exterior, vinyl siding means you have a maintenance free exterior and there is a garage! Moving inside, the spacious living room features timeless neutral paint, classic plank flooring, and recessed lighting. The kitchen has been upgraded with glass tile backsplash, stainless appliance suite, and offers patio doors to your large deck and fully fenced backyard. Down the hall you'll find a refreshed main bath with a classic color palette and stunning marble looking tile floor. Bedrooms one and two are also on the main floor and each feature the same plank flooring and neutral paint. The FULLY FINISHED basement encompasses a family room with trendy barn wood feature wall, updated 3/4 bath with newer vanity, modern mirror and lighting, egress bedroom three and bonus non-egress bedroom four. Moving outside, the extra long driveway provides access for off street parking for multiple vehicles. The spacious backyard is fully fenced and has a large patio area, perfect for entertaining! This one checks all the boxes!
Last Agent to Sell the Property
BROKERS 12, INC. License #7065 Listed on: 07/12/2023
Last Buyer's Agent
LORI HENDERSON
Preferred Partners Real Estate License #8402
We collect this data history from publicly available records. To have your information removed, we recommend requesting removal directly through your county’s website.
Trude Skalicky
Better Homes and Gardens Real Estate Watne Group
(701) 380-9177
53 Total Sales
25 in Minot
$17K - $375K Price Range
Lynne Reisenauer
KW Inspire Realty
(701) 864-2422
212 Total Sales
202 in Minot
$33K - $6.6M Price Range
Tanner Dockter
701 Realty, Inc.
(701) 248-7504
122 Total Sales
102 in Minot
$3K - $850K Price Range
Ashley Broadbent
Century 21 Morrison Realty
(435) 256-8584
8 Total Sales
7 in Minot
$8K - $441K Price Range
Erik Peterson
Proven Realty, LLC brokered by eXp Realty
(701) 969-5591
124 Total Sales
5 in Minot
$1.1M - $2.5M Price Range
Michael Buseth
ELITE REAL ESTATE, LLC
(701) 599-4054
153 Total Sales
111 in Minot
$600 - $600K Price Range
We collect this data history from publicly available records. To have your information removed, we recommend requesting removal directly through your county’s website.
| Date | Buyer | Sale Price | Title Company |
|---|---|---|---|
| $200,000 | None Listed On Document | ||
| Zavalney Mandi J | $149,900 | None Available | |
| Cuyubamba Kyara Haydee Diaz | -- | None Available | |
| Steinke Doris | $142,900 | None Available | |
| Citimortgage Inc | $106,272 | -- | |
| Federal Home Loan Mortgage Corporation | -- | -- | |
| Prochaska Mike W | -- | None Available |
We collect this data history from publicly available records. To have your information removed, we recommend requesting removal directly through your county’s website.
| Date | Status | Borrower | Loan Amount |
|---|---|---|---|
| Previous Owner | $134,000 | ||
| Previous Owner | Zavalney Mandi J | $132,173 | |
| Previous Owner | Cuyubamba Kyara Haydee Diaz | $113,770 | |
| Previous Owner | Prochaska Mike W | $99,100 |
We collect this data history from publicly available records. To have your information removed, we recommend requesting removal directly through your county’s website.
| Date | Event | Price | List to Sale | Price per Sq Ft | Prior Sale |
|---|---|---|---|---|---|
| 08/11/2023 08/11/23 | Sold | -- | -- | -- | |
| 07/12/2023 07/12/23 | Pending | -- | -- | -- | |
| 07/12/2023 07/12/23 | For Sale | $200,000 | +18.3% | $266 / Sq Ft | |
| 11/16/2018 11/16/18 | Sold | -- | -- | -- | View Prior Sale |
| 10/04/2018 10/04/18 | Pending | -- | -- | -- | |
| 04/23/2018 04/23/18 | For Sale | $169,000 | +18.3% | $225 / Sq Ft | |
| 04/24/2012 04/24/12 | Sold | -- | -- | -- | View Prior Sale |
| 03/12/2012 03/12/12 | Pending | -- | -- | -- | |
| 03/06/2012 03/06/12 | For Sale | $142,900 | -- | $190 / Sq Ft |
We collect this data history from publicly available records. To have your information removed, we recommend requesting removal directly through your county’s website.
| Year | Tax Paid | Tax Assessment Tax Assessment Total Assessment is a certain percentage of the fair market value that is determined by local assessors to be the total taxable value of land and additions on the property. | Land | Improvement |
|---|---|---|---|---|
| 2025 | $2,278 | $79,000 | $18,500 | $60,500 |
| 2024 | $1,884 | $77,500 | $18,500 | $59,000 |
| 2023 | $2,434 | $74,000 | $18,500 | $55,500 |
| 2022 | $2,197 | $70,000 | $18,500 | $51,500 |
| 2021 | $2,007 | $66,500 | $22,000 | $44,500 |
| 2020 | $1,959 | $65,500 | $22,000 | $43,500 |
| 2019 | $1,991 | $65,500 | $22,000 | $43,500 |
| 2018 | $1,609 | $53,500 | $22,000 | $31,500 |
| 2017 | $1,595 | $57,500 | $23,500 | $34,000 |
| 2016 | $1,355 | $60,500 | $23,500 | $37,000 |
| 2015 | $1,497 | $60,500 | $0 | $0 |
| 2014 | $1,497 | $70,000 | $0 | $0 |
Seller's Agent in 2023
DelRae Zimmerman
BROKERS 12, INC.
(701) 833-1375
410 Total Sales
Seller Co-Listing Agent in 2023
Kelsey Bercier
BROKERS 12, INC.
(701) 721-5544
312 Total Sales
LH
Buyer's Agent in 2023
LORI HENDERSON
Preferred Partners Real Estate
JT
Seller's Agent in 2018
Jan Tucker
Century 21 Morrison Realty
LT
Buyer's Agent in 2018
LUCY TUTTLE
Preferred Partners Real Estate
Seller's Agent in 2012
Bruce Walker
Coldwell Banker 1st Minot Realty
(701) 720-1861
14 Total Sales
Source: Minot Multiple Listing Service
MLS Number: 231117
APN: MI-25298-000-009-0
Disclaimer: Certain information contained herein is derived from information provided by parties other than Homes.com. All information provided is deemed reliable, but is not guaranteed to be accurate and should be independently verified.
The data relating to real estate for sale on this website comes in part from the Broker Reciprocity program of the MMLS, Inc. Real estate listings other than Ten-X are marked with the Broker Reciprocity logo and the view of detailed information about them includes the name of the listing broker.
Ten-X does not display the entire MMLS, Inc. Broker Reciprocity database on this website. The listings of some real estate brokerage firms have been excluded.
All information provided is deemed reliable but is not guaranteed and should be independently verified. No reproduction, distribution, or transmission of the information at this site is permitted without written permission from Ten-X
Ask me questions while you tour the home.