
Seller's Agent in 2018
Amy Belcher
EXP Realty LLC
(816) 721-6006
20 Total Sales
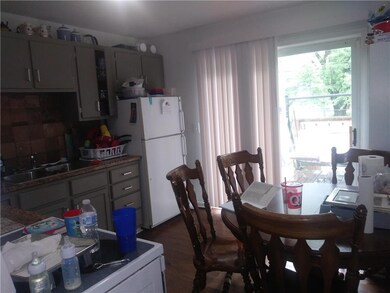
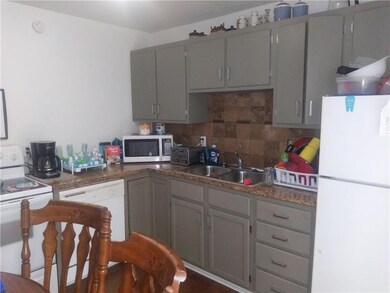
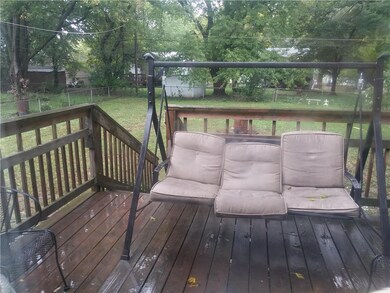
Estimated Value: $175,620
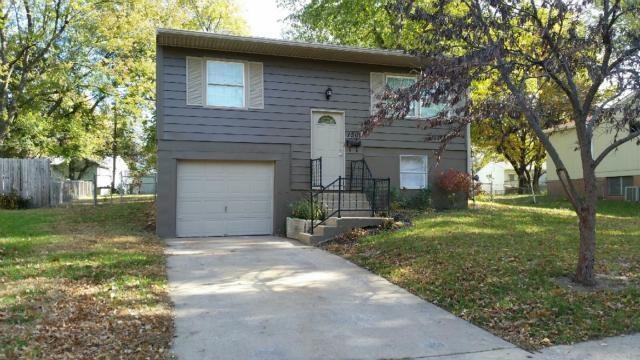
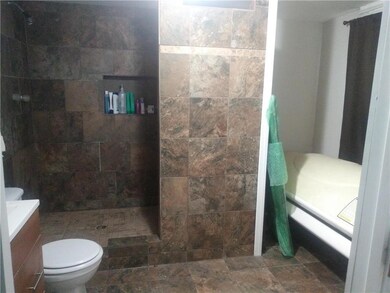
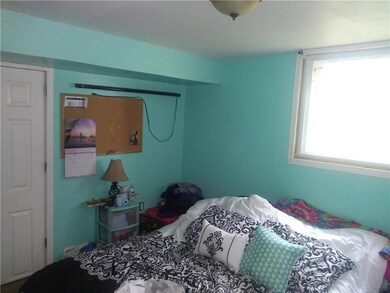
Great home in Fort Osage schools, lower level offers a large walk in tiled shower, Eat in kitchen has granite counter tops and a beautiful tile backsplash that walks out to a large fenced backyard with deck. Sellers are still doing some painting and small repairs.
Last Agent to Sell the Property
EXP Realty LLC License #2018004170 Listed on: 10/03/2018
We collect this data history from publicly available records. To have your information removed, we recommend requesting removal directly through your county’s website.
We collect this data history from publicly available records. To have your information removed, we recommend requesting removal directly through your county’s website.
| Date | Buyer | Sale Price | Title Company |
|---|---|---|---|
| -- | Mccaffree Short Title | ||
| -- | Chicago Title | ||
| -- | None Available | ||
| -- | None Available | ||
| -- | Continental Title | ||
| $63,569 | None Available | ||
| -- | None Available | ||
| -- | -- |
We collect this data history from publicly available records. To have your information removed, we recommend requesting removal directly through your county’s website.
| Date | Status | Borrower | Loan Amount |
|---|---|---|---|
| Previous Owner | $76,175 |
We collect this data history from publicly available records. To have your information removed, we recommend requesting removal directly through your county’s website.
| Date | Event | Price | List to Sale | Price per Sq Ft | Prior Sale |
|---|---|---|---|---|---|
| 11/19/2018 11/19/18 | Sold | -- | -- | -- | |
| 10/11/2018 10/11/18 | Price Changed | $92,900 | -2.1% | $130 / Sq Ft | |
| 10/03/2018 10/03/18 | For Sale | $94,900 | +11.6% | $133 / Sq Ft | |
| 04/10/2015 04/10/15 | Sold | -- | -- | -- | View Prior Sale |
| 03/04/2015 03/04/15 | Pending | -- | -- | -- | |
| 11/04/2014 11/04/14 | For Sale | $85,000 | -- | $119 / Sq Ft |
We collect this data history from publicly available records. To have your information removed, we recommend requesting removal directly through your county’s website.
| Year | Tax Paid | Tax Assessment Tax Assessment Total Assessment is a certain percentage of the fair market value that is determined by local assessors to be the total taxable value of land and additions on the property. | Land | Improvement |
|---|---|---|---|---|
| 2026 | $1,694 | $18,844 | $3,399 | $15,445 |
| 2025 | $1,988 | $18,844 | $3,399 | $15,445 |
| 2024 | $1,970 | $22,222 | $3,479 | $18,743 |
| 2023 | $1,970 | $22,222 | $2,255 | $19,967 |
| 2022 | $1,333 | $14,250 | $4,114 | $10,136 |
| 2021 | $1,335 | $14,250 | $4,114 | $10,136 |
| 2020 | $1,288 | $13,549 | $4,114 | $9,435 |
| 2019 | $1,262 | $13,549 | $4,114 | $9,435 |
| 2018 | $1,240 | $13,259 | $2,456 | $10,803 |
| 2017 | $1,116 | $13,259 | $2,456 | $10,803 |
| 2016 | $1,116 | $12,926 | $2,273 | $10,653 |
| 2014 | -- | $12,673 | $2,229 | $10,444 |
Seller's Agent in 2018
Amy Belcher
EXP Realty LLC
(816) 721-6006
20 Total Sales
Buyer's Agent in 2018
Katie Christianson
Christianson Real Estate, LLC
(816) 825-4711
142 Total Sales
K
Seller's Agent in 2015
Kathy Rodenberg
Platinum Realty LLC
(816) 699-2442
7 Total Sales
Buyer's Agent in 2015
Nilesh Patel
Keller Williams Platinum Prtnr
(816) 309-7604
187 Total Sales
Source: Heartland MLS
MLS Number: 2132908
APN: 16-230-13-08-00-0-00-000
Disclaimer: Certain information contained herein is derived from information provided by parties other than Homes.com. All information provided is deemed reliable, but is not guaranteed to be accurate and should be independently verified.
All data is obtained from various sources and may not have been verified by broker or MLS GRID. Supplied Open House Information is subject to change without notice. All information should be independently reviewed and verified for accuracy. Properties may or may not be listed by the office/agent presenting the information. Some IDX listings have been excluded from this website. Prices displayed on all Sold listings are the Last Known Listing Price and may not be the actual selling price.
Listings courtesy of Heartland MLS as distributed by MLS GRID.
Based on information submitted to the MLS GRID
Listing Information presented by local MLS brokerage: TEN-X, INC., local REALTOR®- Arlene Richardson - (888) 952-6393
Ask me questions while you tour the home.