
Alvaro Lopez Tinoco
Responds Quickly
eXp Realty of Greater Los Angeles
(866) 721-2890
17 Total Sales
4 in Mesa Linda
$400,000 Price Range
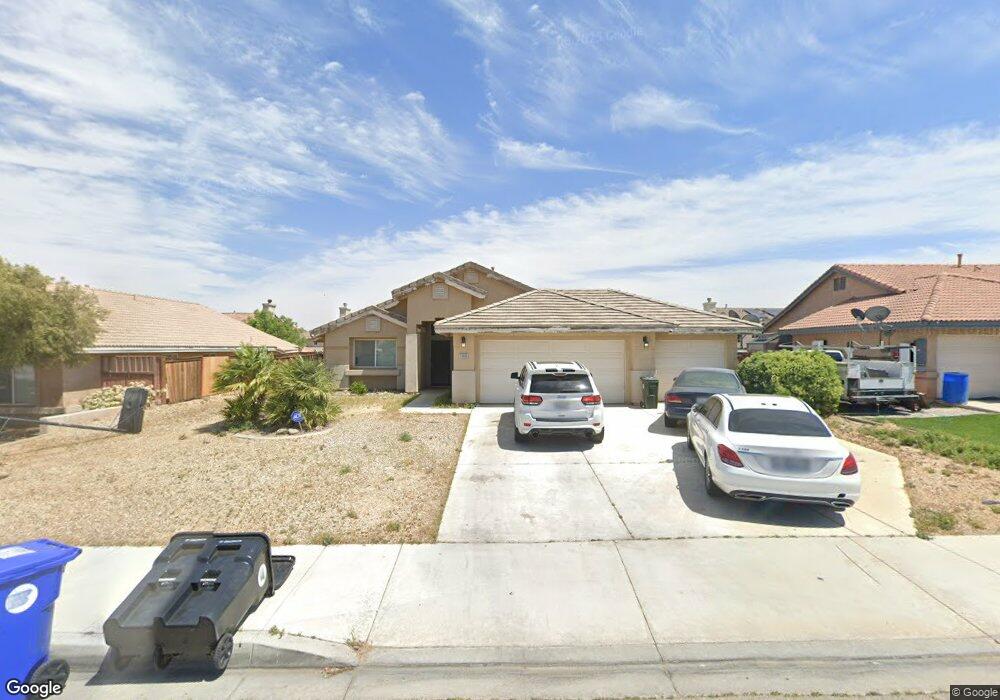

2nd month free rent with a 2 year lease!!! Beautiful Single Story with 3 Car Garage! Garage opens thru to the back yard for easy access. Also has RV access. Features, Tile entry way that leads to a cozy living room with a warm inviting fireplace. The Kitchen is cozy with eating area and double glass doors that lead to a professional landscapes backyard. 2 large size bedrooms with ample closet space. The Master Bedroom offers Vaulted Ceilings with a Roman tub!!! WON'T LAST
We collect this data history from publicly available records. To have your information removed, we recommend requesting removal directly through your county’s website.
Alvaro Lopez Tinoco
eXp Realty of Greater Los Angeles
(866) 721-2890
17 Total Sales
4 in Mesa Linda
$400,000 Price Range
LOREN Reyes Chaidez
PONCE & PONCE REALTY
(866) 694-3335
6 Total Sales
1 in Mesa Linda
$450,000 Price
TZ
Ting Zhou
eXp Realty of Greater Los Angeles
(650) 405-4931
8 Total Sales
1 in Mesa Linda
$478,000 Price
Kama Burton
CMB REALTY SERVICES
(951) 400-4391
29 Total Sales
3 in Mesa Linda
$378K - $590K Price Range
Veronica Cabrera
Veronica Cabrera Broker
(657) 377-2365
5 Total Sales
2 in Mesa Linda
$539,534 Price Range
Frank Parra
Century 21 Masters
(626) 593-8491
47 Total Sales
1 in Mesa Linda
$425,000 Price
We collect this data history from publicly available records. To have your information removed, we recommend requesting removal directly through your county’s website.
| Date | Buyer | Sale Price | Title Company |
|---|---|---|---|
| $80,000 | Lawyers Title | ||
| $272,500 | Lawyers Title Co |
We collect this data history from publicly available records. To have your information removed, we recommend requesting removal directly through your county’s website.
| Date | Status | Borrower | Loan Amount |
|---|---|---|---|
| Previous Owner | $217,776 |
We collect this data history from publicly available records. To have your information removed, we recommend requesting removal directly through your county’s website.
| Date | Event | Price | List to Sale | Price per Sq Ft |
|---|---|---|---|---|
| 12/31/2013 12/31/13 | Rented | $995 | 0.0% | -- |
| 12/31/2013 12/31/13 | Under Contract | -- | -- | -- |
| 12/16/2013 12/16/13 | For Rent | $995 | -- | -- |
We collect this data history from publicly available records. To have your information removed, we recommend requesting removal directly through your county’s website.
| Year | Tax Paid | Tax Assessment Tax Assessment Total Assessment is a certain percentage of the fair market value that is determined by local assessors to be the total taxable value of land and additions on the property. | Land | Improvement |
|---|---|---|---|---|
| 2026 | $1,716 | $105,335 | $26,334 | $79,001 |
| 2025 | $1,716 | $103,270 | $25,818 | $77,452 |
| 2024 | $1,576 | $101,245 | $25,312 | $75,933 |
| 2023 | $1,614 | $99,260 | $24,816 | $74,444 |
| 2022 | $1,506 | $97,313 | $24,329 | $72,984 |
| 2021 | $1,571 | $95,405 | $23,852 | $71,553 |
| 2020 | $1,528 | $94,426 | $23,607 | $70,819 |
| 2019 | $1,513 | $92,574 | $23,144 | $69,430 |
| 2018 | $1,506 | $90,759 | $22,690 | $68,069 |
| 2017 | $1,456 | $88,979 | $22,245 | $66,734 |
| 2016 | $1,427 | $87,234 | $21,809 | $65,425 |
| 2015 | $1,367 | $85,923 | $21,481 | $64,442 |
| 2014 | $1,379 | $84,240 | $21,060 | $63,180 |
Source: The MLS
MLS Number: 13-724449
APN: 3135-062-47
Disclaimer: Certain information contained herein is derived from information provided by parties other than Homes.com. All information provided is deemed reliable, but is not guaranteed to be accurate and should be independently verified.
© 2026 The MLS™ - Combined L.A. Westside MLS (CLAW). All rights reserved. Based on information from The MLS™ - Combined L.A. Westside MLS (CLAW). All data, including all measurements and calculations of area, is obtained from various sources and has not been, and will not be, verified by broker or MLS. All information should be independently reviewed and verified for accuracy. Properties may or may not be listed by the office/agent presenting the information.
IDX information is provided exclusively for personal, non-commercial use, and may not be used for any purpose other than to identify prospective properties consumers may be interested in purchasing.
Information is deemed reliable but not guaranteed.
Ask me questions while you tour the home.