
Jordan Karnes
Brix Realty
(469) 309-6913
82 Total Sales
1 in East Arlington
$190,000 Price


Estimated Value: $215,651
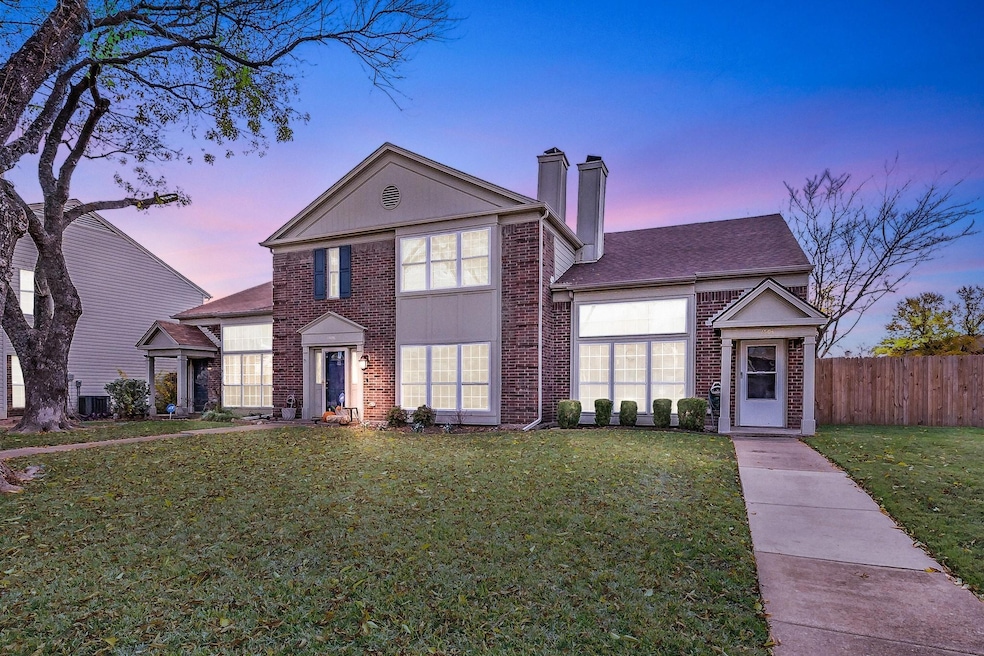
CALL NOW! This hidden gem in the heart of Arlington is not to be missed. Want to be close to everything but tucked away in a private community? This is the ideal home for you. Curl up next to a toasty fire & enjoy a good book and warm beverage during the winter season. You'll appreciate the high ceilings & tons of natural light in the living area all year long. Dinner prep is a breeze in this roomy, eat-in kitchen. Plenty of cabinet & counter space gives you room to make all of your favorites. Once dinner is done, step outside & relax in your large, private backyard. You'll have room to play a game of fetch, catch or to even plant a garden. Hang a hammock between the massive trees & relax the day away. You will love the bonus-flex space right off of the eating area. You'll find it to be perfect for a home office or playroom. When the day is done, retire to the spacious & comfy primary suite with its private bath and generous walk-in closet. Get here quick! There aren't many like me!
Last Agent to Sell the Property
Jason Mitchell Real Estate Texas Brokerage Phone: 817-881-0522 License #0648551 Listed on: 01/25/2024
We collect this data history from publicly available records. To have your information removed, we recommend requesting removal directly through your county’s website.
Jordan Karnes
Brix Realty
(469) 309-6913
82 Total Sales
1 in East Arlington
$190,000 Price
Seychelle Van Poole
Keller Williams Realty DPR
(469) 991-2835
347 Total Sales
1 in East Arlington
$165,000 Price
Krista Deveaux
CENTURY 21 Judge Fite Co.
(470) 486-6300
35 Total Sales
1 in East Arlington
$216,500 Price
John Papadopoulos
Jones-Papadopoulos & Co
(833) 849-2387
191 Total Sales
2 in East Arlington
$165K - $200K Price Range
Raul Arriaga
Ultima Real Estate
(833) 408-0597
90 Total Sales
2 in East Arlington
$135K - $247K Price Range
Laura Gomez-Rubio
Keller Williams Johnson County
(682) 364-5672
14 Total Sales
2 in East Arlington
$247K - $300K Price Range
We collect this data history from publicly available records. To have your information removed, we recommend requesting removal directly through your county’s website.
| Date | Buyer | Sale Price | Title Company |
|---|---|---|---|
| -- | None Listed On Document | ||
| Tomocon Plus Llc | -- | Stewart Title Brazoria | |
| Owens Thomas M | -- | None Available | |
| Owens Beverly J | -- | None Available | |
| Owens Beverly | -- | -- | |
| Owens Jr Thomas M | -- | None Available | |
| Owens Jr Thomas M | -- | -- | |
| Owens Beverly J | -- | Commonwealth Land Title | |
| Owens Jr Thomas M | -- | -- |
We collect this data history from publicly available records. To have your information removed, we recommend requesting removal directly through your county’s website.
| Date | Status | Borrower | Loan Amount |
|---|---|---|---|
| Open | $172,720 | ||
| Previous Owner | Tomocon Plus Llc | $133,500 | |
| Previous Owner | Owens Thomas M | $99,200 | |
| Previous Owner | Owens Beverly | $64,000 | |
| Previous Owner | Owens Jr Thomas M | $71,100 |
We collect this data history from publicly available records. To have your information removed, we recommend requesting removal directly through your county’s website.
| Date | Event | Price | List to Sale | Price per Sq Ft |
|---|---|---|---|---|
| 03/18/2024 03/18/24 | Sold | -- | -- | -- |
| 02/06/2024 02/06/24 | Pending | -- | -- | -- |
| 01/25/2024 01/25/24 | For Sale | $221,900 | -- | $213 / Sq Ft |
We collect this data history from publicly available records. To have your information removed, we recommend requesting removal directly through your county’s website.
| Year | Tax Paid | Tax Assessment Tax Assessment Total Assessment is a certain percentage of the fair market value that is determined by local assessors to be the total taxable value of land and additions on the property. | Land | Improvement |
|---|---|---|---|---|
| 2025 | $4,730 | $216,377 | $40,000 | $176,377 |
| 2024 | $4,511 | $216,377 | $40,000 | $176,377 |
| 2023 | $3,795 | $172,000 | $40,000 | $132,000 |
| 2022 | $3,951 | $158,875 | $10,000 | $148,875 |
| 2021 | $3,741 | $143,977 | $10,000 | $133,977 |
| 2020 | $3,261 | $129,869 | $10,000 | $119,869 |
| 2019 | $3,330 | $128,182 | $10,000 | $118,182 |
| 2018 | $2,874 | $110,629 | $10,000 | $100,629 |
| 2017 | $2,396 | $90,033 | $10,000 | $80,033 |
| 2016 | $2,063 | $77,509 | $10,000 | $67,509 |
| 2015 | $1,635 | $62,000 | $10,000 | $52,000 |
| 2014 | $1,635 | $62,000 | $10,000 | $52,000 |
SV
Seller's Agent in 2024
Stacy Vaughn
Jason Mitchell Real Estate Texas
(817) 881-0522
1 in this area
29 Total Sales
Buyer's Agent in 2024
Maria Gill
OnTrack Realty LLC
(469) 309-3132
1 in this area
23 Total Sales
Source: North Texas Real Estate Information Systems (NTREIS)
MLS Number: 20520048
APN: 05475643
Disclaimer: Certain information contained herein is derived from information provided by parties other than Homes.com. All information provided is deemed reliable, but is not guaranteed to be accurate and should be independently verified.
Listing information provided in part by the North Texas Real Estate Information Systems, Inc, for personal, non-commercial use by viewers of this site and may not be reproduced or redistributed. All information is deemed reliable but not guaranteed. Copyright © NTREIS 2026. All rights reserved
Ask me questions while you tour the home.