
Naphtali Branam
Live Real Estate, LLC
(509) 598-2493
36 Total Sales
1 in Bemiss
$322,500 Price
Estimated Value: $321,335
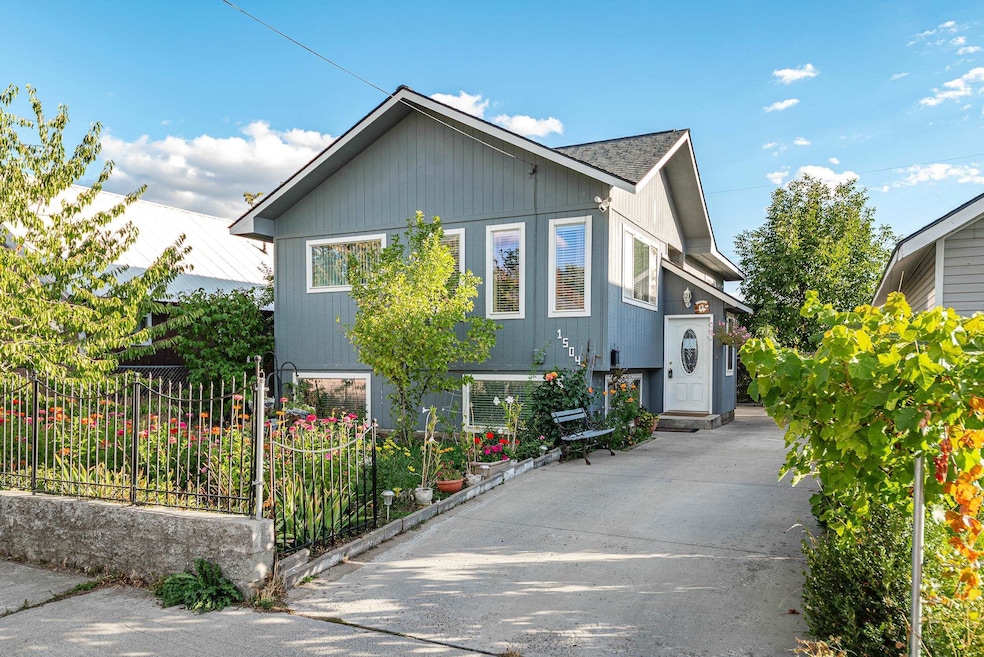
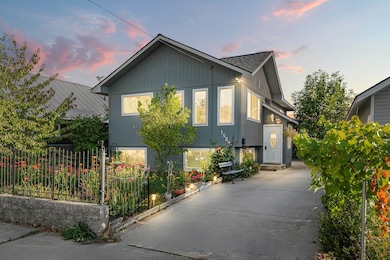
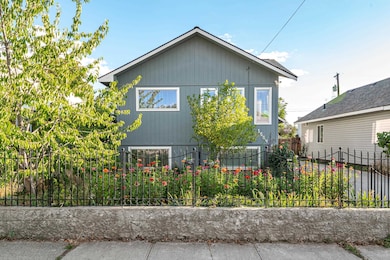
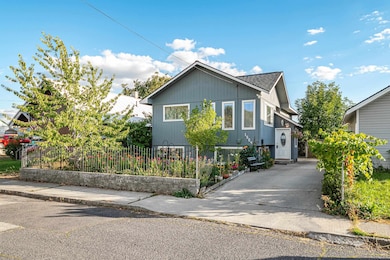
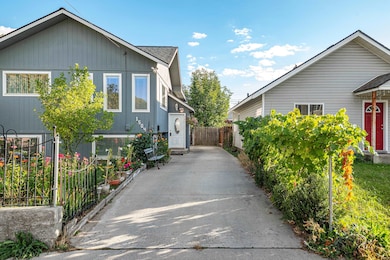
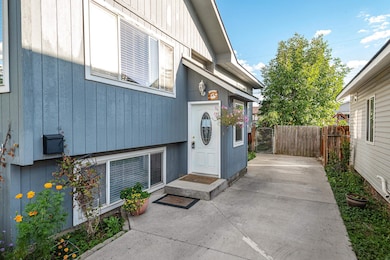
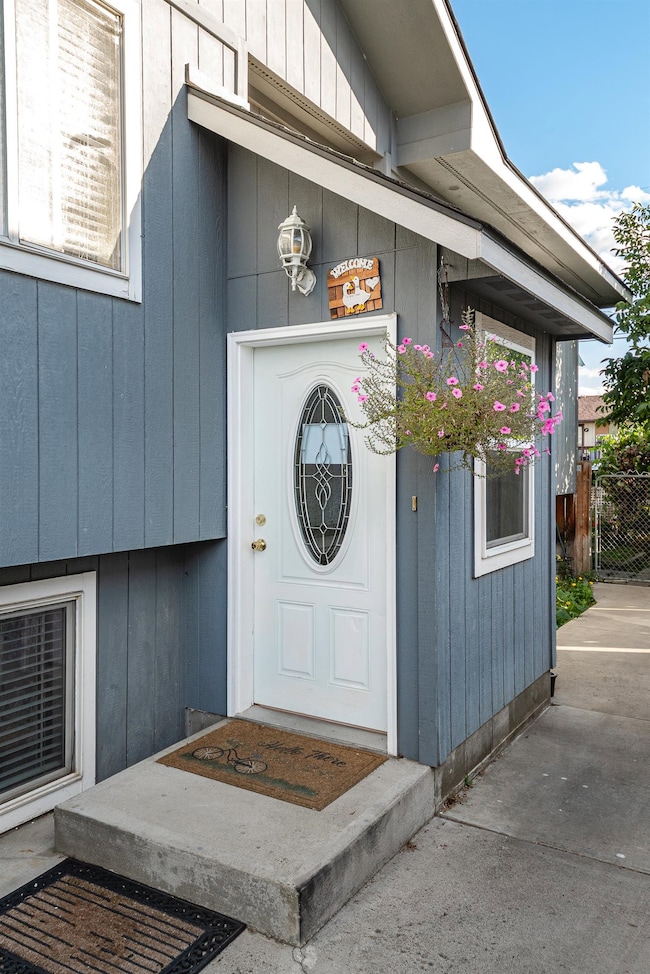
Beautifully remodeled Northside 5Bd, 2Bth, 1874 sq/ft. home! This lovely home features a completely remodeled kitchen with new cabinets, stainless steel appliances, granite counter tops, tile backsplash plus an eating bar and new fixtures. High quality laminate flooring, plus fresh paint inside and out. Open Great room design w/vaulted ceiling. There are 3 bedrooms on the main floor, plus a nicely remodeled full bath w/new cabinets, granite counter top, tile backsplash and new fixtures and flooring. The lower level offers a second family room, two more bedrooms as well as on office and the laundry room. Outside you can relax on the covered deck as well as a nice size patio covered with a gazebo. The yard offers a quiet and private natural retreat along with a greenhouse and a storage shed. The home also features Gas forced air heat w/central A/C and a new roof in 2016. Convenient central location w/easy access to Downtown or Northtown.
Last Agent to Sell the Property
Regal Real Estate License #23773B Listed on: 10/05/2025
We collect this data history from publicly available records. To have your information removed, we recommend requesting removal directly through your county’s website.
Naphtali Branam
Live Real Estate, LLC
(509) 598-2493
36 Total Sales
1 in Bemiss
$322,500 Price
Luke Mischke
Coldwell Banker Tomlinson
(509) 285-9059
121 Total Sales
1 in Bemiss
$342,000 Price
John Kennedy
Designed Real Estate
(509) 646-7822
114 Total Sales
3 in Bemiss
$286K - $350K Price Range
Yelena Lepekhin
CENTURY 21 Beutler & Associates
(509) 253-5803
68 Total Sales
3 in Bemiss
$165K - $285K Price Range
Melissa O'Bannon
Kelly Right Real Estate of Spokane
(509) 277-9757
115 Total Sales
7 in Bemiss
$150K - $280K Price Range
Shannon Dayton
eXp Realty, LLC
(509) 285-9471
126 Total Sales
1 in Bemiss
$254,500 Price
We collect this data history from publicly available records. To have your information removed, we recommend requesting removal directly through your county’s website.
| Date | Buyer | Sale Price | Title Company |
|---|---|---|---|
| $312,000 | First American Title | ||
| Bayrak Aleksandr A | -- | Ticor Title Company | |
| Bayrak Aleksandr A | $119,000 | First American Title | |
| Sharp David | $65,000 | Fidelity National Title | |
| Beneficial Financial I Inc | $98,707 | Spokane County Title Co | |
| Raymond Shelly R | $83,000 | Spokane County Title Co | |
| Murray Timothy Ian | $8,000 | Pioneer Title Company |
We collect this data history from publicly available records. To have your information removed, we recommend requesting removal directly through your county’s website.
| Date | Status | Borrower | Loan Amount |
|---|---|---|---|
| Open | $12,253 | ||
| Open | Nicholas Joshua S | $306,348 | |
| Closed | Bayrak Aleksandr A | $97,000 | |
| Previous Owner | Bayrak Aleksandr A | $107,100 | |
| Previous Owner | Raymond Shelly R | $117,123 | |
| Previous Owner | Raymond Shelly R | $7,274 | |
| Previous Owner | Raymond Shelly R | $81,717 |
We collect this data history from publicly available records. To have your information removed, we recommend requesting removal directly through your county’s website.
| Date | Event | Price | List to Sale | Price per Sq Ft | Prior Sale |
|---|---|---|---|---|---|
| 02/11/2026 02/11/26 | Sold | $312,000 | 0.0% | $166 / Sq Ft | |
| 01/17/2026 01/17/26 | Pending | -- | -- | -- | |
| 01/09/2026 01/09/26 | Price Changed | $312,000 | -6.0% | $166 / Sq Ft | |
| 11/29/2025 11/29/25 | Price Changed | $332,000 | -2.3% | $177 / Sq Ft | |
| 10/05/2025 10/05/25 | For Sale | $339,900 | +185.6% | $181 / Sq Ft | |
| 02/10/2015 02/10/15 | Sold | $119,000 | -0.8% | $62 / Sq Ft | View Prior Sale |
| 02/10/2015 02/10/15 | Pending | -- | -- | -- | |
| 12/29/2014 12/29/14 | For Sale | $119,900 | +84.5% | $63 / Sq Ft | |
| 04/30/2014 04/30/14 | Sold | $65,000 | -30.0% | $35 / Sq Ft | View Prior Sale |
| 04/17/2014 04/17/14 | Pending | -- | -- | -- | |
| 12/26/2013 12/26/13 | For Sale | $92,900 | -- | $50 / Sq Ft |
We collect this data history from publicly available records. To have your information removed, we recommend requesting removal directly through your county’s website.
| Year | Tax Paid | Tax Assessment Tax Assessment Total Assessment is a certain percentage of the fair market value that is determined by local assessors to be the total taxable value of land and additions on the property. | Land | Improvement |
|---|---|---|---|---|
| 2026 | $3,139 | $312,600 | $65,000 | $247,600 |
| 2025 | $2,886 | $306,600 | $65,000 | $241,600 |
| 2024 | $2,886 | $290,500 | $55,000 | $235,500 |
| 2023 | $2,698 | $285,500 | $55,000 | $230,500 |
| 2022 | $2,592 | $275,500 | $45,000 | $230,500 |
| 2021 | $2,193 | $184,000 | $20,000 | $164,000 |
| 2020 | $1,876 | $151,500 | $20,000 | $131,500 |
| 2019 | $1,604 | $133,900 | $16,500 | $117,400 |
| 2018 | $1,775 | $127,400 | $15,000 | $112,400 |
| 2017 | $1,659 | $121,200 | $15,000 | $106,200 |
| 2016 | $1,631 | $116,600 | $15,000 | $101,600 |
| 2015 | $1,438 | $100,500 | $15,000 | $85,500 |
| 2014 | -- | $102,400 | $15,000 | $87,400 |
| 2013 | -- | $0 | $0 | $0 |
Seller's Agent in 2026
Natalia Seefeldt
Regal Real Estate
(509) 995-5784
3 in this area
145 Total Sales
Buyer's Agent in 2026
Allison Aahl
Keller Williams Spokane - Main
(425) 679-1621
1 in this area
31 Total Sales
CP
Seller's Agent in 2015
Claire Peterson
Windermere City Group
Buyer's Agent in 2015
Nick Grishko
Kelly Right Real Estate of Spokane
(509) 879-6377
4 in this area
196 Total Sales
Seller's Agent in 2014
Jessica Shaeffer
Amplify Real Estate Services
(509) 999-7488
142 Total Sales
Source: Spokane Association of REALTORS®
MLS Number: 202525141
APN: 35042.4305
Disclaimer: Certain information contained herein is derived from information provided by parties other than Homes.com. All information provided is deemed reliable, but is not guaranteed to be accurate and should be independently verified.
All data is obtained from various sources and may not have been verified by broker or MLS GRID. Supplied Open House Information is subject to change without notice. All information should be independently reviewed and verified for accuracy. Properties may or may not be listed by the office/agent presenting the information. Some IDX listings have been excluded from this website. IDX information is provided exclusively for personal, non-commercial use, and may not be used for any purpose other than to identify prospective properties consumers may be interested in purchasing.Information is deemed reliable but not guaranteed.
Listings courtesy of Spokane Association of REALTORS® as distributed by MLS GRID.
Based on information submitted to the MLS GRID
Ask me questions while you tour the home.