
Heather Johnson
Chinowth & Cohen
(539) 666-1878
68 Total Sales
1 in Indian Springs Estates
$257,500 Price

Estimated Value: $329,286 - $347,000
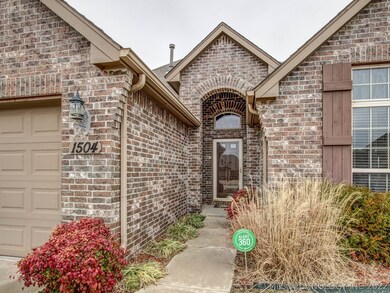
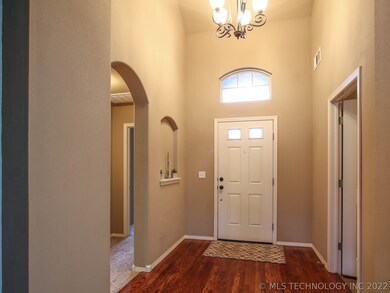
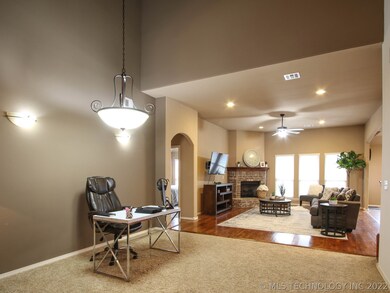
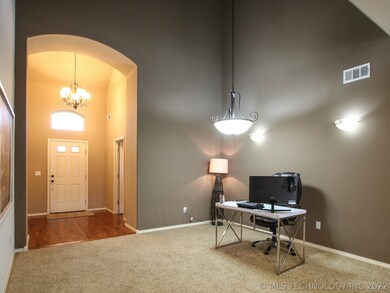
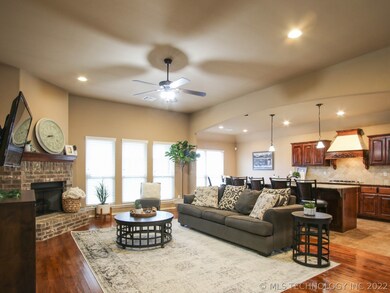
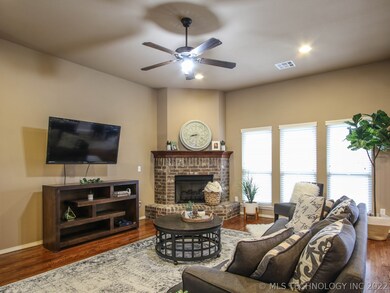
Full brick, open floor plan, split bedrooms. Formal dining, eating space in kitchen, huge breakfast bar with granite. Master bedroom has 3 huge closets, his & her vanities in master bath. Custom range hood, hardwood flooring.
Last Agent to Sell the Property
Renee Kaplan
Radergroup Referral Associates License #43458 Listed on: 12/27/2019
We collect this data history from publicly available records. To have your information removed, we recommend requesting removal directly through your county’s website.
Heather Johnson
Chinowth & Cohen
(539) 666-1878
68 Total Sales
1 in Indian Springs Estates
$257,500 Price
Brian Sanchez
eXp Realty, LLC (BO)
(918) 201-1561
127 Total Sales
1 in Indian Springs Estates
$210,000 Price
Janis Harp
Keller Williams Market Pro
(479) 446-6235
17 Total Sales
1 in Indian Springs Estates
$284,000 Price
Cody Young
Keller Williams Preferred
(918) 416-4793
81 Total Sales
3 in Indian Springs Estates
$245K - $395K Price Range
Carolyn Thompson
Nassau Ridge Realty
(539) 233-6119
60 Total Sales
1 in Indian Springs Estates
$204,000 Price
Shohreh Gardner
Coldwell Banker Select
(539) 233-9157
71 Total Sales
1 in Indian Springs Estates
$229,150 Price
We collect this data history from publicly available records. To have your information removed, we recommend requesting removal directly through your county’s website.
| Date | Buyer | Sale Price | Title Company |
|---|---|---|---|
| -- | None Available | ||
| $200,000 | First American Title | ||
| $205,500 | None Available | ||
| -- | None Available | ||
| $196,000 | Charter Title & Escrow Co Ll |
We collect this data history from publicly available records. To have your information removed, we recommend requesting removal directly through your county’s website.
| Date | Status | Borrower | Loan Amount |
|---|---|---|---|
| Previous Owner | $201,777 | ||
| Previous Owner | $156,491 | ||
| Previous Owner | $154,000 |
We collect this data history from publicly available records. To have your information removed, we recommend requesting removal directly through your county’s website.
| Date | Event | Price | List to Sale | Price per Sq Ft | Prior Sale |
|---|---|---|---|---|---|
| 07/07/2020 07/07/20 | Sold | $200,000 | -9.0% | $101 / Sq Ft | |
| 12/27/2019 12/27/19 | Pending | -- | -- | -- | |
| 12/27/2019 12/27/19 | For Sale | $219,900 | +7.0% | $111 / Sq Ft | |
| 03/01/2016 03/01/16 | Sold | $205,500 | -1.2% | $104 / Sq Ft | View Prior Sale |
| 06/12/2015 06/12/15 | Pending | -- | -- | -- | |
| 06/12/2015 06/12/15 | For Sale | $208,000 | +6.3% | $105 / Sq Ft | |
| 09/18/2012 09/18/12 | Sold | $195,614 | 0.0% | $97 / Sq Ft | View Prior Sale |
| 09/12/2012 09/12/12 | Pending | -- | -- | -- | |
| 09/12/2012 09/12/12 | For Sale | $195,614 | -- | $97 / Sq Ft |
We collect this data history from publicly available records. To have your information removed, we recommend requesting removal directly through your county’s website.
| Year | Tax Paid | Tax Assessment Tax Assessment Total Assessment is a certain percentage of the fair market value that is determined by local assessors to be the total taxable value of land and additions on the property. | Land | Improvement |
|---|---|---|---|---|
| 2025 | $2,964 | $23,040 | $3,772 | $19,268 |
| 2024 | $2,783 | $22,340 | $3,994 | $18,346 |
| 2023 | $2,783 | $22,660 | $3,935 | $18,725 |
| 2022 | $2,722 | $21,000 | $5,250 | $15,750 |
| 2021 | $2,723 | $21,000 | $5,250 | $15,750 |
| 2020 | $2,982 | $22,605 | $5,500 | $17,105 |
| 2019 | $2,985 | $22,605 | $5,500 | $17,105 |
| 2018 | $2,944 | $22,605 | $5,500 | $17,105 |
| 2017 | $2,958 | $22,605 | $5,500 | $17,105 |
| 2016 | $2,687 | $21,560 | $3,850 | $17,710 |
| 2015 | $2,664 | $21,560 | $3,850 | $17,710 |
| 2014 | $2,694 | $21,560 | $3,850 | $17,710 |
R
Seller's Agent in 2020
Renee Kaplan
Radergroup Referral Associates
D
Buyer's Agent in 2020
Debbie Woodward
C21/First Choice Realty
(918) 269-3563
40 Total Sales
Seller's Agent in 2016
Kathryn French
Keller Williams Advantage
(918) 251-2252
1 in this area
105 Total Sales
Buyer's Agent in 2016
Steve Bullard
Ellis Real Estate Brokerage
(918) 269-4240
2 in this area
71 Total Sales
J
Seller's Agent in 2012
Jami Guinn
Inactive Office
G
Buyer's Agent in 2012
Glenn Shaw
Pinnacle Realty Group
(918) 261-5100
3 Total Sales
Source: MLS Technology
MLS Number: 1944683
APN: 78458-84-36-32980
Disclaimer: Certain information contained herein is derived from information provided by parties other than Homes.com. All information provided is deemed reliable, but is not guaranteed to be accurate and should be independently verified.
IDX information is provided exclusively for personal, non-commercial use, and may not be used for any purpose other than to identify prospective properties consumers may be interested in purchasing.
Information is deemed reliable but not guaranteed.
Ask me questions while you tour the home.