
Shena Penachio
Responds Quickly
Skyward Realty
(219) 351-6993
46 Total Sales
1 in Berwyn
$270,000 Price
Estimated Value: $373,000 - $409,669
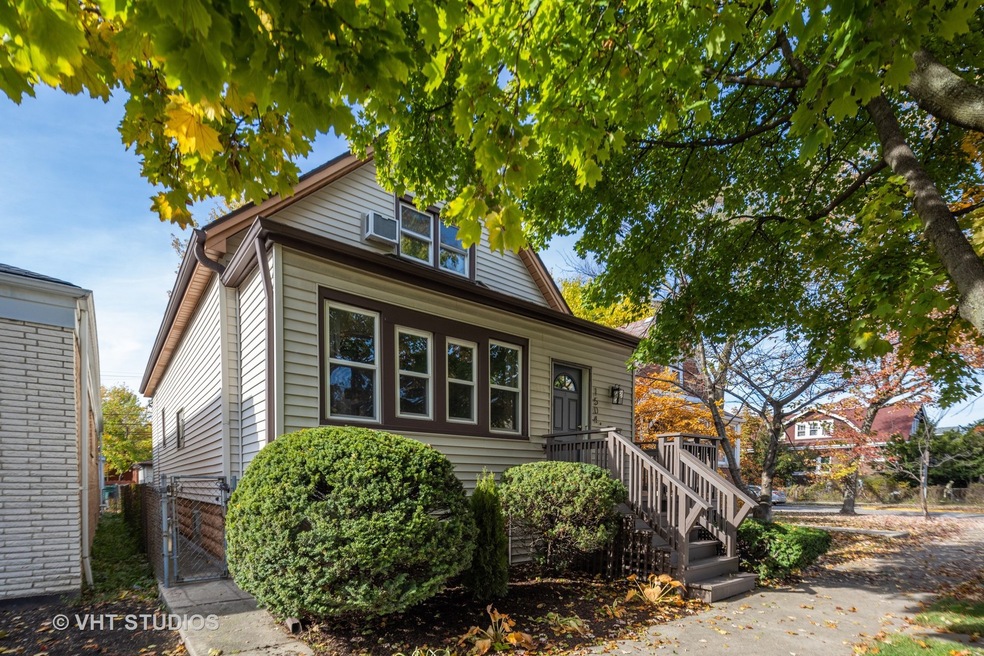
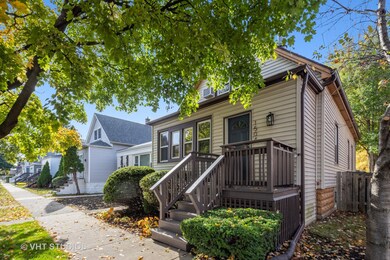
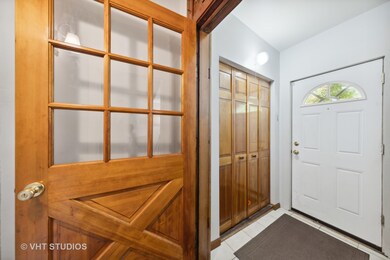
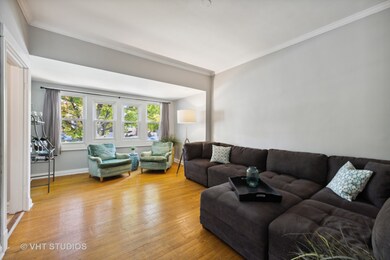
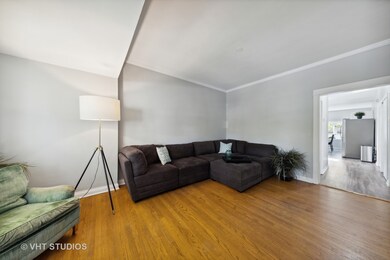
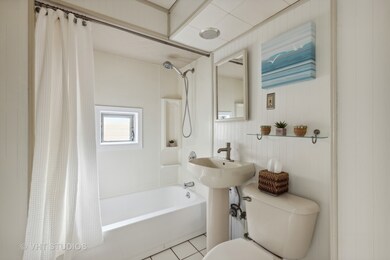
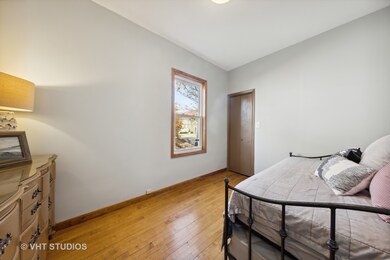
Welcome to 3 floors of fantastic living space! 2 bedrooms on the first floor & 1 bedroom on the 2nd floor. There are 3 full bathrooms! 1 on each floor. The updated kitchen has an island for eating & is open to the dining room, all overlooking the backyard. The 2nd floor has a newer bathroom, walk in closet, office & generous bedroom all with newer carpet. The basement is partially finished with plenty of storage & play space with a fun Bears rec room, play room, laundry & bonus room. Enjoy AC in the summer months & the fenced in backyard all year round. Well maintained throughout the years. Here are the updates: 2008 new washer & dryer; 2014 new hot water heater, new slide in stove & dishwasher; 2015 new furnace & ac; 2016 new refrigerator & 3 New skylights; 2017 New roof & gutters on garage & house + new soffits/fascia; new flooring in the kitchen & dining room; 2020 2nd floor bathroom - gut remodel; 2021 new carpet on stairs & 2nd floor. Quick walk to schools and a short distance from stores, restaurants, transportation and more. All set in a tree lined neighborhood amongst fabulous neighbors! See you soon at 1504!
We collect this data history from publicly available records. To have your information removed, we recommend requesting removal directly through your county’s website.
Shena Penachio
Skyward Realty
(219) 351-6993
46 Total Sales
1 in Berwyn
$270,000 Price
Jorge Mariscal
RE/MAX Partners
(708) 859-6514
126 Total Sales
16 in Berwyn
$106K - $550K Price Range
Izzy Corona
Premiere Realty Group Inc
(331) 258-8080
89 Total Sales
3 in Berwyn
$260K - $466K Price Range
Michael Sorensen
Chicagoland Brokers, Inc.
(888) 604-7961
82 Total Sales
1 in Berwyn
$360,000 Price
Katrina de los Reyes
Berkshire Hathaway HomeServices Chicago
(630) 580-0919
280 Total Sales
4 in Berwyn
$236K - $453K Price Range
Israel Hernandez
Epique Realty Inc
(219) 351-6354
94 Total Sales
7 in Berwyn
$160K - $418K Price Range
We collect this data history from publicly available records. To have your information removed, we recommend requesting removal directly through your county’s website.
| Date | Buyer | Sale Price | Title Company |
|---|---|---|---|
| $309,000 | Baird & Warner Title | ||
| Blattner Sheila J | $240,000 | Cti | |
| Pedroza Carlos A | $80,000 | -- |
We collect this data history from publicly available records. To have your information removed, we recommend requesting removal directly through your county’s website.
| Date | Status | Borrower | Loan Amount |
|---|---|---|---|
| Open | $303,000 | ||
| Closed | Brown Dawn M | $299,000 | |
| Closed | Blattner Sheila J | $191,920 |
We collect this data history from publicly available records. To have your information removed, we recommend requesting removal directly through your county’s website.
| Date | Event | Price | List to Sale | Price per Sq Ft |
|---|---|---|---|---|
| 01/25/2023 01/25/23 | Sold | $309,000 | 0.0% | $141 / Sq Ft |
| 12/18/2022 12/18/22 | Pending | -- | -- | -- |
| 12/09/2022 12/09/22 | Price Changed | $309,000 | -3.1% | $141 / Sq Ft |
| 11/10/2022 11/10/22 | Price Changed | $319,000 | -3.0% | $146 / Sq Ft |
| 10/29/2022 10/29/22 | For Sale | $329,000 | -- | $150 / Sq Ft |
We collect this data history from publicly available records. To have your information removed, we recommend requesting removal directly through your county’s website.
| Year | Tax Paid | Tax Assessment Tax Assessment Total Assessment is a certain percentage of the fair market value that is determined by local assessors to be the total taxable value of land and additions on the property. | Land | Improvement |
|---|---|---|---|---|
| 2025 | $7,447 | $24,509 | $3,544 | $20,965 |
| 2024 | $7,447 | $24,509 | $3,544 | $20,965 |
| 2023 | $4,314 | $27,000 | $3,544 | $23,456 |
| 2022 | $4,314 | $14,183 | $3,071 | $11,112 |
| 2021 | $4,142 | $14,183 | $3,071 | $11,112 |
| 2020 | $5,634 | $18,258 | $3,071 | $15,187 |
| 2019 | $5,194 | $16,023 | $2,756 | $13,267 |
| 2018 | $5,545 | $17,431 | $2,756 | $14,675 |
| 2017 | $5,397 | $17,431 | $2,756 | $14,675 |
| 2016 | $4,860 | $13,988 | $2,283 | $11,705 |
| 2015 | $4,717 | $13,988 | $2,283 | $11,705 |
| 2014 | $4,607 | $13,988 | $2,283 | $11,705 |
| 2013 | $4,156 | $14,216 | $2,283 | $11,933 |
Seller's Agent in 2023
Kara Keller
Baird & Warner
(708) 705-5272
168 Total Sales
Seller Co-Listing Agent in 2023
Jon Keller
@ Properties
(312) 388-3443
79 Total Sales
Buyer's Agent in 2023
Michael Adams
Baird Warner
(773) 943-2342
73 Total Sales
Source: Midwest Real Estate Data (MRED)
MLS Number: 11663187
APN: 16-19-224-023-0000
Disclaimer: Certain information contained herein is derived from information provided by parties other than Homes.com. All information provided is deemed reliable, but is not guaranteed to be accurate and should be independently verified.
All data is obtained from various sources and may not have been verified by broker or MLS GRID. Supplied Open House Information is subject to change without notice. All information should be independently reviewed and verified for accuracy. Properties may or may not be listed by the office/agent presenting the information. Some IDX listings have been excluded from this website.
Listings courtesy of Midwest Real Estate Data (MRED) as distributed by MLS GRID.
Based on information submitted to the MLS GRID
Ask me questions while you tour the home.