
Natalia Fogelstrom
Opus Elite Real Estate
(888) 899-7691
60 Total Sales
3 in Lower Makefield
$606K - $739K Price Range


Estimated Value: $1,442,915
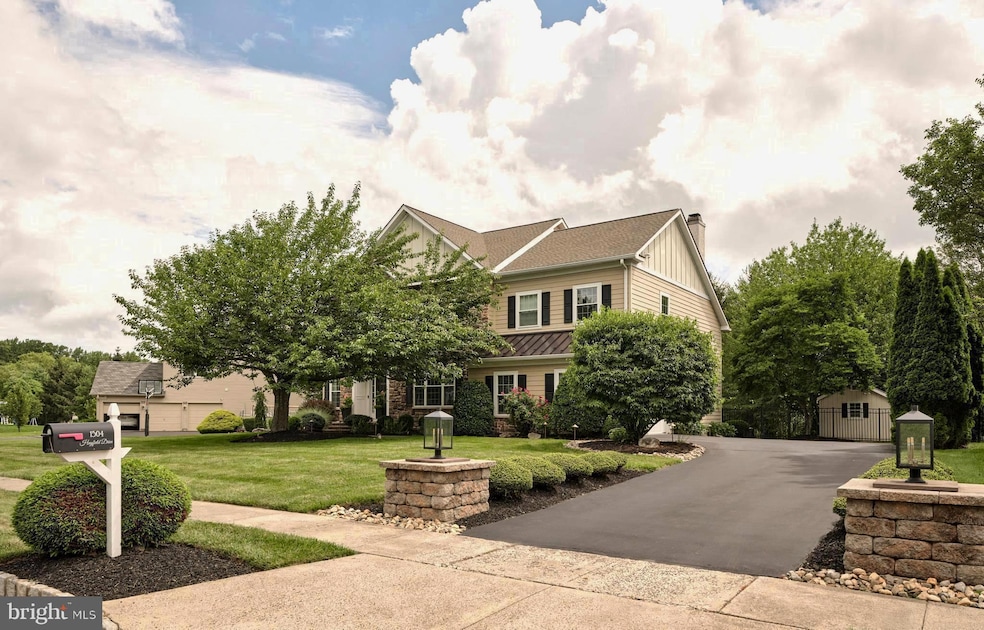
Welcome to 1504 Hayfield Drive—an extraordinary 4,900 sq ft Windsor Provincial model in the highly sought-after Clearview Estates neighborhood of Yardley. This fully upgraded 4-bedroom, 4-bathroom home
blends timeless elegance with modern luxury across three beautifully finished levels. Step inside to a dramatic foyer featuring an elegant formal staircase and a dedicated home office, flanked by a stylish living room with a custom molding accent wall. Entertain with ease in the adjacent formal dining room, which flows seamlessly into a fully renovated chef’s kitchen—custom-designed by Kitchens by Charles Weiler. Highlights include Medallion cabinetry, a sprawling quartz island with seating, a walk-in custom pantry, hidden appliance nook, and premium Miele and Thermador appliances. The sun-drenched kitchen dining area leads into a cozy windowed sunroom and overlooks the professionally landscaped backyard oasis. Enjoy a custom paver patio, stacked stone walls, turf and bluestone seating area—perfect for hosting or relaxing in style. The entire yard is fenced with double gates and includes a charming shed with dual entrances and windows. The great room features a gas fireplace with a custom mantle, a striking wall of windows with
motorized solar shades, and access to a second staircase. The main level also includes a designer laundry/mudroom with granite-topped cabinetry. Throughout the first and second floors, brand new wide-plank hardwood flooring has been installed, along with custom hardwood staircases featuring modern iron balusters and tailored carpet runners. Upstairs, the grand primary suite is a showstopper with a brand new, spa-inspired bathroom: a massive quartz-topped vanity, heated floors, smart glass privacy windows, high-tech Kohler toilet, and a luxe smart shower with bench seating. Three additional spacious bedrooms complete the upper level. Magnificent in purpose and size, the finished lower level offers versatile living space, including a full bath, convertible guest bedroom, gym area, egress, and ample storage. Additional premium features include: Whole house generator, Full property security system with exterior cameras, Built-in indoor/outdoor audio system, Fully fenced yard with lush landscaping. For exercise enthusiasts, Makefield Highland Golf Course is steps away and the renowned canal toe-path, less then two-tenths a mile away, is fully accessible via a safety path and for nature enthusiasts, Tyler State Park is less than five miles. Clearview Estates is within minutes is charming Yardley, Newtown and New Hope Borough's - home to riverside dining & theatre, and convenient commuter routes offering easy access Philadelphia, Princeton and NYC. This exceptional one-of-a kind residence is move-in ready and truly turnkey!
Last Agent to Sell the Property
(267) 350-5555 info@cbhearthside.com Coldwell Banker Hearthside Listed on: 07/09/2025
Last Buyer's Agent
(215) 860-9300 laura.selverian@foxroach.com BHHS Fox & Roach -Yardley/Newtown License #RS224367L
We collect this data history from publicly available records. To have your information removed, we recommend requesting removal directly through your county’s website.
Natalia Fogelstrom
Opus Elite Real Estate
(888) 899-7691
60 Total Sales
3 in Lower Makefield
$606K - $739K Price Range
Shehla Karim
Keller Williams Realty Devon-Wayne
(856) 348-5978
38 Total Sales
1 in Lower Makefield
$530,000 Price
Carie Ann Ochsenreither
SERHANT PENNSYLVANIA LLC
(484) 806-1268
101 Total Sales
2 in Lower Makefield
$845K - $1.2M Price Range
Meredith Chatot
Compass RE
(445) 455-1681
122 Total Sales
2 in Lower Makefield
$460K - $1.2M Price Range
Denise Edelblut
Addison Wolfe Real Estate
(267) 399-5418
18 Total Sales
2 in Lower Makefield
$360K - $1M Price Range
Kim Porter
Keller Williams Real Estate-Doylestown
(267) 641-5277
196 Total Sales
2 in Lower Makefield
$386K - $1.2M Price Range
We collect this data history from publicly available records. To have your information removed, we recommend requesting removal directly through your county’s website.
| Date | Buyer | Sale Price | Title Company |
|---|---|---|---|
| $1,400,000 | Trident Land Transfer | ||
| $849,900 | Tohickon Settlement Svcs Inc | ||
| $720,000 | None Available | ||
| $730,000 | None Available | ||
| $396,917 | -- |
We collect this data history from publicly available records. To have your information removed, we recommend requesting removal directly through your county’s website.
| Date | Status | Borrower | Loan Amount |
|---|---|---|---|
| Open | $1,120,000 | ||
| Previous Owner | $679,920 | ||
| Previous Owner | $576,000 | ||
| Previous Owner | $261,000 | ||
| Previous Owner | $350,000 | ||
| Previous Owner | $250,000 | ||
| Previous Owner | $100,000 |
We collect this data history from publicly available records. To have your information removed, we recommend requesting removal directly through your county’s website.
| Date | Event | Price | List to Sale | Price per Sq Ft | Prior Sale |
|---|---|---|---|---|---|
| 08/04/2025 08/04/25 | Sold | $1,400,000 | +12.0% | $286 / Sq Ft | |
| 07/10/2025 07/10/25 | Pending | -- | -- | -- | |
| 07/09/2025 07/09/25 | For Sale | $1,250,000 | +47.1% | $255 / Sq Ft | |
| 11/30/2021 11/30/21 | Sold | $849,900 | 0.0% | $173 / Sq Ft | View Prior Sale |
| 10/12/2021 10/12/21 | Pending | -- | -- | -- | |
| 10/11/2021 10/11/21 | Price Changed | $849,900 | -5.6% | $173 / Sq Ft | |
| 09/30/2021 09/30/21 | For Sale | $899,900 | +25.0% | $184 / Sq Ft | |
| 09/12/2016 09/12/16 | Sold | $720,000 | -0.7% | $185 / Sq Ft | View Prior Sale |
| 08/03/2016 08/03/16 | Pending | -- | -- | -- | |
| 06/24/2016 06/24/16 | For Sale | $725,000 | -- | $186 / Sq Ft |
We collect this data history from publicly available records. To have your information removed, we recommend requesting removal directly through your county’s website.
| Year | Tax Paid | Tax Assessment Tax Assessment Total Assessment is a certain percentage of the fair market value that is determined by local assessors to be the total taxable value of land and additions on the property. | Land | Improvement |
|---|---|---|---|---|
| 2026 | $17,667 | $71,080 | $11,480 | $59,600 |
| 2025 | $16,831 | $71,080 | $11,480 | $59,600 |
| 2024 | $16,831 | $71,080 | $11,480 | $59,600 |
| 2023 | $15,986 | $71,080 | $11,480 | $59,600 |
| 2022 | $15,640 | $71,080 | $11,480 | $59,600 |
| 2021 | $15,391 | $71,080 | $11,480 | $59,600 |
| 2020 | $15,391 | $71,080 | $11,480 | $59,600 |
| 2019 | $15,086 | $71,080 | $11,480 | $59,600 |
| 2018 | $14,822 | $71,080 | $11,480 | $59,600 |
| 2017 | $14,363 | $71,080 | $11,480 | $59,600 |
| 2016 | $14,196 | $71,080 | $11,480 | $59,600 |
| 2015 | -- | $71,080 | $11,480 | $59,600 |
| 2014 | -- | $71,080 | $11,480 | $59,600 |
Seller's Agent in 2025
Heather Waters
Coldwell Banker Hearthside
(215) 499-9666
40 Total Sales
Buyer's Agent in 2025
Marianne Lang
BHHS Fox & Roach
(215) 962-7844
59 Total Sales
Seller's Agent in 2021
Thomas Skiffington
RE/MAX
(800) 440-7362
255 Total Sales
Buyer's Agent in 2021
Nicholas Esser
Addison Wolfe Real Estate
(646) 745-5460
71 Total Sales
Buyer Co-Listing Agent in 2021
Sharon Smith
Addison Wolfe Real Estate
(215) 806-1110
28 Total Sales
Seller's Agent in 2016
Amy Patterson
RE/MAX
(215) 595-6803
133 Total Sales
Source: Bright MLS
MLS Number: PABU2099800
APN: 20-017-127
Disclaimer: Certain information contained herein is derived from information provided by parties other than Homes.com. All information provided is deemed reliable, but is not guaranteed to be accurate and should be independently verified.
The data relating to real estate for sale on this website appears in part through the BRIGHT Internet Data Exchange program, a voluntary cooperative exchange of property listing data between licensed real estate brokerage firms, and is provided by BRIGHT through a licensing agreement.
Listing information is from various brokers who participate in the Bright MLS IDX program and not all listings may be visible on the site.
The property information being provided on or through the website is for the personal, non-commercial use of consumers and such information may not be used for any purpose other than to identify prospective properties consumers may be interested in purchasing.
Some properties which appear for sale on the website may no longer be available because they are for instance, under contract, sold or are no longer being offered for sale.
Property information displayed is deemed reliable but is not guaranteed.
Copyright 2026 Bright MLS, Inc.
Ask me questions while you tour the home.