NOT LISTED FOR SALE

1504 Kennicott Ct Unit 2A Sycamore, IL 60178

3 Beds
2 Baths
1,125 Sq Ft
1981 Built

Sale Details

Date Sold: August 2, 2018

Last sale price $109,900 $98 Per Sq Ft

5 Days on Market

Highlights

  • Landscaped Professionally
  • Attached Garage
  • Forced Air Heating and Cooling System
  • Deck
  • Breakfast Bar
  • Wood Burning Fireplace

About This Home

As of August 2018

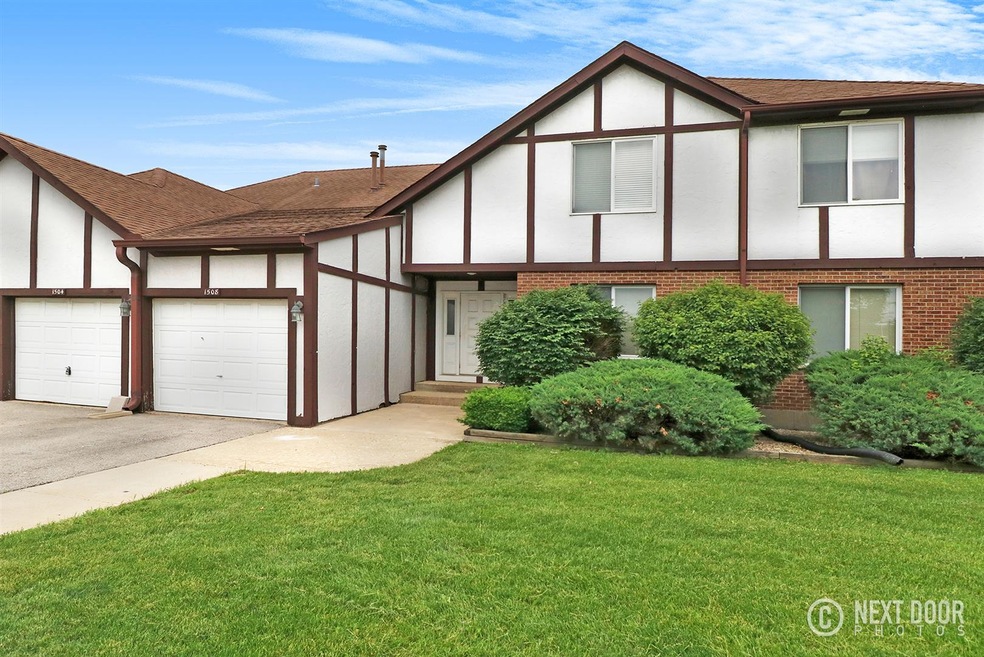
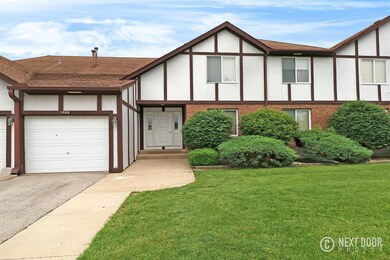
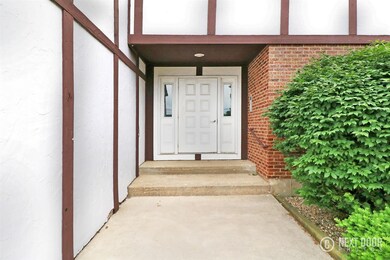
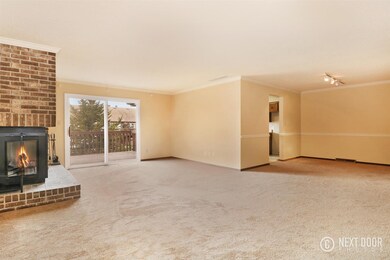
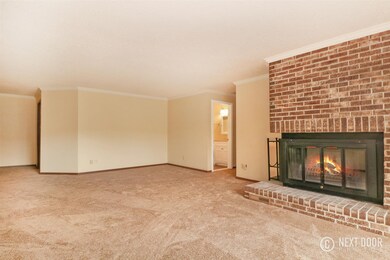
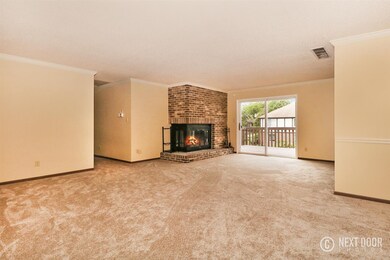
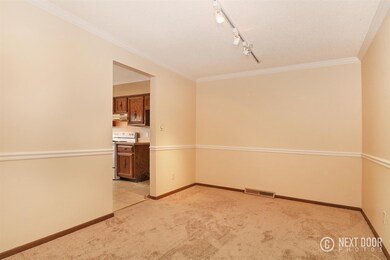
This is it! Spotless and oh so affordable 3BR/2BA condo in the Woodgate neighborhood of Sycamore! Beautiful mature landscaping, 1-car attached garage, brick, cedar and stucco exterior. This upper-level unit offers neutral decor, an open floor plan and trim detail throughout. Large and inviting living room with cozy floor-to-ceiling brick fireplace, crown molding and slider to the large deck. Adjacent dining room perfect for those special meals with friends and loved ones includes chair rail and track lighting. Roomy eat-in kitchen provides plenty of space along with a breakfast nook with ceiling fan and slider to deck. Generous master suite with crown molding and private bath. 2 additional bedrooms and updated hall bath. There's so much living space for the money here. Don't pass this one up - must see!

Last Agent to Sell the Property

Matt Kombrink

One Source Realty License #471007391 Listed on: 06/15/2018

Co-Listed By

Miles Tischhauser

One Source Realty License #475122416

Last Buyer's Agent

Michael Cirone

3 Roses Realty License #471001365

Property Details

Home Type

  • Condominium

Year Built

  • 1981

HOA Fees

  • $162 per month

Parking

  • Attached Garage
  • Driveway
  • Parking Included in Price
  • Garage Is Owned

Home Design

  • Brick Exterior Construction
  • Asphalt Shingled Roof
  • Stucco Exterior
  • Cedar

Interior Spaces

  • Primary Bathroom is a Full Bathroom
  • Wood Burning Fireplace
  • Fireplace With Gas Starter
  • Breakfast Bar
  • Washer and Dryer Hookup

Outdoor Features

  • Deck

Unit Details

  • East or West Exposure
  • Landscaped Professionally

Utilities

  • Forced Air Heating and Cooling System
  • Heating System Uses Gas

Listing and Financial Details

  • $3,297 Seller Concession

Community Details

Amenities

  • Common Area

Pet Policy

  • Pets Allowed

Property Details

Home Type

Condominium

Year Built

1981

HOA Fees

$162 per month

Parking

1

Listing Details

  • Property Type: Attached Single
  • General Information: School Bus Service
  • Unit Floor Level: 2
  • Age: 31-40 Years
  • Full Bathrooms: 2
  • Number Interior Fireplaces: 1
  • Ownership: Condo
  • Total Full or Half Bathrooms: 2
  • Estimated Year Built: 1981
  • Type Attached: Condo
  • Special Features: None
  • Property Sub Type: Condos
  • Stories: 1
  • Year Built: 1981

Interior Features

  • Interior Property Features: Laundry Hook-Up in Unit
  • Number Of Rooms: 6
  • Living Room: Dimensions: 20X11, On Level: 2nd Level, Flooring: Carpet
  • Fireplace Details: Wood Burning, Gas Starter
  • Fireplace Location: Living Room
  • Bedrooms All Levels: 3
  • Primary Bedroom Bath: Full
  • Above Grade Bedrooms: 3
  • Dining Room: Dimensions: 8X7, On Level: 2nd Level, Flooring: Carpet
  • Kitchen Type: Dimensions: 16X10, On Level: 2nd Level, Flooring: Vinyl
  • Kitchen Type: Eating Area-Table Space
  • Additional Rooms: No additional rooms
  • Master Bedroom: Dimensions: 16X10, On Level: 2nd Level, Flooring: Carpet
  • Bedroom 2: Dimensions: 11X10, On Level: 2nd Level, Flooring: Carpet
  • Bedroom 3: Dimensions: 13X11, On Level: 2nd Level, Flooring: Carpet
  • Estimated Sq Ft: 1125
  • Dining Room Type: Separate

Exterior Features

  • Exterior Building Type: Brick, Cedar, Stucco
  • Roof Type: Asphalt/Glass (Shingles)
  • Exterior Property Features: Deck
  • Exposure: W (West)

Garage/Parking

  • Number of Cars: 1
  • Parking: Garage
  • Garage Type: Attached
  • Garage On Site: Yes
  • Number Garage Spaces: 1
  • Driveway: Asphalt
  • Parking Included In Price: Yes
  • Garage Ownership: Owned

Utilities

  • Air Conditioner: Central Air
  • Water: Public
  • Sewer: Sewer-Public
  • Heating Fuel: Gas, Forced Air

Condo/Co-op/Association

  • Max Pet Weight: 999
  • Pets Allowed: Yes
  • Fee Frequency: Monthly
  • Pet Information: Dogs OK, Cats OK
  • Common Area Amenities: Park/Playground, Pool-Outdoors, Tennis Court/s
  • Assessment Includes: Common Insurance, Clubhouse, Pool, Exterior Maintenance, Lawn Care, Snow Removal
  • Assessment Association Fees: 162
  • Management Contact Name: Manager
  • Management Phone: 815-895-8301

Fee Information

  • Management Company: Woodgate Condo Association

Schools

  • Junior High Dist: 427

Lot Info

  • Lot Dimensions: COMMON
  • Lot Description: Common Grounds, Landscaped Professionally
  • Parcel Identification Number: 0906183041

Multi Family

  • Total Number Unitsin Building: 4
  • Number Stories: 1

Tax Info

  • Taxes: 3452
Create a Home Valuation Report for This Property
The Home Valuation Report is an in-depth analysis detailing your home's value as well as a comparison with similar homes in the area

Home Values in the Area

Source: Public Records

Average Home Value in this Area


Source: Public Records

Property History

We collect this data history from publicly available records. To have your information removed, we recommend requesting removal directly through your county’s website.

Date Event Price List to Sale Price per Sq Ft
08/02/2018 08/02/18 Sold $109,900 0.0% $98 / Sq Ft
06/20/2018 06/20/18 Pending -- -- --
06/15/2018 06/15/18 For Sale $109,900 -- $98 / Sq Ft
Source: Midwest Real Estate Data (MRED)

Agents Affiliated with this Home

  • Section Image
  • Section Image
  • Section Image
See All Agents

Map

Source: Midwest Real Estate Data (MRED)

MLS Number: MRD09987056

Midwest Real Estate Data (MRED)
Your Personal Tour Guide

Ask me questions while you tour the home.