
Maria A Cazalas
Exit Realty Lyon & Associates, Inc., Fairhope
(754) 714-7306
154 Total Sales
1 in Greenwich Hills
$134,000 Price
Estimated Value: $147,451
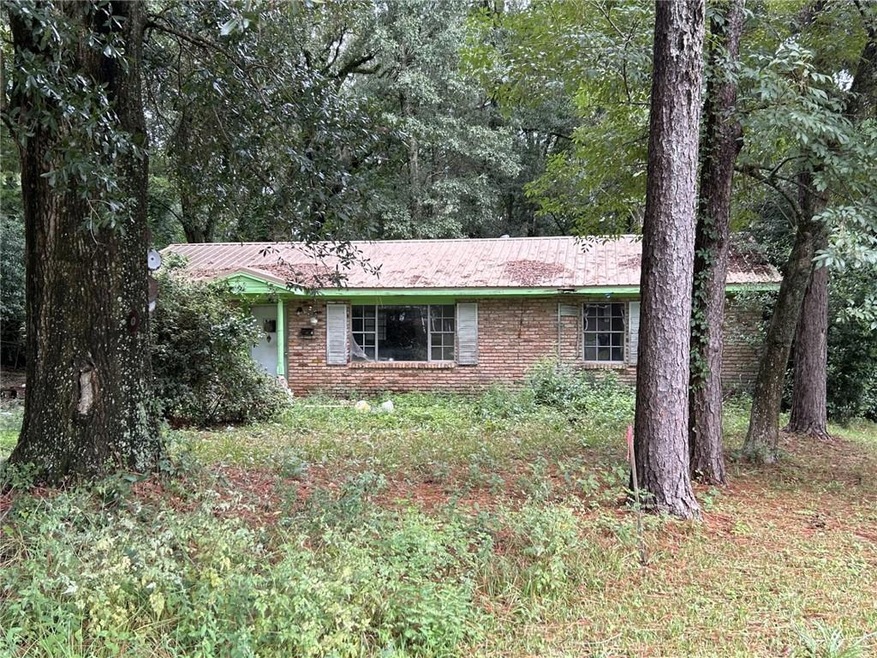
Great opportunity to own TWO HOUSES!!! Yes, two houses on the same lot in a quiet cul-de-sac right off of University Blvd. 1.73 ACRES waiting for your personal touch; limited only by your imagination. Rental, AirBnB, and Vrbo potential. Extra brick on property does not convey. Buyer or buyer's agent to confirm all information during due diligence. Thank you!
Last Agent to Sell the Property
EXIT Realty Promise License #127317 Listed on: 09/19/2024
We collect this data history from publicly available records. To have your information removed, we recommend requesting removal directly through your county’s website.
Maria A Cazalas
Exit Realty Lyon & Associates, Inc., Fairhope
(754) 714-7306
154 Total Sales
1 in Greenwich Hills
$134,000 Price
Sammy L Morris
IXL Real Estate-Eastern Shore
(251) 318-9377
102 Total Sales
1 in Greenwich Hills
$80,000 Price
Emily Mills
Keller Williams Mobile
(251) 318-9116
215 Total Sales
1 in Greenwich Hills
$149,900 Price
Stephany Scheinert
Wellhouse Real Estate West LLC
(334) 758-0080
170 Total Sales
1 in Greenwich Hills
$85,000 Price
Brooks Beck
Beck Properties
(251) 220-9643
121 Total Sales
2 in Greenwich Hills
$75K - $110K Price Range
Cindy Moore
Elite Real Estate Mobile
(251) 257-3468
88 Total Sales
4 in Greenwich Hills
$85K - $170K Price Range
We collect this data history from publicly available records. To have your information removed, we recommend requesting removal directly through your county’s website.
| Date | Buyer | Sale Price | Title Company |
|---|---|---|---|
| $69,000 | None Listed On Document |
We collect this data history from publicly available records. To have your information removed, we recommend requesting removal directly through your county’s website.
| Date | Event | Price | List to Sale | Price per Sq Ft |
|---|---|---|---|---|
| 10/21/2024 10/21/24 | Sold | $69,000 | 0.0% | $58 / Sq Ft |
| 10/01/2024 10/01/24 | Pending | -- | -- | -- |
| 09/28/2024 09/28/24 | Price Changed | $69,000 | -22.5% | $58 / Sq Ft |
| 09/27/2024 09/27/24 | For Sale | $89,000 | 0.0% | $74 / Sq Ft |
| 09/23/2024 09/23/24 | Pending | -- | -- | -- |
| 09/19/2024 09/19/24 | For Sale | $89,000 | -- | $74 / Sq Ft |
We collect this data history from publicly available records. To have your information removed, we recommend requesting removal directly through your county’s website.
| Year | Tax Paid | Tax Assessment Tax Assessment Total Assessment is a certain percentage of the fair market value that is determined by local assessors to be the total taxable value of land and additions on the property. | Land | Improvement |
|---|---|---|---|---|
| 2025 | $1,302 | $10,170 | $3,000 | $7,170 |
| 2024 | $1,302 | $19,520 | $6,000 | $13,520 |
| 2023 | $1,250 | $8,670 | $3,000 | $5,670 |
| 2022 | $428 | $8,220 | $3,000 | $5,220 |
| 2021 | $404 | $7,780 | $2,750 | $5,030 |
| 2020 | $404 | $7,780 | $2,750 | $5,030 |
| 2019 | $387 | $7,490 | $2,750 | $4,740 |
| 2018 | $433 | $8,320 | $0 | $0 |
| 2017 | $483 | $9,200 | $0 | $0 |
| 2016 | $547 | $10,320 | $0 | $0 |
| 2013 | $607 | $9,640 | $0 | $0 |
TS
Seller's Agent in 2024
Terry Shelburne
EXIT Realty Promise
(731) 695-5360
2 in this area
136 Total Sales
Buyer's Agent in 2024
Scott Carpenter
RE/MAX
(228) 219-2487
1 in this area
23 Total Sales
Source: Gulf Coast MLS (Mobile Area Association of REALTORS®)
MLS Number: 7458230
APN: 28-08-38-3-001-073
Disclaimer: Certain information contained herein is derived from information provided by parties other than Homes.com. All information provided is deemed reliable, but is not guaranteed to be accurate and should be independently verified.
IDX information is provided exclusively for personal, non-commercial use, and may not be used for any purpose other than to identify prospective properties consumers may be interested in purchasing. Information is deemed reliable but not guaranteed.
Ask me questions while you tour the home.