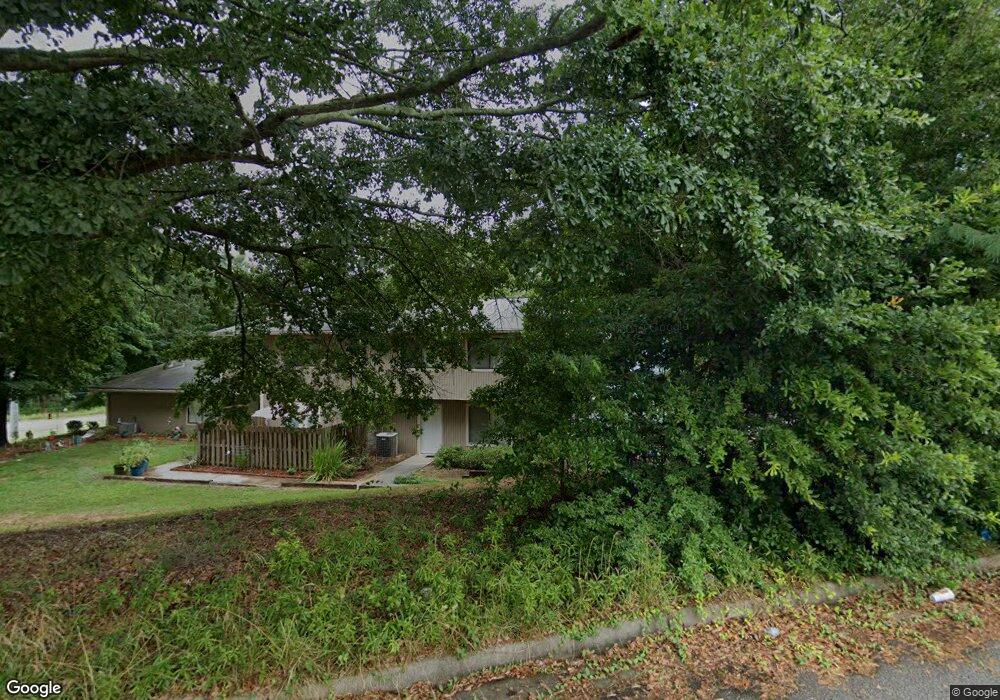
NOT LISTED FOR SALE

1504 Pine Log Rd NE Conyers, GA 30012

Conyers Area
3 Beds
1.5 Baths
1,260 Sq Ft
710 Sq Ft Lot

Sale Details

Date Sold: September 22, 2020

Last sale price $70,000 $56 Per Sq Ft

2 Days on Market

Highlights

  • In Ground Pool
  • Traditional Architecture
  • Dual Vanity Sinks in Primary Bathroom
  • No Units Above
  • Formal Dining Room
  • Side Porch

About This Home

As of September 2020

PERFECT FOR FIRST TIME HOME OWNERS - MOVE IN READY 3 BEDROOM 1 1/2 BATH CONDO IN GREAT COMMUNITY - MAIN LEVEL FEATURES LARGE FAMILY ROOM WITH NEW FLOORING, KITCHEN WITH PLENTY OF COUNTER SPACE, OPEN TO DINING ROOM AND PATIO FOR ALL OF YOUR ENTERTAINING , LAUNDRY , HALF BATH - UPSTAIRS FEATURES 3 BEDROOMS, JACK AND JILL BATH WITH NEW TUB/SHOWER - TWO VANITIES, CORNER UNIT WITH ASSIGNED PARKING SPACE - LEAF GUARD GUTTERS - PATIO OFF DINING ROOM - HOA FEE INCLUDES WATER, TRASH,GROUND MAINT, POOL - THIS COMMUNITY HAS A NO RENTAL POLICY

Last Agent to Sell the Property

Tammy Farmer

Tammy Farmer Real Estate License #329128 Listed on: 09/12/2020

Co-Listed By

Deon Cannon

Deon Cannon Realty

Last Buyer's Agent

Min Gao

Virtual Properties Realty.Net, LLC. License #388191

Virtual Properties Realty.Net, LLC.

Property Details

Home Type

  • Condominium

Est. Annual Taxes

  • $1,316

Year Built

  • Built in 1973

Lot Details

  • Property fronts a state road
  • No Units Above
  • End Unit
  • Two or More Common Walls
  • Privacy Fence
  • Wood Fence

HOA Fees

  • $275 Monthly HOA Fees

Home Design

  • Traditional Architecture
  • Composition Roof
  • Aluminum Siding
  • Vinyl Siding

Interior Spaces

  • 1,260 Sq Ft Home
  • 2-Story Property
  • Ceiling Fan
  • Formal Dining Room

Kitchen

  • Electric Oven
  • Electric Range
  • Range Hood
  • Dishwasher
  • Laminate Countertops

Flooring

  • Carpet
  • Laminate
  • Ceramic Tile

Bedrooms and Bathrooms

  • 3 Bedrooms
  • Dual Vanity Sinks in Primary Bathroom
  • Bathtub and Shower Combination in Primary Bathroom

Laundry

  • Laundry on main level
  • Laundry in Kitchen

Home Security

Parking

  • 1 Parking Space
  • Assigned Parking

Outdoor Features

  • In Ground Pool
  • Rain Gutters
  • Side Porch

Schools

  • Hicks Elementary School
  • Memorial Middle School

Utilities

  • Central Heating and Cooling System
  • Underground Utilities
  • 220 Volts
  • 110 Volts
  • Phone Available
  • Cable TV Available

Listing and Financial Details

  • Legal Lot and Block 1504 / D
  • Assessor Parcel Number 0690010082

Community Details

Overview

  • View Point East Subdivision
  • FHA/VA Approved Complex
  • Rental Restrictions

Security

  • Fire and Smoke Detector

Property Details

Home Type

Condominium

Est. Annual Taxes

$1,316

Year Built

Built in 1973

Lot Details

710 Sq Ft Lot

HOA Fees

$275 per month

Listing Details

  • Standard Status: Closed
  • Property Type: Residential
  • MLS Status: Closed
  • Property Sub Type: Condominium
  • Architectural Style: Traditional
  • Property Condition: Resale
  • Year Built: 1973
  • Levels Stories: Two
  • Special Features: None

Property Details

  • Property: Residential Attached

Interior Features

  • Flooring: Carpet, Ceramic Tile, Laminate
  • Appliances: Dishwasher, Electric Oven, Electric Range, Range Hood, Refrigerator
  • Interior Amenities: Double Vanity
  • Kitchen Features: Cabinets Other, Laminate Counters, Pantry
  • Common Walls: 2+ Common Walls, End Unit, No One Above
  • Additional Rooms: Other
  • Dining Room Features: Separate Dining Room
  • Square Footage: 1260.00
  • Spa Features: None
  • Window Features: None

Beds/Baths

  • Total Bedrooms: 3
  • Total Bathrooms: 2
  • Total Full Baths: 1
  • Total Half Baths: 1
  • Main Half Bathrooms: 1
  • Master Bathroom Features: Double Vanity, Tub/Shower Combo

Exterior Features

  • Construction Materials: Aluminum Siding, Vinyl Siding
  • Roof Type: Composition
  • Fencing: Privacy, Wood
  • Patio And Porch Features: Side Porch
  • Exterior Features: Rain Gutters
  • Pool Features: In Ground
  • Pool Private: No

Garage/Parking

  • Number Of Parking Spaces: 1
  • Parking Features: Assigned

Utilities

  • Sewer: Public Sewer
  • Water Source: Public
  • Security: Smoke Detector(s)
  • Cooling: Ceiling Fan(s), Central Air
  • Heating: Central, Electric
  • Laundry Features: In Kitchen, Main Level
  • Utilities: Cable Available, Electricity Available, Phone Available, Sewer Available, Underground Utilities, Water Available
  • Electric: 110 Volts, 220 Volts

Condo/Co-op/Association

  • HOA Fee Includes: Maintenance Exterior, Maintenance Grounds, Pest Control, Sewer, Swim/Tennis, Trash, Water
  • HOA Rent Restrictions: Yes
  • Association Fee: 275
  • Association Fee Frequency: Monthly
  • F H A Condo Approval: Yes
  • Association: Yes
  • Subdivision Complex: View Point East

Association/Amenities

  • Number Of Units In Community: 1

Lot Info

  • Acres: 0.0163
  • Lot: 1504
  • Lot Dimensions: x
  • Parcel Number: 0690010082
  • Horse Amenities: None
  • Land Lease: No
  • Property Attached Yn: Yes

Green Features

  • Green Energy Generation: None

Tax Info

  • Taxes: 1316.00
  • Tax Year: 2019

MLS Schools

  • School Bus Route Elem: Yes
  • School Bus Route High: Yes
  • School Bus Route Middle: Yes
  • Elementary School: Hicks
  • High School: Rockdale - Other
  • Middle School: Memorial
Create a Home Valuation Report for This Property
The Home Valuation Report is an in-depth analysis detailing your home's value as well as a comparison with similar homes in the area

Home Values in the Area

Source: Public Records

Average Home Value in this Area


Source: Public Records

Property History

We collect this data history from publicly available records. To have your information removed, we recommend requesting removal directly through your county’s website.

Date Event Price List to Sale Price per Sq Ft
09/22/2020 09/22/20 Sold $70,000 -6.5% $56 / Sq Ft
09/14/2020 09/14/20 Pending -- -- --
09/12/2020 09/12/20 For Sale $74,900 -- $59 / Sq Ft
Source: First Multiple Listing Service (FMLS)

Agents Affiliated with this Home

  • Section Image
  • Section Image
  • Section Image
See All Agents

Map

Source: First Multiple Listing Service (FMLS)

MLS Number: 6780667

First Multiple Listing Service (FMLS)
Your Personal Tour Guide

Ask me questions while you tour the home.