
Chris Thompson
ReMax Mountain Properties
(828) 528-6102
57 Total Sales
2 in Andrews
$60,000 Price Range

Estimated Value: $362,000 - $441,000
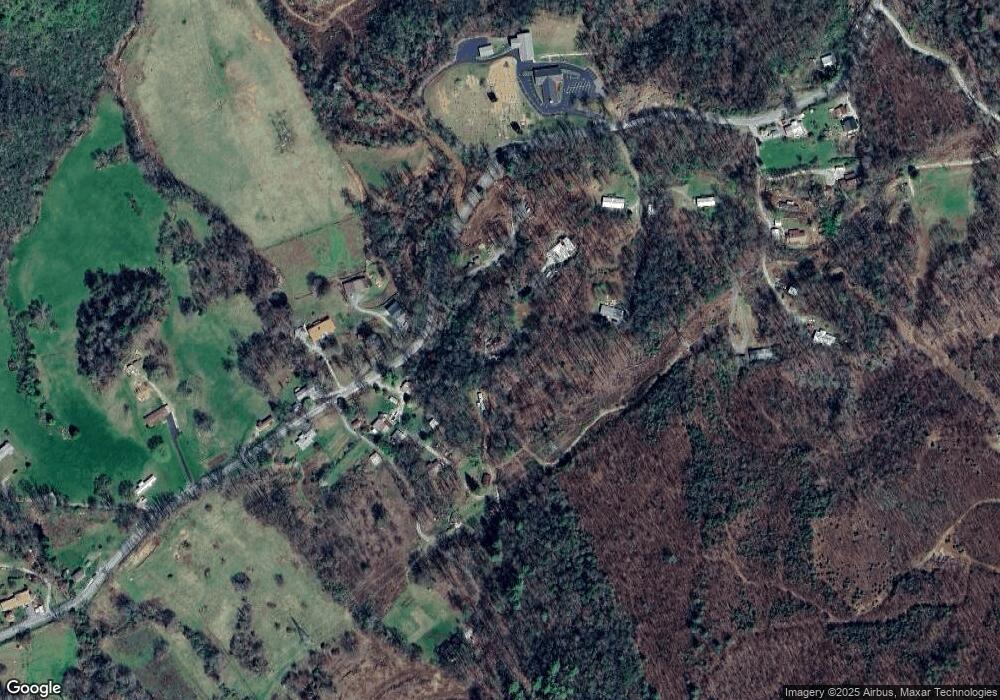
Escape to your dream retreat in this exquisitely furnished, custom-built Tudor-style cottage, turn key and tucked away in the serene embrace of the Nantahala National Forest. This enchanting haven offers a private, heated swimming pool, luxurious hot tub, and expansive decking, creating the perfect setting for immersive forest bathing and unparalleled relaxation. Ideal as a second home, a lucrative vacation rental, or a year-round residence, this property blends timeless charm with modern comfort. The main level welcomes you with a fine kitchen, elegant dining room, cozy living room, convenient laundry room, refined library/study with vented gas log fireplace, sunroom (complete with a really nice sleeper sofa), versatile bonus room that could be a third bedroom (fits 2 twin beds), 1/2 bath and a charming sitting area. Upstairs, discover two beautifully appointed bedrooms, two pristine bathrooms, and an additional inviting sitting area. The master suite features a vented gas fireplace, a Sleep Number adjustable bed(with a new mattress) and a luxurious garden tub for a spa-inspired experience. There's an electric fireplace in the second bedroom adding to the ambience. Distinctive architectural details elevate this home, including hand-hewn beams, warm knotty pine floors, tongue and groove ceilings and exquisite antique stained glass windows and accents. Outside, an exceptional outdoor living and cooking area, along with a separate studio, provides endless possibilities for entertaining or creative pursuits. A large, flat parking area accommodates plenty of guests. Additional highlights include: beautiful antique furniture pieces, a prolific Concord grape arbor, a whole-home security system with exterior cameras, Wi-Fi, and satellite TV. Area attracions abound! There's nearby biking, boating, fishing, hiking and more. John C Campbell Folk School is less than a 30 min drive. Don't miss this rare opportunity to own a slice of paradise in the heart of nature!
Last Agent to Sell the Property
Keller Williams - Great Smokies License #272416 Listed on: 06/09/2025
Last Buyer's Agent
NON MEMBER
NON MEMBER
We collect this data history from publicly available records. To have your information removed, we recommend requesting removal directly through your county’s website.
Chris Thompson
ReMax Mountain Properties
(828) 528-6102
57 Total Sales
2 in Andrews
$60,000 Price Range
Randy Dockery
RE/MAX Mountain Properties
(833) 987-6539
328 Total Sales
21 in Andrews
$14K - $580K Price Range
Taylor Gremli
Howard Hanna Allen Tate - Murphy
(828) 761-3515
82 Total Sales
6 in Andrews
$55K - $488K Price Range
Old Town Team
Old Town Brokers
(828) 672-2983
160 Total Sales
129 in Andrews
$12K - $650K Price Range
Sam Hogsed
RE/MAX Town & Country
(828) 662-9342
86 Total Sales
2 in Andrews
$185K - $700K Price Range
Kristine Flaig
Nantahala Real Estate
(828) 347-9427
61 Total Sales
19 in Andrews
$85K - $688K Price Range
We collect this data history from publicly available records. To have your information removed, we recommend requesting removal directly through your county’s website.
| Date | Buyer | Sale Price | Title Company |
|---|---|---|---|
| $385,000 | None Listed On Document | ||
| $150,000 | None Available |
We collect this data history from publicly available records. To have your information removed, we recommend requesting removal directly through your county’s website.
| Date | Status | Borrower | Loan Amount |
|---|---|---|---|
| Open | $81,000 | ||
| Previous Owner | $135,000 | ||
| Previous Owner | $136,200 | ||
| Previous Owner | $130,000 | ||
| Previous Owner | $113,000 |
We collect this data history from publicly available records. To have your information removed, we recommend requesting removal directly through your county’s website.
| Date | Event | Price | List to Sale | Price per Sq Ft | Prior Sale |
|---|---|---|---|---|---|
| 08/11/2025 08/11/25 | Sold | $385,000 | -9.4% | $176 / Sq Ft | |
| 07/12/2025 07/12/25 | Pending | -- | -- | -- | |
| 06/09/2025 06/09/25 | For Sale | $425,000 | +123.8% | $194 / Sq Ft | |
| 01/13/2015 01/13/15 | Sold | $189,900 | 0.0% | -- | View Prior Sale |
| 12/09/2014 12/09/14 | Pending | -- | -- | -- | |
| 11/10/2014 11/10/14 | For Sale | $189,900 | -- | -- |
We collect this data history from publicly available records. To have your information removed, we recommend requesting removal directly through your county’s website.
| Year | Tax Paid | Tax Assessment Tax Assessment Total Assessment is a certain percentage of the fair market value that is determined by local assessors to be the total taxable value of land and additions on the property. | Land | Improvement |
|---|---|---|---|---|
| 2025 | $1,421 | $201,250 | $0 | $0 |
| 2024 | -- | $201,250 | $0 | $0 |
| 2023 | -- | $201,250 | $0 | $0 |
| 2022 | $0 | $201,250 | $0 | $0 |
| 2021 | $0 | $201,250 | $16,070 | $185,180 |
| 2020 | $932 | $201,250 | $0 | $0 |
| 2019 | $932 | $147,960 | $0 | $0 |
| 2018 | $932 | $147,960 | $0 | $0 |
| 2017 | $0 | $147,960 | $0 | $0 |
| 2016 | $932 | $147,960 | $0 | $0 |
| 2015 | $932 | $147,960 | $16,160 | $131,800 |
| 2012 | -- | $147,960 | $16,160 | $131,800 |
Seller's Agent in 2025
Melissa Stillwell
Keller Williams - Great Smokies
(828) 508-9044
115 Total Sales
NM
Buyer's Agent in 2025
NON MEMBER
NON MEMBER
Seller's Agent in 2015
Michelle Spies
Carolina Mountain Homes
(828) 342-2947
255 Total Sales
JG
Buyer's Agent in 2015
Jane Goebel
Carolina Mountain Homes
(828) 361-9442
77 Total Sales
Source: Hive MLS
MLS Number: 98512886
APN: 5586-00-79-8241-000
Disclaimer: Certain information contained herein is derived from information provided by parties other than Homes.com. All information provided is deemed reliable, but is not guaranteed to be accurate and should be independently verified.
The data relating to real estate on this web site comes in part from the Internet Data Exchange program of Hive MLS LLC. All information is deemed reliable but not guaranteed and should be independently verified. All properties are subject to prior sale, change, or withdrawal. Neither listing broker(s) nor Homesnap, Inc. shall be responsible for any typographical errors, misinformation, or misprints, and shall be held totally harmless from any damages arising from reliance upon these data. ©2026 Hive MLS LLC
Ask me questions while you tour the home.