
Eleanor Becker
Responds Quickly
Realty ONE Group Dockside
(909) 787-1610
107 Total Sales
3 in Conway
$283K - $335K Price Range
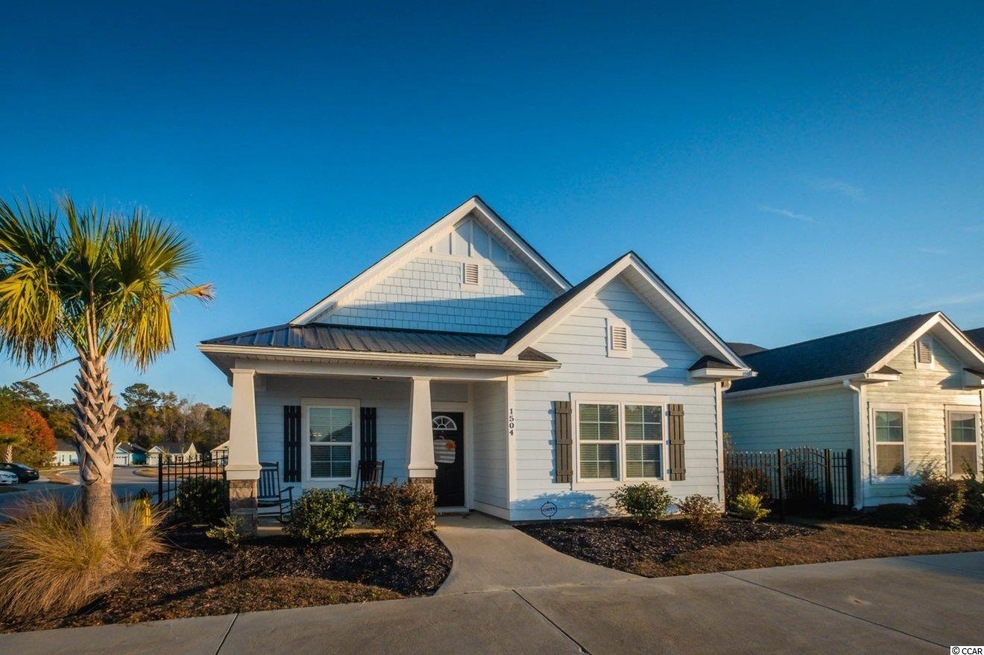

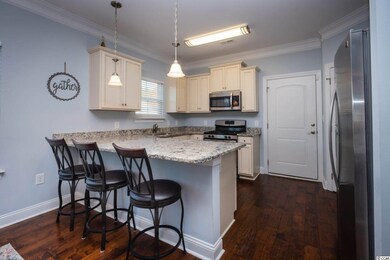

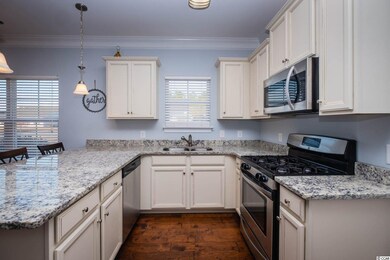
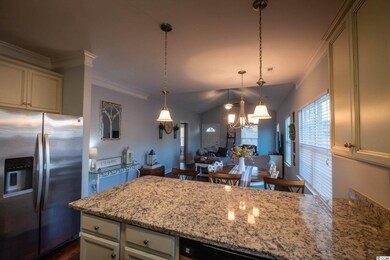
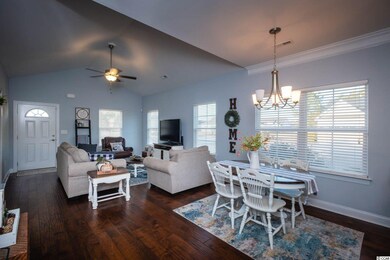
This is the home you have been looking for!!! Perfectly appointed home in the much desired Natural Gas Community of Carsen's Ferry. The interior and exterior finishes of this home really set it apart from newer "value engineered" builds. Starting on the exterior with all hardboard siding, decorative columns with stone bases, metal roof accents, architectural shingles, and gable end details which bring together the picturesque cottage look. On the inside we have beautiful engineered wood flooring, vaulted ceilings, oversized baseboard and crown moldings, Granite countertops, Stainless steel appliances, and so much more!!!! A sizable Master Bedroom with tray ceilings, and a large master bath compliment this very proportioned split floorplan, with two guest rooms and a a guest bath off of the living room!! As mentioned Carsen's Ferry is a natural gas community which boasts a sizable community pool and pool house complete with grilling area and covered exterior dining area!! All of this while being just a short drive from all the shopping and dining that the Myrtle Beach area has to offer and just miles from the beautiful Atlantic Ocean. See this home in person to appreciate the attention to detail and quality of construction, but do not delay!!! Homes like this do not last long!!!
Eleanor Becker
Realty ONE Group Dockside
(909) 787-1610
107 Total Sales
3 in Conway
$283K - $335K Price Range
Candice Spivey
Realty One Group Dockside Cnwy
(843) 703-1905
73 Total Sales
36 in Conway
$45K - $525K Price Range
Thomas Langan
Exp Realty Greyfeather Group
(854) 204-2496
148 Total Sales
1 in Conway
$285,000 Price
Rob Conroy
Realty ONE Group DocksideSouth
(908) 650-8919
24 Total Sales
4 in Conway
$202K - $400K Price Range
C and J Team
ASAP Realty, Inc
(843) 429-8625
118 Total Sales
13 in Conway
$175K - $395K Price Range
Eleonora 'Nora' Rumbaugh
Realty ONE Group Dockside
(843) 994-3196
166 Total Sales
17 in Conway
$50K - $428K Price Range
We collect this data history from publicly available records. To have your information removed, we recommend requesting removal directly through your county’s website.
| Date | Event | Price | List to Sale | Price per Sq Ft |
|---|---|---|---|---|
| 01/11/2022 01/11/22 | Sold | $233,385 | -2.7% | $172 / Sq Ft |
| 12/03/2021 12/03/21 | For Sale | $239,900 | -- | $177 / Sq Ft |
Seller's Agent in 2022
Nathan Cook
Latitude Realty
(843) 385-7775
180 Total Sales
Buyer's Agent in 2022
Ryan Mandigo
Realty ONE Group Dockside
(843) 251-5172
79 Total Sales
Source: Coastal Carolinas Association of REALTORS®
MLS Number: 2126730
Disclaimer: Certain information contained herein is derived from information provided by parties other than Homes.com. All information provided is deemed reliable, but is not guaranteed to be accurate and should be independently verified.
Provided courtesy of the Coastal Carolinas MLS. Copyright 2026 of the Coastal Carolinas MLS. All rights reserved. Information is provided exclusively for consumers' personal, non-commercial use, and may not be used for any purpose other than to identify prospective properties consumers may be interested in purchasing, and that the data is deemed reliable but is not guaranteed accurate by the Coastal Carolinas MLS.
Ask me questions while you tour the home.