
Edgar Gosalvez
Century 21 Cornerstone Realty
(279) 972-9762
79 Total Sales
1 in Country Club Estates
$129,000 Price
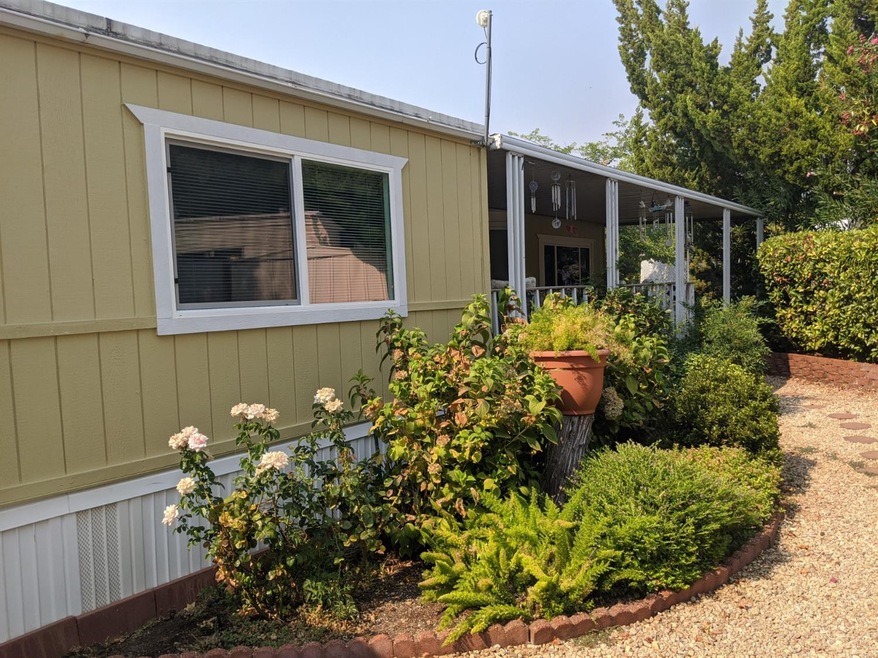
WOW If You Are Looking for Space Inside and Out Here It Is! Home is a 2 bdr 2 bath 1580sqft on a spacious size lot. Home includes separate living room and dining room combo and a kitchen family room combo. Kitchen/Family room has a slider to the front deck overlooking the spacious front yard. Inside laundry room with cabinets. Also included are 2 sheds one is a 10x12 wood shed with electricity and the other is in the back of the carport. Great parking area for possible 3 to 4 cars. This is in the Woodside Village Park which includes clubhouse and swimming pool. This one won't last!!
Last Agent to Sell the Property
Windermere Signature Properties Auburn License #01491060 Listed on: 08/21/2020
Edgar Gosalvez
Century 21 Cornerstone Realty
(279) 972-9762
79 Total Sales
1 in Country Club Estates
$129,000 Price
Aaron Ralls
eXp Realty of California Inc.
(916) 883-0851
172 Total Sales
1 in Country Club Estates
$575,000 Price
Roxane Schepens
Century 21 Cornerstone Realty
(530) 405-2946
47 Total Sales
1 in Country Club Estates
$615,000 Price
Ben Marmol
Intero Real Estate Services
(916) 301-4505
54 Total Sales
1 in Country Club Estates
$535,000 Price
Jeffrey Wood
Sierra Homes Realty
(279) 529-6840
99 Total Sales
1 in Country Club Estates
$530,000 Price
Marin Whitaker
Mid Valley Funding and Investment
(916) 848-5913
25 Total Sales
1 in Country Club Estates
$540,000 Price
We collect this data history from publicly available records. To have your information removed, we recommend requesting removal directly through your county’s website.
| Date | Event | Price | List to Sale | Price per Sq Ft |
|---|---|---|---|---|
| 10/07/2020 10/07/20 | Sold | $135,000 | 0.0% | $85 / Sq Ft |
| 09/11/2020 09/11/20 | Pending | -- | -- | -- |
| 08/21/2020 08/21/20 | For Sale | $135,000 | -- | $85 / Sq Ft |
Seller's Agent in 2020
Kelly McNabb
Windermere Signature Properties Auburn
(530) 906-5876
2 in this area
87 Total Sales
Seller Co-Listing Agent in 2020
Rocky Sanchez
RE/MAX
(530) 320-9585
3 in this area
60 Total Sales
Buyer's Agent in 2020
Dannelle Maurer
Windermere Signature Properties Auburn
(530) 906-7662
16 in this area
139 Total Sales
Source: MetroList
MLS Number: 20049546
Disclaimer: Certain information contained herein is derived from information provided by parties other than Homes.com. All information provided is deemed reliable, but is not guaranteed to be accurate and should be independently verified.
IDX information is provided exclusively for personal, non-commercial use, and may not be used for any purpose other than to identify prospective properties consumers may be interested in purchasing. Information is deemed reliable but not guaranteed.
Ask me questions while you tour the home.