NOT LISTED FOR SALE

15041 Creekside Dr Gonzales, LA 70737

Prairieville Area

Estimated Value: $239,615 - $252,000

3 Beds
2 Baths
1,408 Sq Ft
$175/Sq Ft Est. Value

Sale Details

Date Sold: November 2, 2021

Current estimated payment $1,464 / mo

1 Day on Market

Highlights

  • Traditional Architecture
  • Covered Patio or Porch
  • Walk-In Closet
  • Sugar Mill Primary Rated 9+
  • Crown Molding
  • Tile Countertops

About This Home

As of November 2021

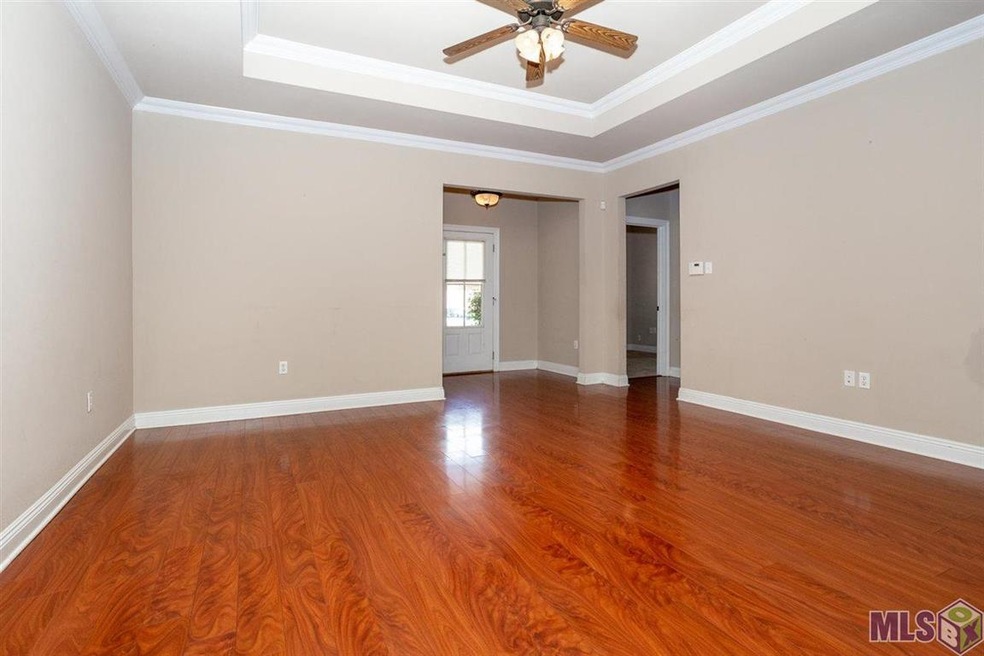
This three bedroom, two bath home with a split floor plan is in a conveniently located neighborhood, Creek Side, and does not require flood insurance. The kitchen and breakfast nook get plenty of natural light from windows looking out into the fenced in back yard. Wood floors in the living room and master suite, plus a generously sized en suite master bathroom with dual sinks and walk in closet. Ascension Parish schools. Schedule your showing today!

Last Agent to Sell the Property

Charlotte Takewell

RE/MAX Professional License #0995695054 Listed on: 09/27/2021

RE/MAX Professional

Last Buyer's Agent

Brandy Helms

CENTURY 21 Bessette Flavin License #0000069371

Home Details

Home Type

  • Single Family

Lot Details

  • 6,098 Sq Ft Lot
  • Lot Dimensions are 50x107
  • Property is Fully Fenced
  • Wood Fence
  • Level Lot

HOA Fees

  • $13 Monthly HOA Fees

Parking

  • 4 Car Garage

Home Design

  • Traditional Architecture
  • Brick Exterior Construction
  • Slab Foundation
  • Frame Construction
  • Asphalt Shingled Roof
  • Vinyl Siding

Interior Spaces

  • 1,408 Sq Ft Home
  • 1-Story Property
  • Crown Molding
  • Ceiling Fan
  • Window Treatments
  • Living Room
  • Combination Kitchen and Dining Room
  • Attic Access Panel
  • Fire and Smoke Detector
  • Washer and Dryer Hookup

Kitchen

  • Oven or Range
  • Electric Cooktop
  • Dishwasher
  • Tile Countertops
  • Disposal

Flooring

  • Carpet
  • Ceramic Tile

Bedrooms and Bathrooms

  • 3 Bedrooms
  • En-Suite Primary Bedroom
  • Walk-In Closet
  • 2 Full Bathrooms

Additional Features

  • Covered Patio or Porch
  • Mineral Rights
  • Central Heating and Cooling System

Home Details

Home Type

Single Family

Lot Details

6,098 Sq Ft Lot

HOA Fees

$13 per month

Listing Details

  • Class: Residential
  • Property Type: Detached Single Family
  • Style: Traditional Style
  • Number Stories: 1
  • Legal Description: LOT 8 CREEK SIDE SD 1ST FILING (367182)(MAP#207411)(534197) (64629) (COB521339) (COB649766)(MAP #214720) (MAP #542852)(MAP #5
  • Special Features: None
  • Property Sub Type: Detached
  • Stories: 1

Interior Features

  • Flooring: Carpet Floor, Cer/Porc Tile Floor
  • Interior: All Window Trtmt., Attic Access, Crown Moulding, Elec Dryer Con, Elec Stove Con, Elec Wash Con
  • Misc Equipment: Smoke Detector, Washer/Dryer Hookups
  • Bedrooms: 3
  • Master Bedroom: MBR En Suite Bath, MBR Ceiling Fan, MBR Walk-In Closets
  • Bathrooms: 2
  • Bathrooms Display: 2/
  • Full Bathrooms: 2
  • Primary Bathroom: MBA Double Vanity, MBA Walk-In Closets, MBA Separate Shower, MBA Tub: Garden/Soaking
  • Dining Type: Kitchen/Dining Combo
  • Kitchen Features: Cooktop Electric, Counters Tile, Dishwasher, Disposal, Range/Oven
  • Room Types: Bedrm:Additnl, Bedrm:Master, Kitchen/Dining Combo, Livingroom
  • Room Types Level1: Bedrm:Additnl (L1), Bedrm:Master (L1), Kitchen/Dining Cmb (L1), Livingroom (L1)
  • Room 1: Name: LIVINGROOM, On Level: 1, Dimensions: 16.2x15.1
  • Room 2: Name: KITCHEN/DINING COMBO, On Level: 1, Dimensions: 16.2x16.4
  • Room 3: Name: BEDRM:MASTER, On Level: 1, Dimensions: 13.1x13.6
  • Room 4: Name: BEDRM:ADDITNL, On Level: 1, Dimensions: 10.1x10.4
  • Room 5: Name: BEDRM:ADDITNL, On Level: 1, Dimensions: 10.1x10.5
  • Estimated Total Sq Ft: 1974
  • Covered Porch Sq Ft: 103
  • List Price per Living Sq Ft: 149.15
  • List Price T Sq Ft: 106.382978
  • Lower Level Sq Ft: 1408
  • Price Per Sq Ft: 152.7
  • Source Sq Ft: APPROXIMATE
  • Sq Ft Living: 1408

Exterior Features

  • Exterior: Patio: Covered, Porch
  • Foundation: Slab: Traditional Found
  • Roof: Asphalt Comp Shingle Roof
  • Siding: Brick Siding, Vinyl Siding

Garage/Parking

  • Garage Sq Ft: 463
  • Parking: 4+ Cars Park, Garage Park

Utilities

  • Cooling: Central Air Cool
  • Heating: Central Heat, Electric Heat
  • Utilities Electric: ELEC: DEMCO
  • Utilities Gas: GAS: None
  • Water Sewer: Public Sewer, Public Water

Condo/Co-op/Association

  • Association Fee: REQUIRED
  • Annual Association Fee: 150
  • Association Fee Includes: Common Areas HOA

Lot Info

  • Lot Number: 8
  • Acres: 0.14
  • Estimated Age: 11-15 Years
  • Fencing: Full Fence, Wood Fence
  • Lot: Level Lot
  • Lot Dimensions: 50x107
  • Mineral Rights: CONVEYED
  • Zoning Usage: Res Single Family Zone

MLS Schools

  • School System: Ascension Parish

Range of Values:

--
Value Increase
--
Percent Increase
--
Adjusted for Inflation
Collateral Analytics

Collateral Analytics Collateral Analytics AVMs (Automated Valuation Model) employ a number of statistical approaches combined with neighborhood-specific comparable selection guarantees the most up-to-date and precise valuations.

Not Available

Collateral Analytics does not have data for the current month. Please view the chart for historical values.

ICE

ICE Mortgage Technology ICE Mortgage Technology’s AVM (Automated Valuation Model) is a state-of-the-art online residential property valuation tool that provides a quick and accurate estimate of the value of almost any home in the U.S.

Not Available

ICE Mortgage Technology does not have data for the current month. Please view the chart for historical values.

First American

First American First American Data & Analytics’ next-generation AVM combines unrivaled data assets with a blended ensemble of valuation models to produce highly accurate, reliable valuations you can trust.

Not Available

First American does not have data for the current month. Please view the chart for historical values.

Quantarium

Quantarium Quantarium’s valuation service, repeatedly proven the industry’s most accurate and comprehensive, is supercharged with a self-learning and auto-tuning AI engine that continually becomes smarter and more accurate as it processes daily inputs from the industry’s leading RE data lake.

Not Available

Quantarium does not have data for the current month. Please view the chart for historical values.

Average Value
Not Available
List Price
Sold Price
Create a Home Valuation Report for This Property
The Home Valuation Report is an in-depth analysis detailing your home's value as well as a comparison with similar homes in the area

Home Values in the Area

Source: Public Records

Average Home Value in this Area


Source: Public Records

Property History

We collect this data history from publicly available records. To have your information removed, we recommend requesting removal directly through your county’s website.

Date Event Price List to Sale Price per Sq Ft
11/02/2021 11/02/21 Sold -- -- --
09/28/2021 09/28/21 Pending -- -- --
09/27/2021 09/27/21 For Sale $210,000 -- $149 / Sq Ft
Source: Greater Baton Rouge Association of REALTORS®

Tax History

We collect this data history from publicly available records. To have your information removed, we recommend requesting removal directly through your county’s website.

Year Tax Paid Tax Assessment Tax Assessment Total Assessment is a certain percentage of the fair market value that is determined by local assessors to be the total taxable value of land and additions on the property. Land Improvement
2025 $1,172 $19,210 $3,600 $15,610
2024 $1,194 $19,210 $3,600 $15,610
2023 $1,212 $19,360 $3,600 $15,760
2022 $1,978 $19,360 $3,600 $15,760
2021 $1,620 $15,860 $3,600 $12,260
2020 $1,666 $15,880 $3,600 $12,280
2019 $1,678 $15,880 $3,600 $12,280
2018 $1,659 $12,280 $0 $12,280
2017 $1,659 $12,280 $0 $12,280
2015 $1,669 $12,280 $0 $12,280
2014 $1,669 $15,880 $3,600 $12,280
Source: Public Records

Agents Affiliated with this Home

  • Section Image
See All Agents

Map

Source: Greater Baton Rouge Association of REALTORS®

MLS Number: 2021015083

Greater Baton Rouge Association of REALTORS®

APN: 20024-455

Your Personal Tour Guide

Ask me questions while you tour the home.