NOT LISTED FOR SALE

15042 Jaxton Square Ln Haymarket, VA 20169

Haymarket Area

Estimated Value: $696,772

3 Beds
2.5 Baths
2,400 Sq Ft
$290/Sq Ft Est. Value

Sale Details

Date Sold: June 17, 2024

Last sale price $730,935 $305 Per Sq Ft

Est. 5% decrease in value since last sale

Current estimated payment $4,110 / mo

49 Days on Market

Highlights

  • New Construction
  • Contemporary Architecture
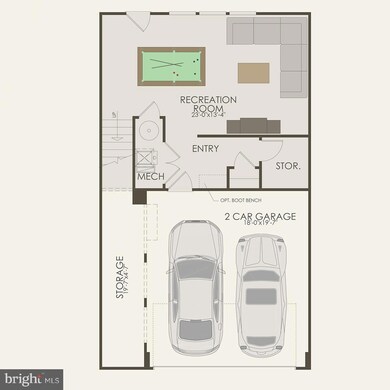
  • 2 Car Attached Garage
  • Open Floorplan
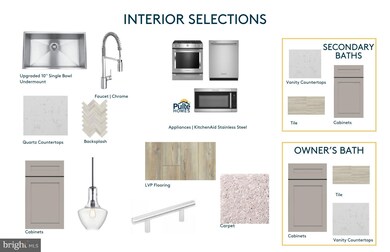
  • Stainless Steel Appliances
  • Eat-In Kitchen

About This Home

As of June 2024

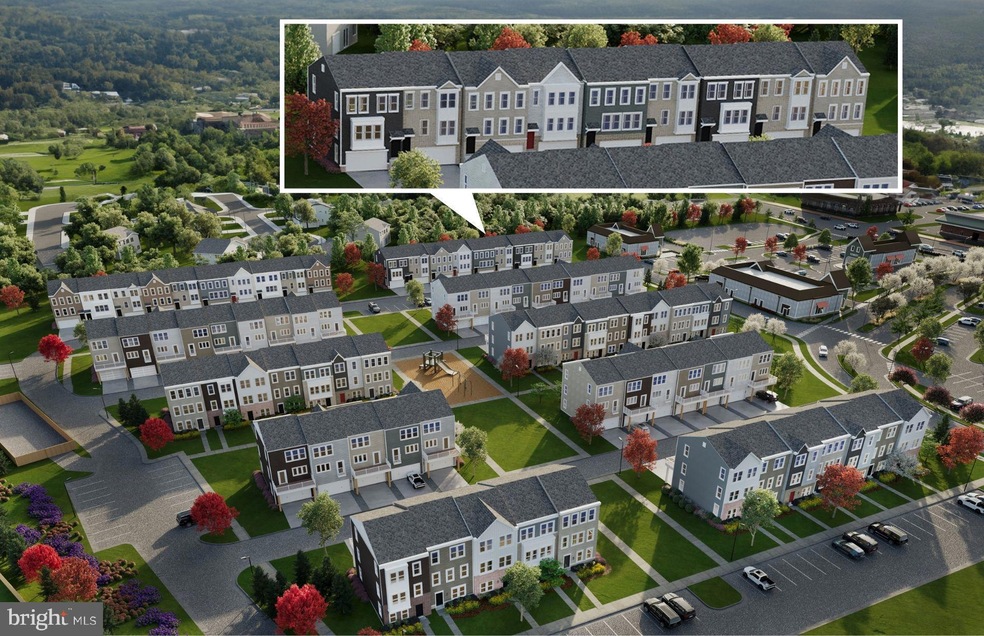
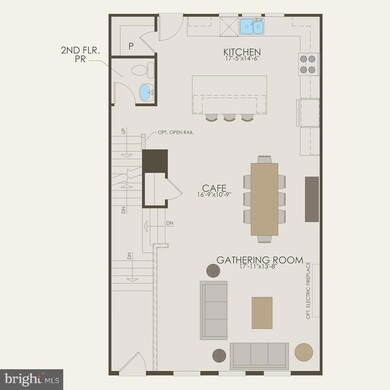
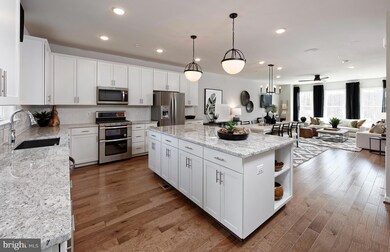
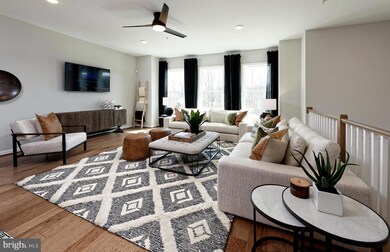
Beautiful 3 level Townhome in the heart of Historic Town of Haymarket. Open floorplan with an ample natural light throughout the home. Huge kitchen island for entertainment and family gatherings, spacious pantry, 2 Walk-in Closets and steps from shops, restaurants, and groceries.

Last Agent to Sell the Property

Shawn Evans

(410) 525-5435 shawn.evans@monumentsothebysrealty.com Monument Sotheby's International Realty Listed on: 02/26/2024

Last Buyer's Agent

Karen Crowe

(703) 771-8888 debi.hughes@cbmove.com Coldwell Banker Realty License #0225212251

Coldwell Banker Realty
Create a Home Valuation Report for This Property
The Home Valuation Report is an in-depth analysis detailing your home's value as well as a comparison with similar homes in the area

Townhouse Details

Home Type

  • Townhome

Est. Annual Taxes

  • $7,769

Year Built

  • Built in 2024 | New Construction

Lot Details

  • 2,112 Sq Ft Lot
  • Property is in excellent condition

HOA Fees

  • $155 Monthly HOA Fees

Parking

  • 2 Car Attached Garage
  • 2 Driveway Spaces
  • Parking Storage or Cabinetry
  • Front Facing Garage
  • Garage Door Opener

Home Design

  • Contemporary Architecture
  • Entry on the 1st floor
  • Slab Foundation
  • Frame Construction
  • Blown-In Insulation
  • Batts Insulation
  • Architectural Shingle Roof
  • Asphalt Roof
  • Vinyl Siding
  • CPVC or PVC Pipes
  • Tile

Interior Spaces

  • 2,400 Sq Ft Home
  • Property has 3 Levels
  • Open Floorplan
  • Ceiling height of 9 feet or more
  • Recessed Lighting
  • Double Pane Windows
  • Window Screens

Kitchen

  • Eat-In Kitchen
  • Gas Oven or Range
  • Built-In Microwave
  • Dishwasher
  • Stainless Steel Appliances
  • Kitchen Island
  • Disposal

Bedrooms and Bathrooms

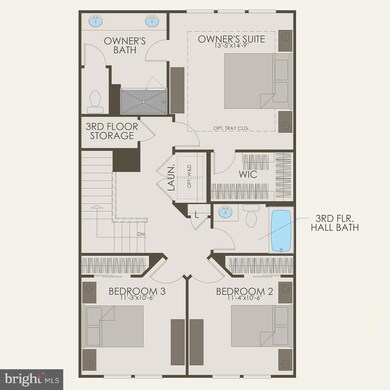
  • 3 Bedrooms
  • Walk-In Closet
  • Walk-in Shower

Laundry

  • Laundry on upper level
  • Washer and Dryer Hookup

Eco-Friendly Details

  • Energy-Efficient Windows with Low Emissivity

Outdoor Features

  • Exterior Lighting
  • Rain Gutters

Schools

  • Haymarket Elementary School
  • Ronald Wilson Reagan Middle School
  • Gainesville High School

Utilities

  • Forced Air Heating and Cooling System
  • Heating System Uses Natural Gas
  • Vented Exhaust Fan
  • 200+ Amp Service
  • Electric Water Heater
  • Multiple Phone Lines
  • Phone Available
  • Cable TV Available

Listing and Financial Details

  • Assessor Parcel Number 7298-80-5684

Community Details

Overview

  • Association fees include common area maintenance, lawn care side, lawn maintenance, road maintenance, snow removal, trash
  • Crossroads Village Subdivision, Isleton Floorplan

Recreation

  • Community Playground

Townhouse Details

Home Type

Townhome

Est. Annual Taxes

$7,769

Year Built

Built in 2024 | New Construction

Lot Details

2,112 Sq Ft Lot

HOA Fees

$155 per month

Parking

2

Listing Details

  • Property Type: Residential
  • Structure Type: Interior Row/Townhouse
  • Architectural Style: Contemporary
  • Ownership: Fee Simple
  • New Construction: Yes
  • Story List: Upper 1, Upper 2
  • Year Built: 2024
  • Automatically Close On Close Date: No
  • Special Features: NewHome
  • Property Sub Type: Townhouses

Interior Features

  • Appliances: Built-In Microwave, Dishwasher, Disposal, Exhaust Fan, Oven/Range - Gas, Refrigerator, Stainless Steel Appliances, Water Heater
  • Entry Floor: 1
  • Interior Amenities: Combination Dining/Living, Combination Kitchen/Dining, Combination Kitchen/Living, Floor Plan - Open, Kitchen - Island, Kitchen - Table Space, Pantry, Recessed Lighting, Bathroom - Stall Shower, Walk-In Closet(s)
  • Window Features: Double Pane, Energy Efficient, Low-E, Screens
  • Fireplace: No
  • Wall Ceiling Types: 9'+ Ceilings, Dry Wall
  • Foundation Details: Slab
  • Levels Count: 3
  • Basement: No
  • Laundry Type: Hookup, Upper Floor
  • Total Sq Ft: 2400
  • Living Area Sq Ft: 2400
  • Price Per Sq Ft: 304.56
  • Above Grade Finished Sq Ft: 2400
  • Above Grade Finished Area Units: Square Feet

Beds/Baths

  • Bedrooms: 3
  • Total Bathrooms: 3
  • Full Bathrooms: 2
  • Half Bathrooms: 1
  • Upper Level Bathrooms: 3
  • Upper Level Bathrooms: 1.00
  • Upper Level 2 Bathrooms: 2.00

Exterior Features

  • Other Structures: Above Grade
  • Construction Materials: Batts Insulation, Blown-In Insulation, Concrete, Cpvc/Pvc, Frame, Tile, Vinyl Siding
  • Construction Completed: No
  • Exterior Features: Exterior Lighting, Gutter System, Sidewalks, Street Lights
  • Road Surface Type: Black Top, Paved
  • Roof: Architectural Shingle, Asphalt
  • Water Access: No
  • Waterfront: No
  • Water Oriented: No
  • Pool: No Pool
  • Tidal Water: No
  • Water View: No

Garage/Parking

  • Garage Spaces: 2.00
  • Garage: Yes
  • Parking Features: Concrete Driveway
  • Garage Features: Additional Storage Area, Covered Parking, Garage - Front Entry, Garage Door Opener
  • Attached Garage Spaces: 2
  • Total Garage And Parking Spaces: 4
  • Type Of Parking: Attached Garage, Driveway
  • Number of Spaces in Driveway: 2

Utilities

  • Central Air Conditioning: Yes
  • Cooling Fuel: Electric
  • Cooling Type: Central A/C
  • Electric Service: 200+ Amp Service
  • Heating Fuel: Natural Gas
  • Heating Type: Forced Air
  • Heating: Yes
  • Hot Water: Electric
  • Sewer/Septic System: Public Sewer
  • Utilities: Cable Tv Available, Electric Available, Multiple Phone Lines, Natural Gas Available, Phone Available, Sewer Available, Water Available
  • Water Source: Public
  • Internet Services: Cable, Fiber Optic

Condo/Co-op/Association

  • HOA Fees: 155.00
  • HOA Fee Frequency: Monthly
  • Condo Co-Op Association: No
  • HOA Condo Co-Op Amenities: Tot Lots/Playground
  • HOA Condo Co-Op Fee Includes: Common Area Maintenance, Lawn Care Side, Lawn Maintenance, Road Maintenance, Snow Removal, Trash
  • HOA: Yes
  • Senior Community: No

Schools

  • Elementary School Source: Listing Agent
  • High School Source: Listing Agent
  • Middle School Source: Listing Agent
  • School District Source: Listing Agent
  • Elementary School: HAYMARKET
  • High School: GAINESVILLE
  • Middle Or Junior School: RONALD WILSON REAGAN

Lot Info

  • Lot Size Acres: 0.05
  • Lot Size Units: Square Feet
  • Lot Sq Ft: 2112.00
  • Property Condition: Excellent
  • In City Limits: No

Rental Info

  • Vacation Rental: No

Tax Info

  • Tax Annual Amount: 7769.00
  • Assessor Parcel Number: 7298-80-5684
  • Tax Year: 2024

MLS Schools

  • School District Name: PRINCE WILLIAM COUNTY PUBLIC SCHOOLS

Ownership History

We collect this data history from publicly available records. To have your information removed, we recommend requesting removal directly through your county’s website.

Date Name Owned For Owner Type

Purchase Details

Closed on
Jan 23, 2024
Sold by
Bought by
Current Estimated Value
$696,772
Source: Public Records

Home Values in the Area

Source: Public Records

Average Home Value in this Area


Source: Public Records

Agents Specializing in Haymarket, VA

See All Agents

Purchase History

We collect this data history from publicly available records. To have your information removed, we recommend requesting removal directly through your county’s website.

Date Buyer Sale Price Title Company
$1,400,000 Premier Title
Source: Public Records

Property History

We collect this data history from publicly available records. To have your information removed, we recommend requesting removal directly through your county’s website.

Date Event Price List to Sale Price per Sq Ft
06/17/2024 06/17/24 Sold $730,935 0.0% $305 / Sq Ft
04/30/2024 04/30/24 Price Changed $730,935 -0.3% $305 / Sq Ft
04/15/2024 04/15/24 Pending -- -- --
02/26/2024 02/26/24 For Sale $732,935 -- $305 / Sq Ft
Source: Bright MLS

Tax History

We collect this data history from publicly available records. To have your information removed, we recommend requesting removal directly through your county’s website.

Year Tax Paid Tax Assessment Tax Assessment Total Assessment is a certain percentage of the fair market value that is determined by local assessors to be the total taxable value of land and additions on the property. Land Improvement
2025 $1,499 $649,500 $163,500 $486,000
2024 $1,499 $150,700 $150,700
2023 $1,409 $135,400 $135,400 $0
Source: Public Records

Agents Affiliated with this Home

  • Section Image
  • Section Image
See All Agents

Map

Source: Bright MLS

MLS Number: VAPW2065946

Bright MLS

APN: 7298-81-8224

Your Personal Tour Guide

Ask me questions while you tour the home.