
Alberto Castro
Blue Picket Realty
(719) 223-4441
72 Total Sales
1 in Peyton
$435,000 Price
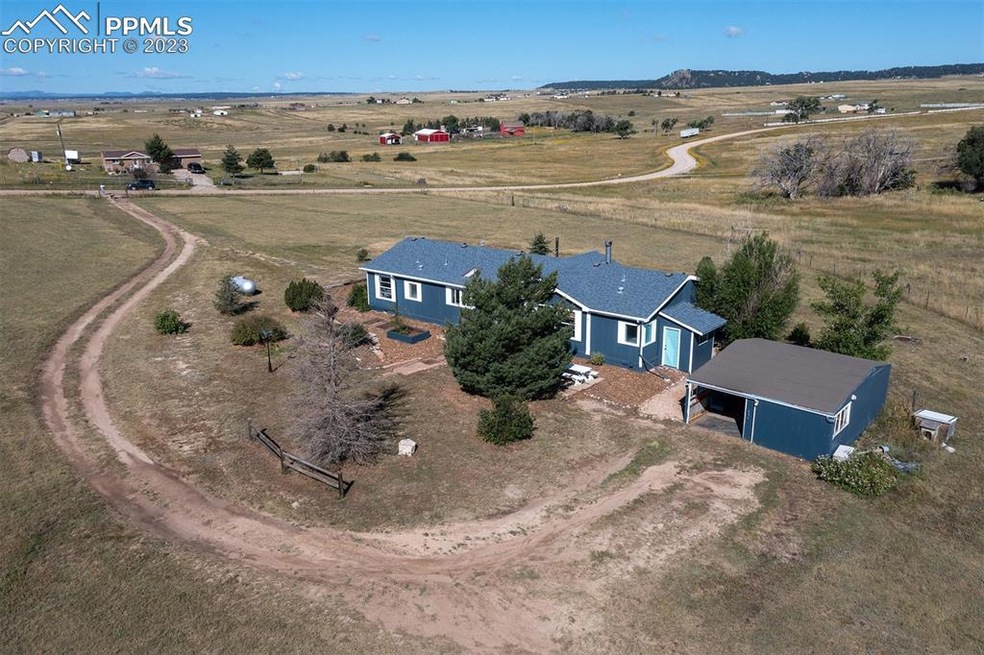
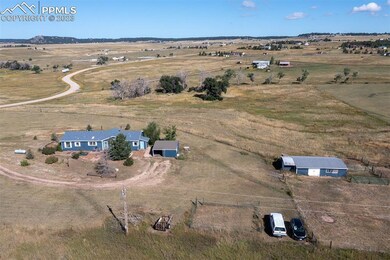
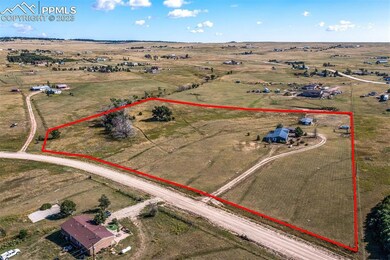
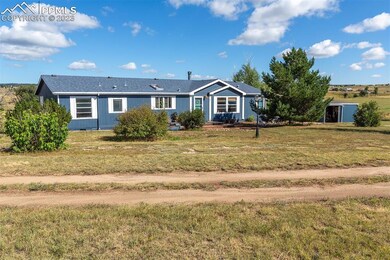
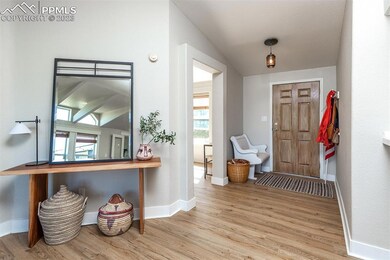
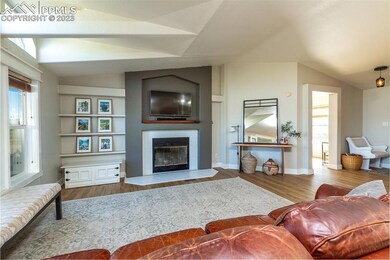
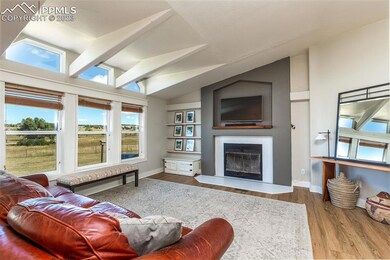
Welcome to your very own 10 acre country oasis! Located just 5 minutes from the town of Peyton and 15 minutes from Falcon this beautiful property boasts all the room you need for your family, your toys and your animals! As you step inside the home you are greeted with ample natural light and a large open and vaulted floorplan. New luxury vinyl plank flooring is throughout most of the main level as is newer paint and trim. The kitchen is equipped with stainless steel appliances, a large walk in butler pantry along with a new single basin kitchen sink! The generous primary bedroom features an attached 5 piece bathroom complete with new sinks and faucets and a new toilet, as well as a large walk in closet. Down the hall on the other side of the home is 2 more bedrooms with another full bathroom. To complete the inside space you have two bonus areas to include a den with built in bookshelves as well as an additional room off the kitchen nook perfect for a home office, work out room, storage area, homeschooling room etc! As you head outside the beautiful 10 acres offers so much opportunity! The detached shop has space for one car as well as space for lawnmowers, 4 wheelers, additional storage and so much more. The barn is ready for smaller animals and chickens as well as paneled corrals in the back making it ready for larger animals as well! With the entire 10 acres fenced and cross fenced with 3 separate pastures your animals have plenty of space to roam with the ability to manage pastures all summer long. Not many opportunities come along like this, so come take a look and begin living the country lifestyle!
Alberto Castro
Blue Picket Realty
(719) 223-4441
72 Total Sales
1 in Peyton
$435,000 Price
Scott Reinmuth
Acquire Homes Inc.
(719) 355-2500
58 Total Sales
3 in Peyton
$114,000 Price Range
Suzanne Ramos
JPAR - Modern Real Estate LLC
(719) 675-5780
39 Total Sales
1 in Peyton
$639,000 Price
Jackie Pierce Eaton
Berkshire Hathaway HomeServices Synergy Realty Group
(719) 666-9021
27 Total Sales
1 in Peyton
$125,000 Price
Gytha Hinkle
Keller Williams Clients Choice Realty
(719) 652-6619
91 Total Sales
2 in Peyton
$399,900 Price Range
Debbie Ullom
Lifetime Properties
(720) 664-9727
102 Total Sales
3 in Peyton
$285K - $595K Price Range
We collect this data history from publicly available records. To have your information removed, we recommend requesting removal directly through your county’s website.
| Date | Buyer | Sale Price | Title Company |
|---|---|---|---|
| -- | None Listed On Document | ||
| Ulrich Janet | $460,000 | Stewart Title | |
| Wilson Sarah | $307,000 | Unified Title Co | |
| Riege Robert A | $160,000 | Capstone Title Services Llc | |
| Stanford Evelyn J | -- | None Available | |
| Stanford Evelyn J | $169,900 | Heritage Title | |
| Philipsen Rolf | -- | Ats | |
| Dolan Colleen M | $195,700 | Unified Title Company | |
| Hailbronner Marilyn | -- | -- | |
| Young Marilyn | $29,000 | -- | |
| Sun West Mtg Inc | $54,000 | -- | |
| Paxton Investments Inc | $52,000 | Commonwealth Land Title | |
| Riege Robert A | -- | -- | |
| Riege Robert A | -- | -- | |
| Riege Robert A | -- | -- |
We collect this data history from publicly available records. To have your information removed, we recommend requesting removal directly through your county’s website.
| Date | Status | Borrower | Loan Amount |
|---|---|---|---|
| Open | $383,900 | ||
| Previous Owner | Ulrich Janet | $368,000 | |
| Previous Owner | Wilson Sarah | $245,600 | |
| Previous Owner | Riege Robert A | $165,280 | |
| Previous Owner | Stanford Evelyn J | $169,050 | |
| Previous Owner | Stanford Evelyn J | $169,900 | |
| Previous Owner | Philipsen Rolf | $119,225 | |
| Previous Owner | Dolan Colleen M | $192,676 | |
| Previous Owner | Hailbronner Marilyn | $95,500 | |
| Previous Owner | Hailbronner Marilyn | $94,500 | |
| Previous Owner | Young Marilyn | $94,250 |
We collect this data history from publicly available records. To have your information removed, we recommend requesting removal directly through your county’s website.
| Date | Event | Price | List to Sale | Price per Sq Ft |
|---|---|---|---|---|
| 11/07/2023 11/07/23 | Sold | -- | -- | -- |
| 09/19/2023 09/19/23 | Off Market | $475,000 | -- | -- |
| 09/01/2023 09/01/23 | For Sale | $475,000 | -- | $216 / Sq Ft |
We collect this data history from publicly available records. To have your information removed, we recommend requesting removal directly through your county’s website.
| Year | Tax Paid | Tax Assessment Tax Assessment Total Assessment is a certain percentage of the fair market value that is determined by local assessors to be the total taxable value of land and additions on the property. | Land | Improvement |
|---|---|---|---|---|
| 2026 | $1,217 | $29,600 | ||
| 2025 | $1,073 | $29,600 | ||
| 2024 | $935 | $29,270 | $7,170 | $22,100 |
| 2023 | $935 | $29,270 | $7,170 | $22,100 |
| 2022 | $748 | $16,270 | $5,510 | $10,760 |
| 2021 | $800 | $16,740 | $5,670 | $11,070 |
| 2020 | $681 | $13,840 | $4,980 | $8,860 |
| 2019 | $670 | $13,840 | $4,980 | $8,860 |
| 2018 | $583 | $11,710 | $5,010 | $6,700 |
| 2017 | $579 | $11,710 | $5,010 | $6,700 |
| 2016 | $687 | $13,860 | $4,800 | $9,060 |
| 2015 | $684 | $13,860 | $4,800 | $9,060 |
| 2014 | $626 | $12,540 | $4,940 | $7,600 |
LT
Seller's Agent in 2023
Louis Torres
The Innovative Group, LLC
(719) 649-2738
181 Total Sales
BR
Seller Co-Listing Agent in 2023
Brandon Renaud
The Innovative Group, LLC
(719) 749-1744
145 Total Sales
ER
Buyer's Agent in 2023
Elisa Risner
Coldwell Banker Realty
(540) 220-6887
25 Total Sales
Source: elevateMLS
MLS Number: 6746324
APN: 31320-01-011
Disclaimer: Certain information contained herein is derived from information provided by parties other than Homes.com. All information provided is deemed reliable, but is not guaranteed to be accurate and should be independently verified.
The real estate listing information and related content displayed on this site is provided exclusively for consumers’ personal, non-commercial use and may not be used for any purpose other than to identify prospective properties consumers may be interested in purchasing. This information and related content is deemed reliable but is not guaranteed accurate by the Pikes Peak REALTOR® Services Corp d/b/a elevateMLS.
Ask me questions while you tour the home.