
Darlene Kruth
BERKSHIRE HATHAWAY THE PREFERRED REALTY
(412) 912-2442
60 Total Sales
2 in Heidelberg
$250K - $316K Price Range

Estimated Value: $128,471
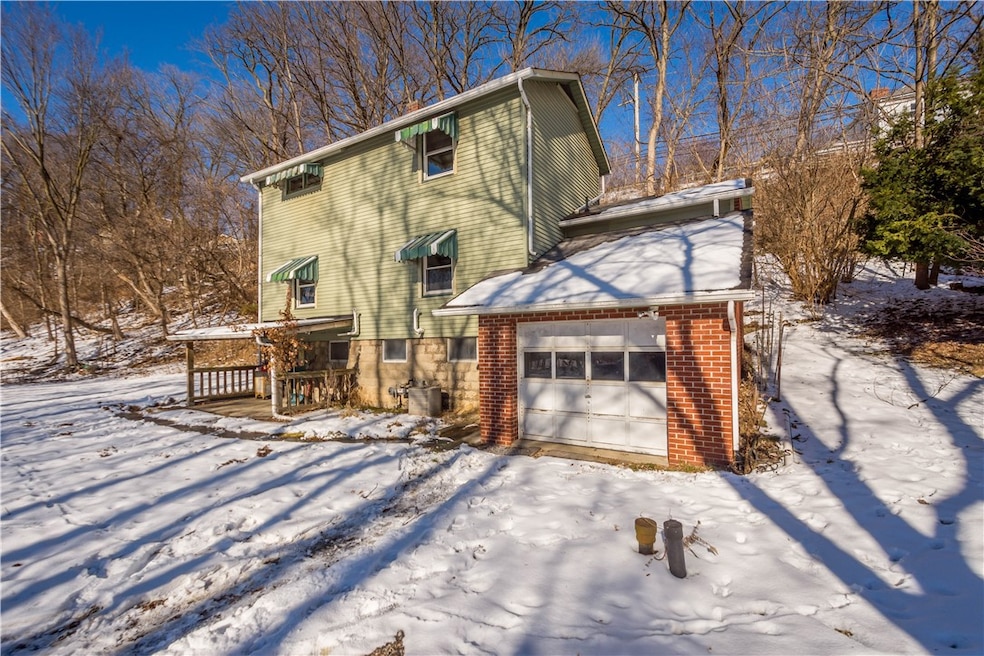

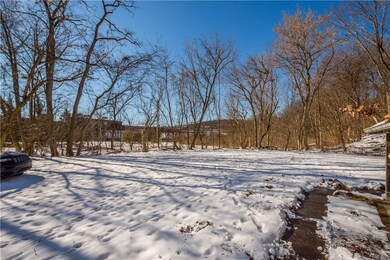
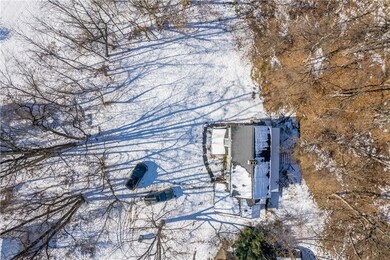
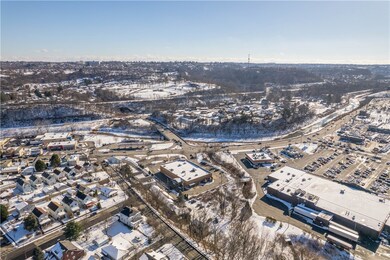
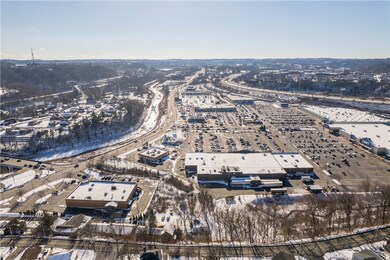
Nestled in the heart of Heidelberg Boro, this 2-bedroom, 1.5-bath single-family home offers the perfect blend of convenience and potential. Whether you're an investor seeking your next project or a homebuyer eager to make a space your own, this property has endless possibilities. The home boasts a practical layout with a spacious living area, a cozy kitchen, and ample room to reimagine its potential. Located just minutes from Route 50 and Interstate 79, this home offers an exceptional commute to Pittsburgh and amenities in the surrounding areas.
Last Agent to Sell the Property
REALTY ONE GROUP PLATINUM License #RS34180 Listed on: 01/15/2025
We collect this data history from publicly available records. To have your information removed, we recommend requesting removal directly through your county’s website.
Darlene Kruth
BERKSHIRE HATHAWAY THE PREFERRED REALTY
(412) 912-2442
60 Total Sales
2 in Heidelberg
$250K - $316K Price Range
Colleen Lehman
HOWARD HANNA REAL ESTATE SERVICES
(412) 912-4863
74 Total Sales
1 in Heidelberg
$203,650 Price
Barbara Baker
BERKSHIRE HATHAWAY THE PREFERRED REALTY
(412) 744-3972
572 Total Sales
5 in Heidelberg
$68K - $875K Price Range
Beth Nichols
COLDWELL BANKER REALTY
(412) 924-8152
70 Total Sales
1 in Heidelberg
$277,500 Price
Pam Firth
COLDWELL BANKER REALTY
(412) 896-7026
58 Total Sales
1 in Heidelberg
$277,500 Price
Michele Belice
HOWARD HANNA REAL ESTATE SERVICES
(412) 743-9816
342 Total Sales
2 in Heidelberg
$175K - $305K Price Range
We collect this data history from publicly available records. To have your information removed, we recommend requesting removal directly through your county’s website.
| Date | Buyer | Sale Price | Title Company |
|---|---|---|---|
| $98,500 | -- | ||
| $25,000 | -- |
We collect this data history from publicly available records. To have your information removed, we recommend requesting removal directly through your county’s website.
| Date | Status | Borrower | Loan Amount |
|---|---|---|---|
| Open | $83,725 |
We collect this data history from publicly available records. To have your information removed, we recommend requesting removal directly through your county’s website.
| Date | Event | Price | List to Sale | Price per Sq Ft |
|---|---|---|---|---|
| 03/07/2025 03/07/25 | Pending | -- | -- | -- |
| 03/06/2025 03/06/25 | Sold | $98,500 | -1.0% | $88 / Sq Ft |
| 01/15/2025 01/15/25 | For Sale | $99,500 | -- | $89 / Sq Ft |
We collect this data history from publicly available records. To have your information removed, we recommend requesting removal directly through your county’s website.
| Year | Tax Paid | Tax Assessment Tax Assessment Total Assessment is a certain percentage of the fair market value that is determined by local assessors to be the total taxable value of land and additions on the property. | Land | Improvement |
|---|---|---|---|---|
| 2026 | $321 | $49,900 | $20,200 | $29,700 |
| 2025 | $1,049 | $31,900 | $20,200 | $11,700 |
| 2024 | $1,049 | $31,900 | $20,200 | $11,700 |
| 2023 | $1,023 | $31,900 | $20,200 | $11,700 |
| 2022 | $1,003 | $31,900 | $20,200 | $11,700 |
| 2021 | $151 | $31,900 | $20,200 | $11,700 |
| 2020 | $965 | $31,900 | $20,200 | $11,700 |
| 2019 | $949 | $31,900 | $20,200 | $11,700 |
| 2018 | $151 | $31,900 | $20,200 | $11,700 |
| 2017 | $902 | $31,900 | $20,200 | $11,700 |
| 2016 | $151 | $31,900 | $20,200 | $11,700 |
| 2015 | $151 | $31,900 | $20,200 | $11,700 |
| 2014 | $890 | $81,000 | $20,200 | $60,800 |
Seller's Agent in 2025
Kaitlin Mann
REALTY ONE GROUP PLATINUM
(412) 498-2528
36 Total Sales
Buyer's Agent in 2025
Amanda Gomez
RE/MAX
(412) 908-1370
502 Total Sales
Source: West Penn Multi-List
MLS Number: 1685053
APN: 0101-K-00104-0000-00
Disclaimer: Certain information contained herein is derived from information provided by parties other than Homes.com. All information provided is deemed reliable, but is not guaranteed to be accurate and should be independently verified.
IDX information is provided exclusively for personal, non-commercial use, and may not be used for any purpose other than to identify prospective properties consumers may be interested in purchasing.
Information is deemed reliable but not guaranteed.
Ask me questions while you tour the home.