NOT LISTED FOR SALE

Estimated Value: $292,535 - $328,000

3 Beds
2 Baths
1,663 Sq Ft
$186/Sq Ft Est. Value

Sale Details

Date Sold: July 19, 2016

Last sale price $148,400 $89 Per Sq Ft

Est. 109% increase in value since last sale

Current estimated payment $1,800 / mo

22 Days on Market

Highlights

  • Traditional Architecture
  • Cathedral Ceiling
  • Porch
  • Walker Elementary School Rated A-
  • Attic
  • 3 Car Attached Garage

About This Home

As of July 2016

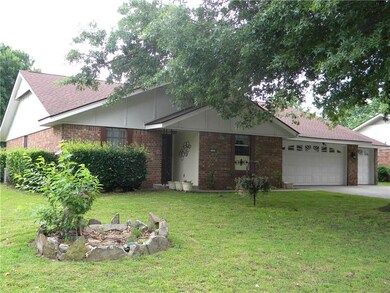
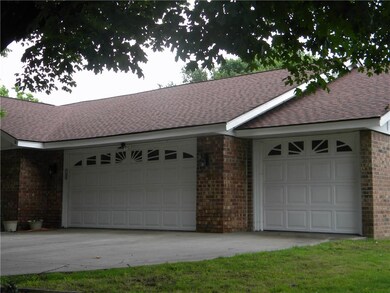
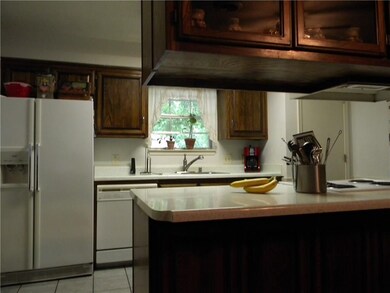
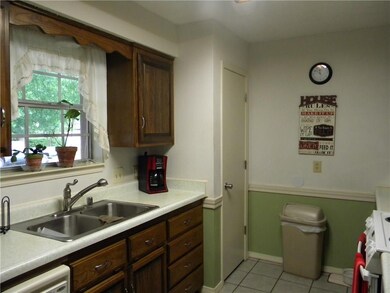
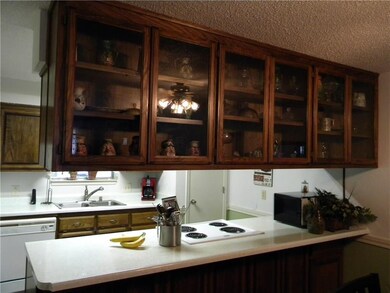
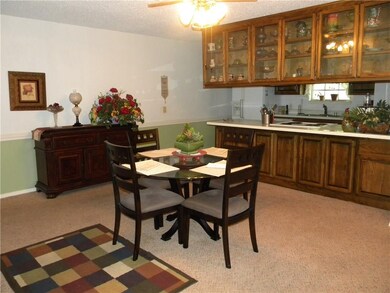
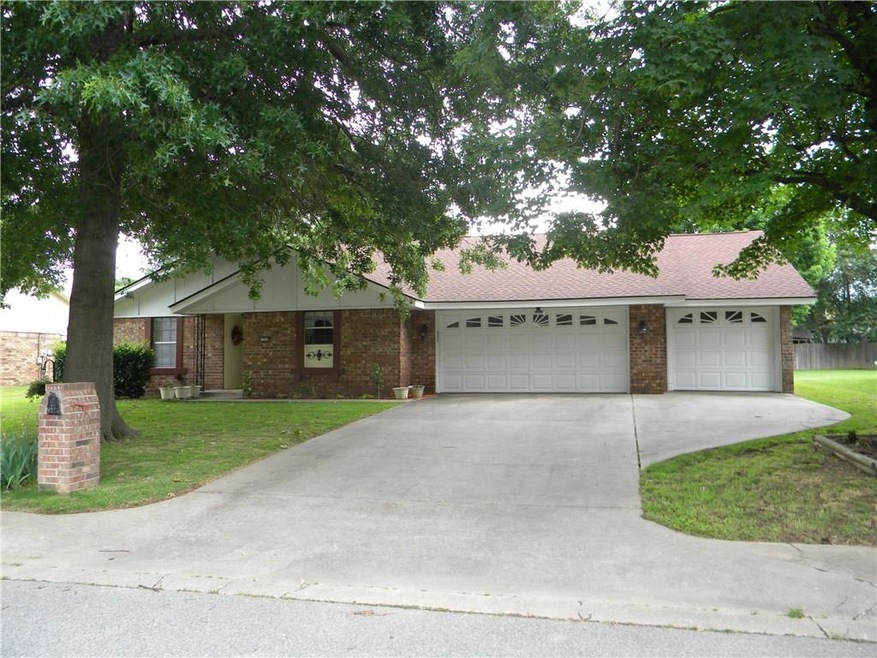
Wonderful open split floor plan. As soon as you enter you will see large living area with vaulted ceiling lovely glass display cabinets over dining area. Centrally located in Springdale. Easy access to both 412 west (Sunset) and Don Tyson Parkway. Upgraded baths, newly painted, carpet less than 2 years old. 3 car garage offers space for 4 cars or boat and trailer. Very clean, turn key ready to move in!

Last Agent to Sell the Property

Troy Coleman

Coldwell Banker Harris McHaney & Faucette -Fayette Listed on: 05/27/2016
Last Buyer's Agent

John Teague

Infinity Real Estate Group License #EB00055331

Infinity Real Estate Group
Create a Home Valuation Report for This Property
The Home Valuation Report is an in-depth analysis detailing your home's value as well as a comparison with similar homes in the area

Home Details

Home Type

  • Single Family

Est. Annual Taxes

  • $1,049

Year Built

  • Built in 1980

Lot Details

  • 13,504 Sq Ft Lot
  • Privacy Fence
  • Wood Fence
  • Back Yard Fenced
  • Landscaped
  • Level Lot

Home Design

  • Traditional Architecture
  • Brick Exterior Construction
  • Slab Foundation
  • Shingle Roof
  • Architectural Shingle Roof

Interior Spaces

  • 1,663 Sq Ft Home
  • 1-Story Property
  • Built-In Features
  • Cathedral Ceiling
  • Ceiling Fan
  • Gas Log Fireplace
  • Blinds
  • Storage Room
  • Washer and Dryer Hookup
  • Attic

Kitchen

  • Oven
  • Range with Range Hood
  • Microwave
  • Dishwasher
  • Disposal

Flooring

  • Carpet
  • Ceramic Tile

Bedrooms and Bathrooms

  • 3 Bedrooms
  • Split Bedroom Floorplan
  • 2 Full Bathrooms

Parking

  • 3 Car Attached Garage
  • Garage Door Opener
  • Driveway

Outdoor Features

  • Porch

Location

  • Property is near schools
  • City Lot

Utilities

  • Central Heating and Cooling System
  • Heating System Uses Gas
  • Gas Water Heater
  • Phone Available
  • Cable TV Available

Community Details

  • W Walker Sub Ph II Subdivision
  • Shops

Listing and Financial Details

  • Home warranty included in the sale of the property
  • Legal Lot and Block 7 / 1

Home Details

Home Type

Single Family

Est. Annual Taxes

$1,049

Year Built

Built in 1980

Lot Details

0.31 Acres

Listing Details

  • Property Sub Type: Single Family Residence
  • Prop. Type: Residential
  • Lot Size Acres: 0.31
  • Road Frontage Type: Public Road
  • Subdivision Name: W Walker Sub Ph II
  • Directions: From Hwy 412 W (Sunset) turn south on Clayton, turn right on Mayes to left on Jean.
  • Architectural Style: Traditional
  • Garage Yn: Yes
  • Unit Levels: One
  • Building Stories: 1
  • Structure Type: House
  • Year Built Details: 25 Years or older
  • Year Built: 1980
  • ResoPropertyType: Residential
  • Property Sub Type Additional: Single Family Residence
  • ResoBuildingAreaSource: PublicRecords
  • Special Features: VirtualTour
  • Stories: 1
  • Year Built: 1980

Interior Features

  • Appliances: Some Electric Appliances, Dishwasher, Exhaust Fan, Disposal, Gas Water Heater, Microwave, Oven, Range, Refrigerator, Range Hood
  • Basement YN: No
  • Full Bathrooms: 2
  • Total Bedrooms: 3
  • Fireplace Features: Gas Log, Gas Starter
  • Fireplaces: 1
  • Fireplace: Yes
  • Flooring: Carpet, Ceramic Tile
  • Interior Amenities: Attic, Built-in Features, Ceiling Fan(s), Cathedral Ceiling(s), Split Bedrooms, Storage
  • Living Area: 1663.0
  • Dining Room Type: Storage Room
  • Window Features: Metal, Blinds
  • ResoLivingAreaSource: PublicRecords

Exterior Features

  • Fencing: Back Yard, Partial, Privacy, Wood
  • Lot Features: City Lot, Landscaped, Level, Subdivision
  • Pool Features: None
  • Waterfront Features: None
  • Home Warranty: Yes
  • Construction Type: Brick
  • Exterior Features: Concrete Driveway
  • Foundation Details: Slab
  • Other Structures: None
  • Patio And Porch Features: Porch
  • Roof: Architectural, Shingle

Garage/Parking

  • Attached Garage: Yes
  • Covered Parking Spaces: 3.0
  • Parking Features: Attached, Garage, Garage Door Opener

Utilities

  • Laundry Features: Washer Hookup, Dryer Hookup
  • Cooling: Central Air, Electric
  • Cooling Y N: Yes
  • Heating: Central, Gas
  • Heating Yn: Yes
  • Sewer: Public Sewer
  • Utilities: Cable Available, Electricity Available, Phone Available, Sewer Available, Water Available
  • Water Source: Public

Condo/Co-op/Association

  • Community Features: Curbs, Near Fire Station, Near Schools, Shopping, Sidewalks

Schools

  • Junior High Dist: Springdale

Lot Info

  • Zoning Description: Residential
  • Zoning: N
  • ResoLotSizeUnits: Acres

Tax Info

  • Tax Annual Amount: 1049.0
  • Tax Block: 1
  • Tax Lot: 7

Property History

We collect this data history from publicly available records. To have your information removed, we recommend requesting removal directly through your county’s website.

Date Event Price List to Sale Price per Sq Ft Prior Sale
07/19/2016 07/19/16 Sold $148,400 +1.3% $89 / Sq Ft
06/19/2016 06/19/16 Pending -- -- --
05/27/2016 05/27/16 For Sale $146,500 +13.8% $88 / Sq Ft
01/30/2015 01/30/15 Sold $128,750 -8.0% $76 / Sq Ft View Prior Sale
12/31/2014 12/31/14 Pending -- -- --
05/14/2014 05/14/14 For Sale $139,900 -- $82 / Sq Ft
Source: ArkansasOne MLS

Tax History

We collect this data history from publicly available records. To have your information removed, we recommend requesting removal directly through your county’s website.

Year Tax Paid Tax Assessment Tax Assessment Total Assessment is a certain percentage of the fair market value that is determined by local assessors to be the total taxable value of land and additions on the property. Land Improvement
2025 $1,159 $49,160 $14,000 $35,160
2024 $1,182 $49,160 $14,000 $35,160
2023 $1,212 $49,160 $14,000 $35,160
2022 $1,184 $32,260 $9,000 $23,260
2021 $1,118 $32,260 $9,000 $23,260
2020 $1,051 $32,260 $9,000 $23,260
2019 $950 $25,150 $6,000 $19,150
2018 $975 $25,150 $6,000 $19,150
2017 $963 $25,150 $6,000 $19,150
2016 $699 $25,150 $6,000 $19,150
2015 $699 $25,150 $6,000 $19,150
2014 $951 $16,570 $4,000 $12,570
Source: Public Records

Agents Affiliated with this Home

  • Section Image
  • Section Image
  • Section Image
See All Agents

Map

Source: ArkansasOne MLS

MLS Number: 1017812

ArkansasOne MLS

APN: 815-26238-000

Your Personal Tour Guide

Ask me questions while you tour the home.