
Kelly May-Bramlet
Coldwell Banker Brown Realtors
(618) 726-9876
236 Total Sales
1 in Highland
$152,777 Price

Estimated Value: $177,000 - $198,000

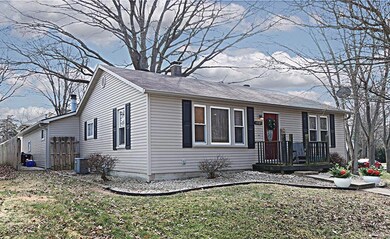
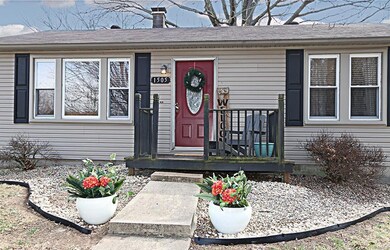
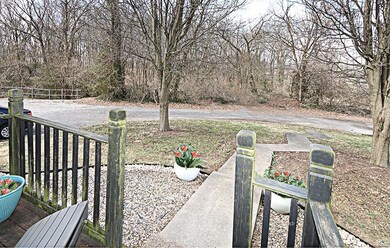
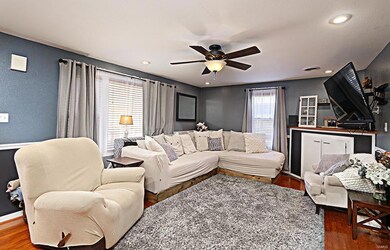
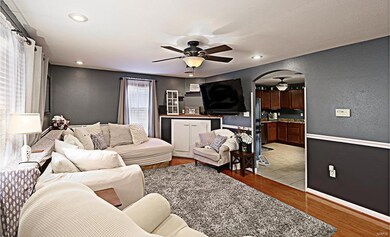
CHARMING, UPDATED & AFFORDABLE! Downsizing, Just Starting Out or Something in Between....this is the HOME FOR YOU! SO MANY IMPROVEMENTS here will make this decision EASY! Situated quietly at the end of the street this Cozy Beauty features 2 beds/2 full baths, Large, Attached 2-Car Garage w/ Gas Heater is the perfect space for working on projects & Add'l Storage! PHENOMINALLY Fenced Yard, Deck & Play Area w/ Newer Retaining Wall is the PERFECT OUTDOOR ENTERTAINING AREA...and that's just the EXTERIOR! Step inside and you'll be delighted with the Spacious Living Room w/ H/W Flooring, AWESOME Eat-In Kitchen has Newer Stainless Appliances (All stay including the Washer & Dryer!), Tile Flooring & Plenty of Counter Space! Hall Bath has been beautifully UPDATED w/ Subway Tile Tub/Shower surround and Travertine Flooring! FANTASTIC "Drop-Zone" Area leads to the Updated Laundry Room Area (New French Doors) and the 2nd Full Bath! Tons of Updates since 2012. See Supplements. Home Warranty Inc.
Last Agent to Sell the Property
Equity Realty Group, LLC License #475130541 Listed on: 03/11/2021
We collect this data history from publicly available records. To have your information removed, we recommend requesting removal directly through your county’s website.
Kelly May-Bramlet
Coldwell Banker Brown Realtors
(618) 726-9876
236 Total Sales
1 in Highland
$152,777 Price
Angela Judd Uram
Coldwell Banker Brown Realtors
(618) 216-6720
303 Total Sales
4 in Highland
$185K - $565K Price Range
Lisa Colon
RE/MAX Alliance
(314) 476-9431
101 Total Sales
1 in Highland
$177,000 Price
Lance Merrick
Real Broker LLC
(727) 472-4959
554 Total Sales
1 in Highland
$210,000 Price
Gary Seid
Keller Williams Marquee
(314) 582-2798
188 Total Sales
1 in Highland
$169,900 Price
Matthew Cisler
Cisler & Associates Real Estate
(618) 556-3487
143 Total Sales
1 in Highland
$65,400 Price
We collect this data history from publicly available records. To have your information removed, we recommend requesting removal directly through your county’s website.
| Date | Buyer | Sale Price | Title Company |
|---|---|---|---|
| $147,000 | Community Title | ||
| Zbinden David | $38,000 | None Available | |
| Zbinden David | $103,000 | None Available | |
| Smith Dillon | -- | None Available | |
| Clea Enterprise Llc | $63,000 | None Available | |
| Federal National Mortgage Association | -- | None Available | |
| Riggs Ronnie Paul | -- | Highland Community Title Llc | |
| Riggs Ronnie Paul | -- | Freedom Land Title |
We collect this data history from publicly available records. To have your information removed, we recommend requesting removal directly through your county’s website.
| Date | Status | Borrower | Loan Amount |
|---|---|---|---|
| Open | $148,484 | ||
| Previous Owner | Zbinden Davdi | $140,811 | |
| Previous Owner | Zbinden David | $41,150 | |
| Previous Owner | Zbinden David | $93,750 | |
| Previous Owner | Zbinden David | $106,379 | |
| Previous Owner | Zbinden David | $105,102 | |
| Previous Owner | Clea Enterprise Llc | $50,400 | |
| Previous Owner | Riggs Ronnie Paul | $104,000 | |
| Previous Owner | Riggs Ronnie Paul | $95,220 |
We collect this data history from publicly available records. To have your information removed, we recommend requesting removal directly through your county’s website.
| Date | Event | Price | List to Sale | Price per Sq Ft |
|---|---|---|---|---|
| 05/07/2021 05/07/21 | Sold | $147,000 | -0.3% | $113 / Sq Ft |
| 03/12/2021 03/12/21 | Pending | -- | -- | -- |
| 03/11/2021 03/11/21 | For Sale | $147,500 | -- | $114 / Sq Ft |
We collect this data history from publicly available records. To have your information removed, we recommend requesting removal directly through your county’s website.
| Year | Tax Paid | Tax Assessment Tax Assessment Total Assessment is a certain percentage of the fair market value that is determined by local assessors to be the total taxable value of land and additions on the property. | Land | Improvement |
|---|---|---|---|---|
| 2025 | $2,465 | $38,940 | $10,110 | $28,830 |
| 2024 | $2,285 | $36,710 | $9,530 | $27,180 |
| 2023 | $2,285 | $33,240 | $8,630 | $24,610 |
| 2022 | $2,078 | $30,690 | $7,970 | $22,720 |
| 2021 | $1,862 | $28,960 | $7,520 | $21,440 |
| 2020 | $1,824 | $28,070 | $7,290 | $20,780 |
| 2019 | $1,794 | $27,680 | $7,190 | $20,490 |
| 2018 | $1,769 | $26,110 | $6,780 | $19,330 |
| 2017 | $1,736 | $25,450 | $6,610 | $18,840 |
| 2016 | $1,688 | $25,450 | $6,610 | $18,840 |
| 2015 | $1,647 | $25,530 | $6,630 | $18,900 |
| 2014 | $1,647 | $25,530 | $6,630 | $18,900 |
| 2013 | $1,647 | $25,530 | $6,630 | $18,900 |
Seller's Agent in 2021
Kim Johnson
Equity Realty Group, LLC
(618) 334-8346
211 Total Sales
Buyer's Agent in 2021
Olivia Taitt
Keller Williams Marquee
(618) 980-7568
35 Total Sales
Source: MARIS MLS
MLS Number: MIS21014795
APN: 01-2-24-05-15-401-002
Disclaimer: Certain information contained herein is derived from information provided by parties other than Homes.com. All information provided is deemed reliable, but is not guaranteed to be accurate and should be independently verified.
All data is obtained from various sources and may not have been verified by broker or MLS GRID. Supplied Open House Information is subject to change without notice. All information should be independently reviewed and verified for accuracy. Properties may or may not be listed by the office/agent presenting the information. Some IDX listings have been excluded from this website.
Listings courtesy of MARIS MLS as distributed by MLS GRID.
Based on information submitted to the MLS GRID
Ask me questions while you tour the home.