
Erin Anderson
First Weber Inc
(608) 292-2907
105 Total Sales
1 in Sherman Village
$328,000 Price


Estimated Value: $351,000 - $395,312
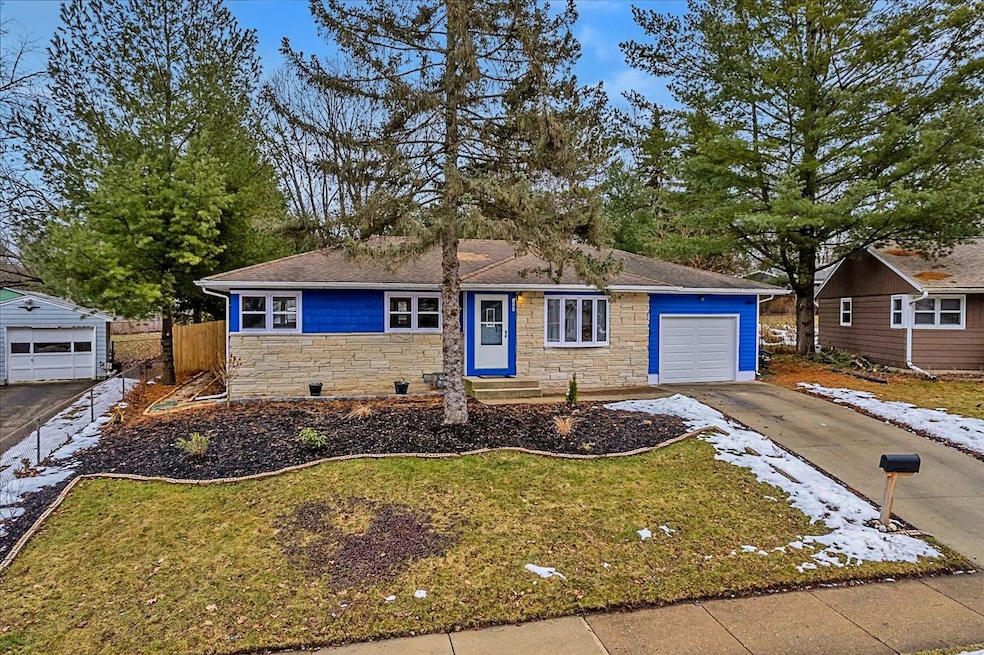
Open House cancelled due to Accepted Offer! You'll love all the chic changes to this Northside ranch! Step into the cozy living room and enjoy the new custom built in entertainment center and new electric fireplace. Wood floors lead to bright kitchen with new cabinets, new countertops, new appliances, and new backsplash. Upper bathroom has been gutted with new lights, vanity, doors, tile, toilet, and more and 3 upper bedrooms have new trim, doors, and paint! Full Basement bathroom added bringing extra convenience to large finished basement space great for entertaining, working from home, or working out! Outdoors professionally landscaped and has a spacious patio and firepit for outside entertainment. Great Northside location close to Schools, Warner Park, Library, Airport, and more!
Last Agent to Sell the Property
Real Broker LLC License #59425-90 Listed on: 01/13/2023
We collect this data history from publicly available records. To have your information removed, we recommend requesting removal directly through your county’s website.
Erin Anderson
First Weber Inc
(608) 292-2907
105 Total Sales
1 in Sherman Village
$328,000 Price
Stacy Baumgartner
RE/MAX Preferred
(608) 888-9340
62 Total Sales
1 in Sherman Village
$261,787 Price
Kathy Smith Epping
Restaino & Associates
(608) 292-5219
71 Total Sales
1 in Sherman Village
$400,000 Price
Paige LeConte
RE/MAX Advantage Realty
(608) 200-5635
183 Total Sales
1 in Sherman Village
$335,000 Price
Danice Mobley
Real Broker LLC
(608) 292-4035
75 Total Sales
2 in Sherman Village
$210K - $330K Price Range
Kelley Muselman
Realty Executives Cooper Spransy
(608) 292-6215
117 Total Sales
2 in Sherman Village
$335,000 Price Range
We collect this data history from publicly available records. To have your information removed, we recommend requesting removal directly through your county’s website.
| Date | Buyer | Sale Price | Title Company |
|---|---|---|---|
| $320,000 | -- | ||
| Toeller Daniel R | $185,000 | None Available | |
| Windschiegl Richard E | -- | None Available |
We collect this data history from publicly available records. To have your information removed, we recommend requesting removal directly through your county’s website.
| Date | Status | Borrower | Loan Amount |
|---|---|---|---|
| Open | $275,000 | ||
| Previous Owner | Toeller Daniel R | $164,200 | |
| Previous Owner | Toeller Daniel R | $175,750 | |
| Previous Owner | Windschiegl Richard E | $70,000 | |
| Previous Owner | Windschiegl Richard E | $81,500 | |
| Previous Owner | Windschiegl Richard E | $25,000 |
We collect this data history from publicly available records. To have your information removed, we recommend requesting removal directly through your county’s website.
| Date | Event | Price | List to Sale | Price per Sq Ft | Prior Sale |
|---|---|---|---|---|---|
| 02/14/2023 02/14/23 | Sold | $320,000 | +3.2% | $227 / Sq Ft | |
| 01/14/2023 01/14/23 | Pending | -- | -- | -- | |
| 01/13/2023 01/13/23 | For Sale | $310,000 | +67.6% | $220 / Sq Ft | |
| 04/21/2017 04/21/17 | Sold | $185,000 | 0.0% | $133 / Sq Ft | View Prior Sale |
| 03/21/2017 03/21/17 | Pending | -- | -- | -- | |
| 03/16/2017 03/16/17 | For Sale | $185,000 | -- | $133 / Sq Ft |
We collect this data history from publicly available records. To have your information removed, we recommend requesting removal directly through your county’s website.
| Year | Tax Paid | Tax Assessment Tax Assessment Total Assessment is a certain percentage of the fair market value that is determined by local assessors to be the total taxable value of land and additions on the property. | Land | Improvement |
|---|---|---|---|---|
| 2025 | $6,083 | $345,600 | $89,400 | $256,200 |
| 2024 | $10,625 | $320,000 | $89,400 | $230,600 |
| 2023 | $4,963 | $294,300 | $82,800 | $211,500 |
| 2022 | $9,416 | $255,900 | $72,000 | $183,900 |
| 2021 | $4,438 | $224,500 | $63,200 | $161,300 |
| 2020 | $4,441 | $209,800 | $59,100 | $150,700 |
| 2019 | $4,252 | $201,700 | $56,800 | $144,900 |
| 2018 | $3,900 | $185,000 | $56,800 | $128,200 |
| 2017 | $3,303 | $150,900 | $52,100 | $98,800 |
| 2016 | $3,248 | $145,100 | $52,100 | $93,000 |
| 2015 | $3,173 | $132,900 | $49,600 | $83,300 |
| 2014 | $3,011 | $132,900 | $49,600 | $83,300 |
| 2013 | $3,256 | $130,300 | $48,600 | $81,700 |
Seller's Agent in 2023
Matt Deadman
Real Broker LLC
(608) 770-3333
5 in this area
181 Total Sales
JF
Buyer's Agent in 2023
Joe Fernholz
Pinnacle Real Estate Group LLC
(608) 438-4043
1 in this area
6 Total Sales
FF
Seller's Agent in 2017
Frank Flynn
Stark Company, REALTORS
Source: South Central Wisconsin Multiple Listing Service
MLS Number: 1948751
APN: 0809-251-1122-3
Disclaimer: Certain information contained herein is derived from information provided by parties other than Homes.com. All information provided is deemed reliable, but is not guaranteed to be accurate and should be independently verified.
IDX information is provided exclusively for personal, non-commercial use, and may not be used for any purpose other than to identify prospective properties consumers may be interested in purchasing. Information is deemed reliable but not guaranteed.
Ask me questions while you tour the home.