
Tammy Eigenman
Fox & Riley Real Estate
(636) 206-7801
90 Total Sales
1 in Hannibal
$77,350 Price
Estimated Value: $187,671
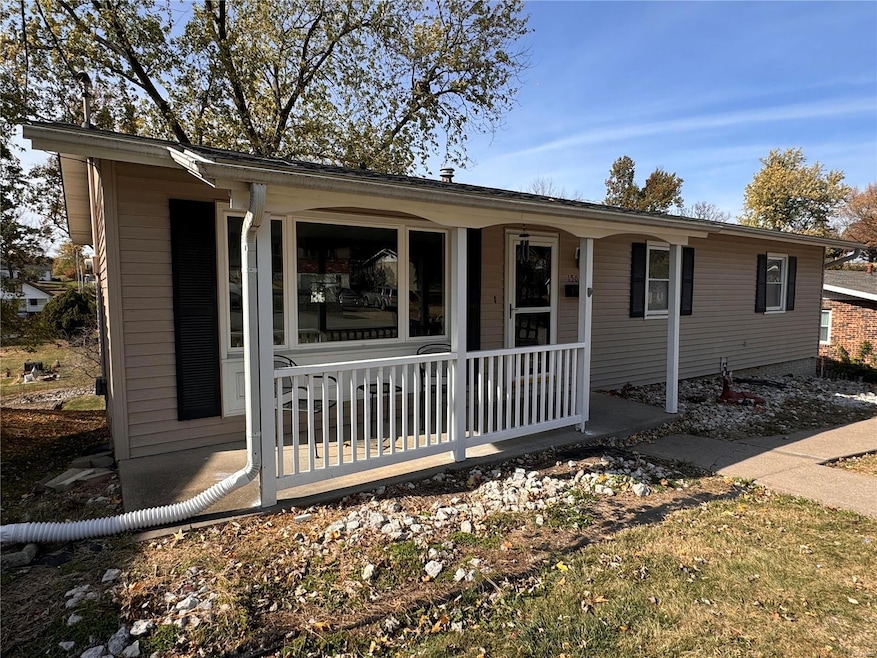
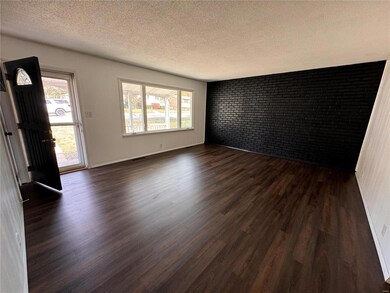
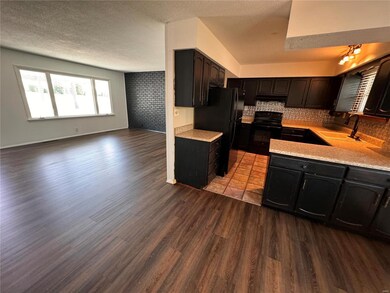
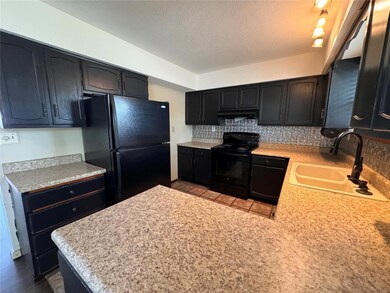
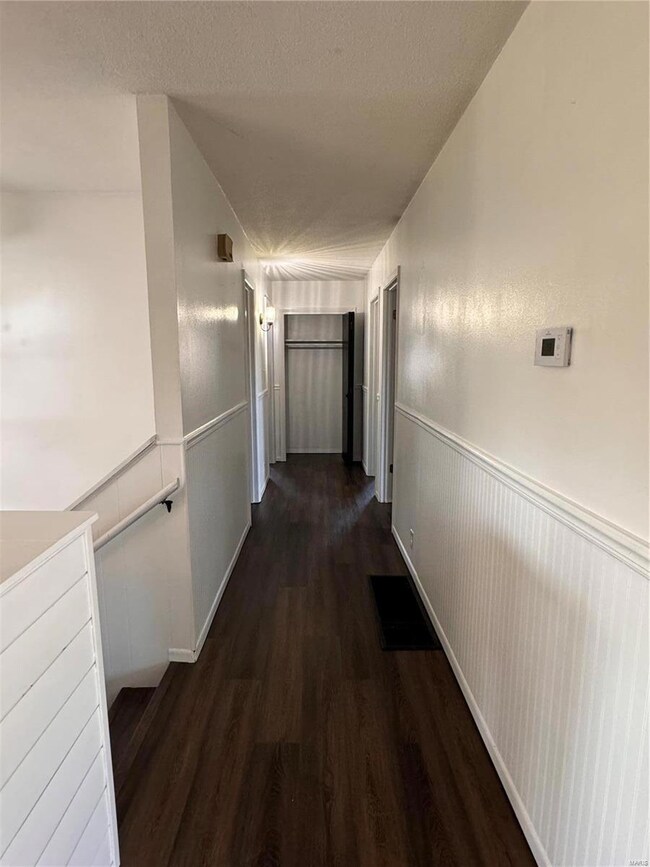
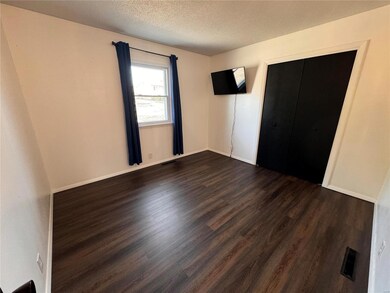
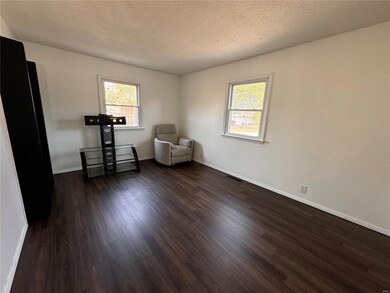
Check out this charming ranch in Oakwood. 3 bedroom and 2 bath with ample amount of space for entertaining. Open feel with extra wide hallways, large bedrooms and neutral colors throughout. Updated kitchen has oak cabinets, decorative back splash, range and refrigerator will stay. The basement is partially finished with a family room, office or 4th sleeping room, full bath with shower, and laundry. Good storage space and utility garage. The lower patio is great spot to relax and BBQ, then venture outside the privacy fence and play in the very spacious yard. The 2 car carport will keep your car out of the weather. NEW ROOF & NEW FURNACE! Come check it out today!
Last Agent to Sell the Property
Prestige Realty, Inc License #2022007779 Listed on: 10/30/2024
We collect this data history from publicly available records. To have your information removed, we recommend requesting removal directly through your county’s website.
Tammy Eigenman
Fox & Riley Real Estate
(636) 206-7801
90 Total Sales
1 in Hannibal
$77,350 Price
Cort Dietz
RE/MAX Best Choice
(314) 626-8451
438 Total Sales
1 in Hannibal
$155,000 Price
Candace Timmermeier
Worth Clark Realty
(314) 798-7431
118 Total Sales
2 in Hannibal
$189K - $225K Price Range
Jessica Nilges
Realty 365, LLC
(573) 591-3118
118 Total Sales
1 in Hannibal
$173,000 Price
Toni Riekeberg
Stephens Real Estate
(888) 364-7897
121 Total Sales
3 in Hannibal
$185K - $230K Price Range
Jen Salerno
Century 21 Broughton Team
(779) 212-7735
56 Total Sales
23 in Hannibal
$7K - $410K Price Range
We collect this data history from publicly available records. To have your information removed, we recommend requesting removal directly through your county’s website.
| Date | Buyer | Sale Price | Title Company |
|---|---|---|---|
| -- | None Available |
We collect this data history from publicly available records. To have your information removed, we recommend requesting removal directly through your county’s website.
| Date | Status | Borrower | Loan Amount |
|---|---|---|---|
| Open | $173,630 | ||
| Closed | Dodd Michael | $92,500 | |
| Closed | Dodd Michael | $92,800 |
We collect this data history from publicly available records. To have your information removed, we recommend requesting removal directly through your county’s website.
| Date | Event | Price | List to Sale | Price per Sq Ft | Prior Sale |
|---|---|---|---|---|---|
| 11/26/2024 11/26/24 | Sold | -- | -- | -- | |
| 11/20/2024 11/20/24 | Pending | -- | -- | -- | |
| 10/30/2024 10/30/24 | For Sale | $179,000 | +38.8% | $106 / Sq Ft | |
| 10/29/2024 10/29/24 | Off Market | -- | -- | -- | |
| 08/14/2020 08/14/20 | Sold | -- | -- | -- | View Prior Sale |
| 07/01/2020 07/01/20 | Pending | -- | -- | -- | |
| 06/22/2020 06/22/20 | Price Changed | $129,000 | -7.2% | $76 / Sq Ft | |
| 06/08/2020 06/08/20 | For Sale | $139,000 | -- | $82 / Sq Ft |
We collect this data history from publicly available records. To have your information removed, we recommend requesting removal directly through your county’s website.
| Year | Tax Paid | Tax Assessment Tax Assessment Total Assessment is a certain percentage of the fair market value that is determined by local assessors to be the total taxable value of land and additions on the property. | Land | Improvement |
|---|---|---|---|---|
| 2025 | $1,224 | $18,920 | $830 | $18,090 |
| 2024 | $1,148 | $17,200 | $750 | $16,450 |
| 2023 | $1,074 | $17,200 | $750 | $16,450 |
| 2022 | $1,072 | $17,200 | $750 | $16,450 |
| 2021 | $1,065 | $17,200 | $750 | $16,450 |
| 2020 | $992 | $15,630 | $680 | $14,950 |
| 2019 | $990 | $15,630 | $680 | $14,950 |
| 2018 | $987 | $15,630 | $680 | $14,950 |
| 2017 | $965 | $15,630 | $680 | $14,950 |
| 2015 | $823 | $15,630 | $680 | $14,950 |
| 2014 | $823 | $15,630 | $680 | $14,950 |
| 2012 | -- | $15,640 | $0 | $0 |
Seller's Agent in 2024
Jordahn Leonard
Prestige Realty, Inc
(573) 822-2572
299 Total Sales
CM
Buyer's Agent in 2024
Christina Merrell
Prestige Realty, Inc
(573) 406-4613
84 Total Sales
Seller's Agent in 2020
Lisa Kairy
Prestige Realty, Inc
(573) 248-6267
210 Total Sales
JC
Buyer's Agent in 2020
Joni Coberly
Prestige Realty, Inc
Source: MARIS MLS
MLS Number: MIS24068103
APN: 011.07.36.4.07.024.000
Disclaimer: Certain information contained herein is derived from information provided by parties other than Homes.com. All information provided is deemed reliable, but is not guaranteed to be accurate and should be independently verified.
All data is obtained from various sources and may not have been verified by broker or MLS GRID. Supplied Open House Information is subject to change without notice. All information should be independently reviewed and verified for accuracy. Properties may or may not be listed by the office/agent presenting the information. Some IDX listings have been excluded from this website.
Listings courtesy of MARIS MLS as distributed by MLS GRID.
Based on information submitted to the MLS GRID
Ask me questions while you tour the home.