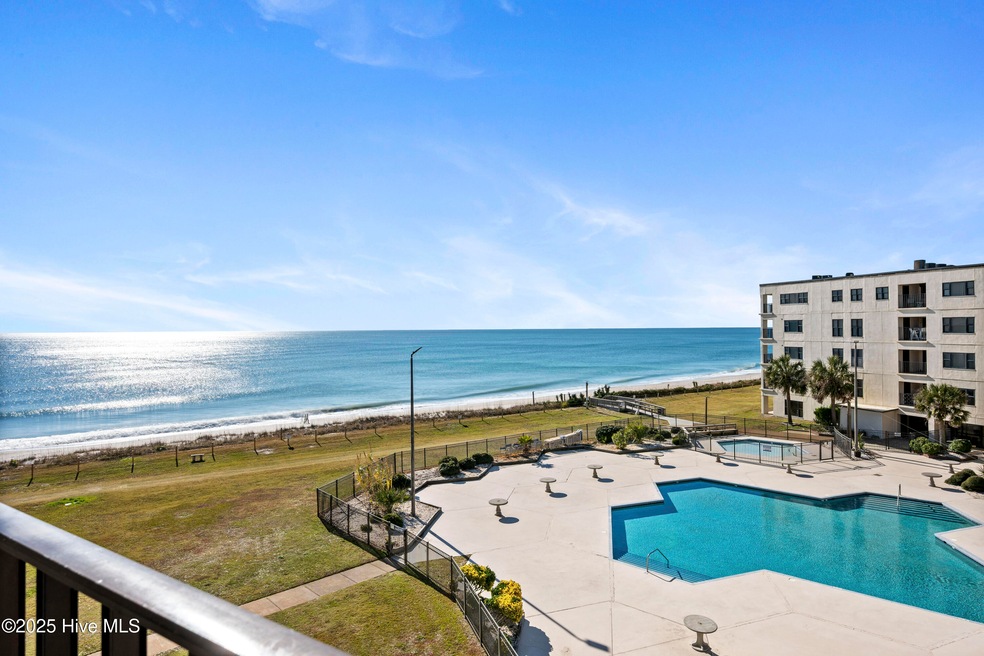


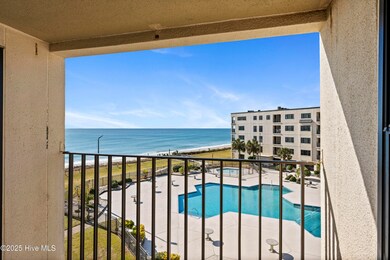


Summer Winds Condominiums 1505 Salter Path Rd Unit 418 Floor 4 Indian Beach, NC 28512
Estimated payment $4,131/month
Highlights
- Community Beach Access
- Ocean Front
- Fitness Center
- Morehead City Primary School Rated A-
- Water Access
- Indoor Pool
About This Home
Beautifully updated, almost oceanfront 3-bedroom, 2-bath condo offering breathtaking ocean and beach views. This move-in-ready, unfurnished condo is perfect for full-time coastal living, a relaxing vacation retreat, or a strong investment opportunity.
Located in the highly desired, oceanfront Summer Winds Condominium community, residents enjoy an impressive list of amenities, including gated security, three outdoor pools, indoor pool, hot tub, kiddie pool, tennis/pickleball courts, dog-walking area, fitness center, and snack bar along with Ginger's Café during the season.
An exceptional coastal lifestyle awaits—let's talk today about making this opportunity yours!
Property Details
Home Type
- Condominium
Est. Annual Taxes
- $2,645
Year Built
- Built in 1985
Lot Details
- Property fronts a state road
- Front Yard
HOA Fees
- $661 Monthly HOA Fees
Home Design
- Brick Veneer
- Slab Foundation
- Steel Frame
- Membrane Roofing
- Piling Construction
Interior Spaces
- 1,272 Sq Ft Home
- 1-Story Property
- Ceiling Fan
- Blinds
- Living Room
- Formal Dining Room
Kitchen
- Electric Oven
- Range
- Built-In Microwave
- Dishwasher
Flooring
- Tile
- Luxury Vinyl Plank Tile
Bedrooms and Bathrooms
- 3 Bedrooms
- 2 Full Bathrooms
Laundry
- Laundry in Kitchen
- Dryer
- Washer
Parking
- Paved Parking
- On-Site Parking
- Parking Lot
Accessible Home Design
- Accessible Elevator Installed
Outdoor Features
- Indoor Pool
- Water Access
- Oceanside
- Basketball Court
- Balcony
- Covered Patio or Porch
Schools
- Morehead City Elementary School
- Morehead City Middle School
- East Carteret High School
Utilities
- Heat Pump System
- Electric Water Heater
- Cable TV Available
Listing and Financial Details
- Assessor Parcel Number 633410278237418
Community Details
Overview
- Summer Winds Condominiums Association, Phone Number (252) 247-2080
- Summer Winds Condominiums Subdivision
- Maintained Community
Amenities
- Picnic Area
- Game Room
- Elevator
Recreation
- Community Beach Access
- Shuffleboard Court
- Community Spa
Pet Policy
- Only Owners Allowed Pets
Building Details
- Security
Security
- On-Site Manager or Management
- Gated Community
Map
About Summer Winds Condominiums
Property History
We collect this data history from publicly available records. To have your information removed, we recommend requesting removal directly through your county’s website.
| Date | Event | Price | List to Sale | Price per Sq Ft |
|---|---|---|---|---|
| 05/20/2026 05/20/26 | Price Changed | $589,000 | -3.4% | $463 / Sq Ft |
| 04/19/2026 04/19/26 | Price Changed | $610,000 | -3.2% | $480 / Sq Ft |
| 12/09/2025 12/09/25 | For Sale | $629,999 | -- | $495 / Sq Ft |
Source: Hive MLS
MLS Number: 100544710

APN: 6334.10.27.8237418
Disclaimer: Certain information contained herein is derived from information provided by parties other than Homes.com. All information provided is deemed reliable, but is not guaranteed to be accurate and should be independently verified.
The data relating to real estate on this web site comes in part from the Internet Data Exchange program of Hive MLS LLC. All information is deemed reliable but not guaranteed and should be independently verified. All properties are subject to prior sale, change, or withdrawal. Neither listing broker(s) nor Homesnap, Inc. shall be responsible for any typographical errors, misinformation, or misprints, and shall be held totally harmless from any damages arising from reliance upon these data. ©2026 Hive MLS LLC
- 1505 Salter Path Rd Unit 315
- 1505 Salter Path Rd Unit 507 A
- 1505 Salter Path Rd Unit 506 A
- 1505 Salter Path Rd Unit 133
- 1505 Salter Path Rd Unit 228
- 1505 Salter Path Rd Unit 141
- 1505 Salter Path Rd Unit 603 J
- 1505 Salter Path Rd Unit 436
- 1505 Salter Path Rd Unit 139
- 1505 Salter Path Rd Unit 435
- 1505 Salter Path Rd Unit 412
- 1505 Salter Path Rd Unit 229 C
- 1505 Salter Path Rd Unit 235 Summer Winds
- 1505 Salter Path Rd Unit 334
- 1505 Salter Path Rd Unit M
- 100 Ocean Bluff Dr
- 1444 Salter Path Rd Unit P1
- 1435 Salter Path Rd Unit I-1
- 109 Ocean Promenade
- 129 Ocean Promenade
- 2006 Emerald Dr Unit B
- 358 White Oak Dr
- 220 Sequoia Dr Unit 263
- 216 Redwood Dr Unit 285
- 3307 Emerald Dr Unit East
- 134 Salt Creek Ln
- 107 Bogue Harbor Ct
- 539 Village Green Dr
- 107 Bryan St
- 107 Bryan St Unit East Down
- 107 Bryan St Unit East
- 406 Lanyard Dr
- 133 Wildwood Rd
- 5708 Emerald Dr
- 5708 Emerald Dr Unit 1
- 109 Knollwood Dr Unit C
- 5901 Mclean St
- 4331 Nc-24
- 4331 Highway 24
- 701 Mandolin Ln
Ask me questions while you tour the home.