
Lizbeth Loreto
Keller Williams Realty Bothell
(425) 382-7961
107 Total Sales
1 in Westmont
$565,000 Price
Estimated Value: $319,451
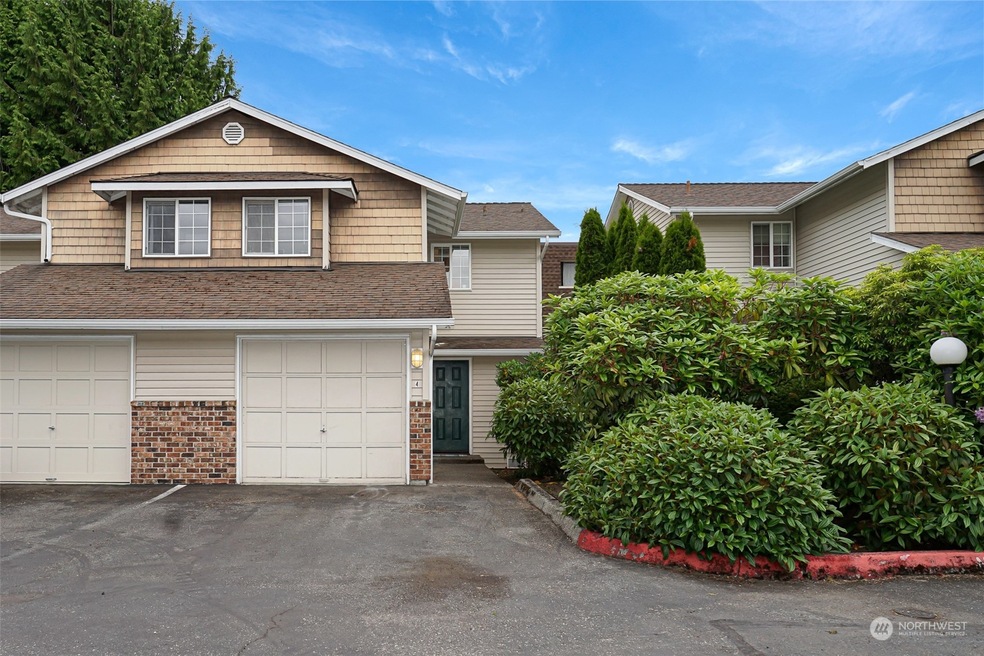
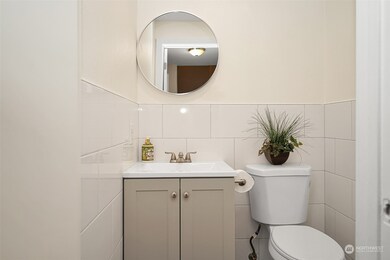
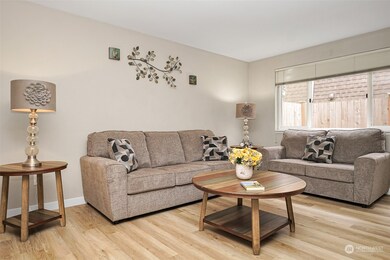
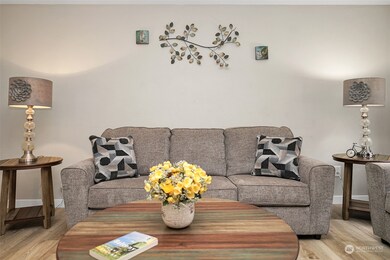
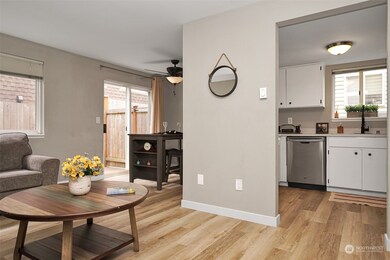
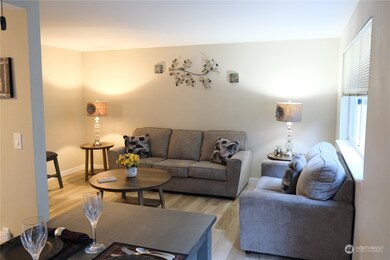
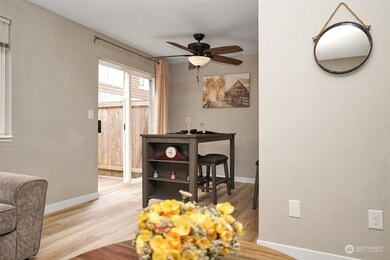
2 Bedroom 2.25 bath well kept 2 story Townhouse-style condo. Noone above or below you & garage is shared wall. Home features brand new vinyl flooring downstairs, refreshed kitchen with newer ss appliances & double oven. Spacious living room, sliding glass door off the dining room leads to a nicely fenced back patio. Upstairs has 2 rare primary suites, one with full bath and 2nd with 3/4 bath. Rooms have newer high quality carpet & beautiful ceiling fans. Attached single garage with 2 additional parking spaces! This private 24 unit complex has no rental cap, 2 dogs/cats are permitted up to 35 lbs. Dues cover insurance, water, sewer, garbage, & exterior maintenance/repairs! Very well insulated walls for quiet, peaceful living. Prime location!
Last Agent to Sell the Property
RE/MAX Realty South License #13446 Listed on: 06/13/2024
Source: Northwest Multiple Listing Service (NWMLS)
MLS#: 2249472
We collect this data history from publicly available records. To have your information removed, we recommend requesting removal directly through your county’s website.
Lizbeth Loreto
Keller Williams Realty Bothell
(425) 382-7961
107 Total Sales
1 in Westmont
$565,000 Price
Carrie Foley
COMPASS
(206) 237-5370
116 Total Sales
2 in Westmont
$235K - $344K Price Range
Amy Bounds
KW North Sound
(425) 426-2399
120 Total Sales
2 in Westmont
$216K - $250K Price Range
Melissa Samsell
Excel Real Estate Experts
(206) 202-3820
88 Total Sales
1 in Westmont
$328,000 Price
Stacy Winkler
Epique Realty
(888) 477-0574
54 Total Sales
1 in Westmont
$471,000 Price
Regina Akins
RE/MAX Elite
(360) 657-9475
35 Total Sales
1 in Westmont
$227,000 Price
We collect this data history from publicly available records. To have your information removed, we recommend requesting removal directly through your county’s website.
| Date | Buyer | Sale Price | Title Company |
|---|---|---|---|
| $355,000 | Wfg National Title | ||
| $245,000 | First American | ||
| -- | Chicago Title | ||
| -- | Nextitle | ||
| $211,529 | Nextitle | ||
| $185,000 | Pacific Northwest Title Comp | ||
| $128,084 | Transnation Title |
We collect this data history from publicly available records. To have your information removed, we recommend requesting removal directly through your county’s website.
| Date | Status | Borrower | Loan Amount |
|---|---|---|---|
| Open | $344,350 | ||
| Previous Owner | $222,418 | ||
| Previous Owner | $72,496 | ||
| Previous Owner | $182,422 | ||
| Previous Owner | $102,467 |
We collect this data history from publicly available records. To have your information removed, we recommend requesting removal directly through your county’s website.
| Date | Event | Price | List to Sale | Price per Sq Ft | Prior Sale |
|---|---|---|---|---|---|
| 08/15/2024 08/15/24 | Sold | $355,000 | +1.7% | $363 / Sq Ft | |
| 07/18/2024 07/18/24 | Pending | -- | -- | -- | |
| 07/10/2024 07/10/24 | Price Changed | $349,000 | 0.0% | $357 / Sq Ft | |
| 07/10/2024 07/10/24 | For Sale | $349,000 | -0.3% | $357 / Sq Ft | |
| 06/18/2024 06/18/24 | Pending | -- | -- | -- | |
| 06/13/2024 06/13/24 | For Sale | $349,999 | +42.9% | $358 / Sq Ft | |
| 06/26/2020 06/26/20 | Sold | $245,000 | +2.1% | $251 / Sq Ft | View Prior Sale |
| 05/15/2020 05/15/20 | Pending | -- | -- | -- | |
| 05/11/2020 05/11/20 | For Sale | $240,000 | 0.0% | $245 / Sq Ft | |
| 04/25/2020 04/25/20 | Pending | -- | -- | -- | |
| 04/23/2020 04/23/20 | For Sale | $240,000 | +220.0% | $245 / Sq Ft | |
| 03/28/2013 03/28/13 | Sold | $75,000 | 0.0% | $66 / Sq Ft | View Prior Sale |
| 01/22/2013 01/22/13 | Pending | -- | -- | -- | |
| 01/12/2013 01/12/13 | For Sale | $75,000 | -- | $66 / Sq Ft |
We collect this data history from publicly available records. To have your information removed, we recommend requesting removal directly through your county’s website.
| Year | Tax Paid | Tax Assessment Tax Assessment Total Assessment is a certain percentage of the fair market value that is determined by local assessors to be the total taxable value of land and additions on the property. | Land | Improvement |
|---|---|---|---|---|
| 2026 | $2,533 | $325,000 | $47,000 | $278,000 |
| 2025 | $2,268 | $298,000 | $45,000 | $253,000 |
| 2024 | $2,268 | $285,000 | $43,000 | $242,000 |
| 2023 | $2,096 | $270,000 | $41,000 | $229,000 |
| 2022 | $2,141 | $239,000 | $35,000 | $204,000 |
| 2020 | $1,876 | $210,000 | $33,000 | $177,000 |
| 2019 | $1,495 | $169,000 | $28,000 | $141,000 |
| 2018 | $1,364 | $133,000 | $23,500 | $109,500 |
| 2017 | $1,166 | $116,000 | $22,000 | $94,000 |
| 2016 | $1,058 | $104,000 | $21,000 | $83,000 |
| 2015 | $1,045 | $93,000 | $21,000 | $72,000 |
| 2013 | $972 | $81,000 | $21,000 | $60,000 |
Seller's Agent in 2024
Bill VanEngelenburg
RE/MAX REALTY SOUTH
(206) 650-4435
1 in this area
35 Total Sales
Seller Co-Listing Agent in 2024
Chrissy DeHan
RE/MAX REALTY SOUTH
(360) 789-4093
1 in this area
124 Total Sales
Buyer's Agent in 2024
Anthony Prado
KW Lake Washington So
(206) 817-2790
4 in this area
245 Total Sales
Seller's Agent in 2020
Mindy Hibbard
RE/MAX
(425) 350-8893
168 Total Sales
B
Buyer's Agent in 2020
Brandi Rademacher
RE/MAX REALTY SOUTH
Seller's Agent in 2013
Dave Watkins
Windermere Corporate
(206) 972-5486
44 Total Sales
Source: Northwest Multiple Listing Service (NWMLS)
MLS Number: 2249472
APN: 008404-000-004-00
Disclaimer: Certain information contained herein is derived from information provided by parties other than Homes.com. All information provided is deemed reliable, but is not guaranteed to be accurate and should be independently verified.
All data is obtained from various sources and may not have been verified by broker or MLS GRID. Supplied Open House Information is subject to change without notice. All information should be independently reviewed and verified for accuracy. Properties may or may not be listed by the office/agent presenting the information. Listing information is provided by the Northwest Multiple Listing Service (NWMLS). Property information is based on available data that may include MLS information, county records, and other sources. Listings marked with the 3 tree icon and provided by NWMLS. All properties are subject to prior sale or withdrawal. IDX information is provided exclusively for consumers’ personal noncommercial use, that it may not be used for any purpose other than to identify prospective properties consumers may be interested in purchasing, that the data is deemed reliable but is not guaranteed by MLS GRID. ©2026 NWMLS.
Based on information submitted to the MLS GRID
Listings courtesy of Northwest Multiple Listing Service (NWMLS) as distributed by MLS GRID
Ask me questions while you tour the home.