D
Seller's Agent in 2025
Denver Lamont
Cascade Hasson Sotheby's International Realty
(541) 973-0030
37 Total Sales





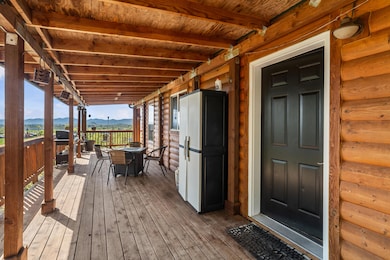

Welcome to FreeBird Ranch, a turnkey retreat on 5.8 acres in Eagle Point. This property features a 2,403' 3 bed/3 bath log-style home with a mother-in-law suite, hot tub, outdoor pool, and an 800' 1 bed/1 bath detached ADU above the barn, complete with its own sauna! Inside the main home, you will find a large kitchen with granite counters, a propane stove, and pantry. The vaulted living room opens up to extensive views that can also be taken in from the covered wraparound deck. The office is equipped with two barn doors to allow for flexible use of the space. The upstairs primary suite features dual vanities, walk-in shower, and custom tub. Downstairs, you are greeted by the large mother-in-law suite, complete with a second entrance, hot tub, full bathroom, and dining area. Outside, the pool is built into its deck, with a canopied seating area. Above the large barn sits the Eagle's Nest: a fully remodeled ADU with a deck, kitchenette, and private sauna. Be sure to see the video tour!
Last Agent to Sell the Property
Cascade Hasson Sotheby's International Realty License #201236344 Listed on: 05/30/2025
We collect this data history from publicly available records. To have your information removed, we recommend requesting removal directly through your county’s website.
We collect this data history from publicly available records. To have your information removed, we recommend requesting removal directly through your county’s website.
| Date | Buyer | Sale Price | Title Company |
|---|---|---|---|
| $685,000 | First American Title | ||
| $400,000 | Ticor Title Company Of Or | ||
| $350,000 | Amerititle | ||
| -- | Fa | ||
| $182,400 | Fa | ||
| $295,000 | First American Title | ||
| $105,000 | Crater Title Insurance |
We collect this data history from publicly available records. To have your information removed, we recommend requesting removal directly through your county’s website.
| Date | Status | Borrower | Loan Amount |
|---|---|---|---|
| Previous Owner | $567,395 | ||
| Previous Owner | $320,000 | ||
| Previous Owner | $350,000 | ||
| Previous Owner | $60,000 | ||
| Previous Owner | $99,750 |
We collect this data history from publicly available records. To have your information removed, we recommend requesting removal directly through your county’s website.
| Date | Event | Price | List to Sale | Price per Sq Ft | Prior Sale |
|---|---|---|---|---|---|
| 12/09/2025 12/09/25 | Sold | $685,000 | 0.0% | $214 / Sq Ft | |
| 09/11/2025 09/11/25 | Pending | -- | -- | -- | |
| 05/30/2025 05/30/25 | For Sale | $685,000 | 0.0% | $214 / Sq Ft | |
| 04/29/2025 04/29/25 | Pending | -- | -- | -- | |
| 04/23/2025 04/23/25 | For Sale | $685,000 | +71.3% | $214 / Sq Ft | |
| 10/16/2017 10/16/17 | Sold | $400,000 | -8.9% | $166 / Sq Ft | View Prior Sale |
| 08/31/2017 08/31/17 | Pending | -- | -- | -- | |
| 12/05/2016 12/05/16 | For Sale | $439,000 | -- | $183 / Sq Ft |
We collect this data history from publicly available records. To have your information removed, we recommend requesting removal directly through your county’s website.
| Year | Tax Paid | Tax Assessment Tax Assessment Total Assessment is a certain percentage of the fair market value that is determined by local assessors to be the total taxable value of land and additions on the property. | Land | Improvement |
|---|---|---|---|---|
| 2026 | $3,491 | $309,240 | ||
| 2025 | $3,241 | $300,240 | $128,800 | $171,440 |
| 2024 | $3,241 | $291,500 | $112,960 | $178,540 |
| 2023 | $3,129 | $283,010 | $109,670 | $173,340 |
| 2022 | $3,047 | $283,010 | $109,670 | $173,340 |
| 2021 | $2,959 | $274,770 | $106,480 | $168,290 |
| 2020 | $3,217 | $266,770 | $103,380 | $163,390 |
| 2019 | $3,180 | $251,460 | $97,450 | $154,010 |
| 2018 | $3,569 | $276,280 | $108,020 | $168,260 |
| 2017 | $3,279 | $276,280 | $108,020 | $168,260 |
| 2016 | $3,173 | $260,430 | $101,820 | $158,610 |
| 2015 | $3,063 | $260,430 | $101,820 | $158,610 |
| 2014 | $2,974 | $245,490 | $95,970 | $149,520 |
D
Seller's Agent in 2025
Denver Lamont
Cascade Hasson Sotheby's International Realty
(541) 973-0030
37 Total Sales

Buyer's Agent in 2025
Ashton Faas
Faas Realty
(541) 671-5737
177 Total Sales
Seller's Agent in 2017
Matt Barnes
TopLine Real Estate of Southern Oregon LLC
(541) 601-9968
26 Total Sales
W
Buyer's Agent in 2017
William Murdock
eXp Realty, LLC
(541) 301-9589
50 Total Sales
Source: Oregon Datashare
MLS Number: 220200135
Disclaimer: Certain information contained herein is derived from information provided by parties other than Homes.com. All information provided is deemed reliable, but is not guaranteed to be accurate and should be independently verified.
© 2026 Oregon Datashare (KCAR | MLSCO | SOMLS). All rights reserved. The data relating to real estate for sale on this web site comes in part from the Internet Data Exchange Program of the Oregon Datashare. Real estate listings held by IDX Brokerage firms other than Ten-X are marked with the Internet Data Exchange logo or the Internet Data Exchange thumbnail logo and detailed information about them includes the name of the listing Brokers. Information provided is for consumers' personal, non-commercial use and may not be used for any purpose other than to identify prospective properties the viewer may be interested in purchasing. The consumer will not copy, retransmit nor redistribute any of the content from this website. Information provided is deemed reliable, but not guaranteed.
Ask me questions while you tour the home.