J
Seller's Agent in 2026
James Ann Martin
All Four Real Estate, Inc.


Estimated Value: $56,020
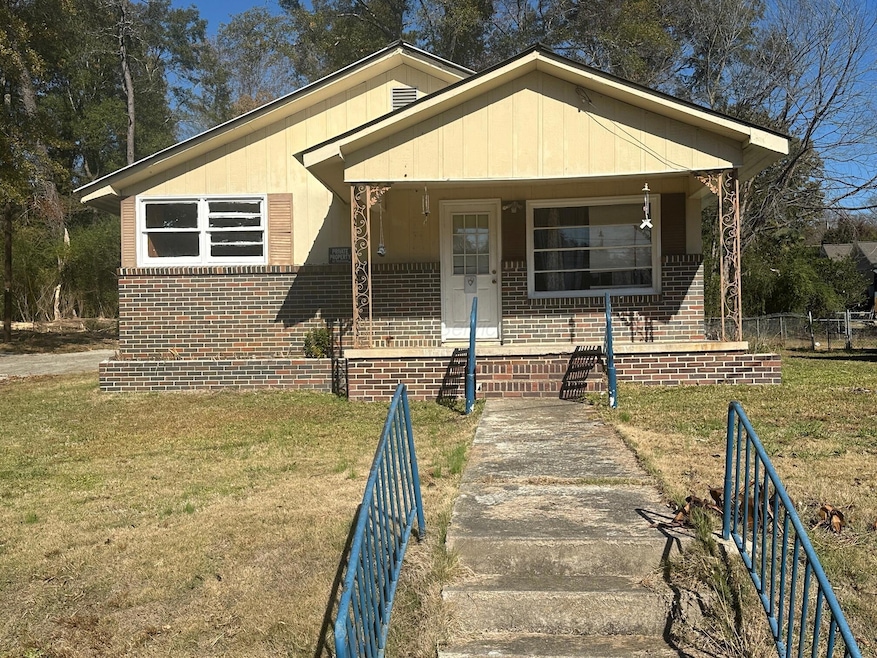
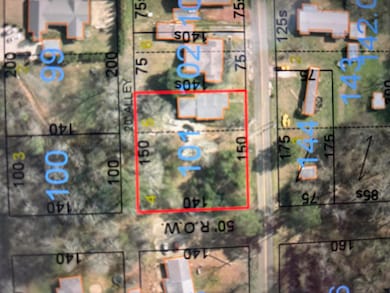
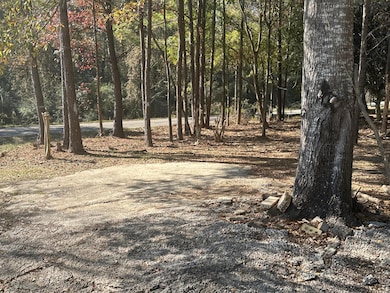
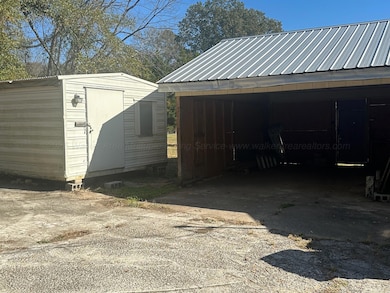
This home sits on a large lot near downtown Jasper. It has 2 bedrooms and large bathroom with a walk-in shower. Almost completely renovated, this home has new floors, new roof and new wiring and electrical. Other amenities include beautiful kitchen cabinets, an attached 2 car garage, large laundry room and a storage building. No appliances are included. Just needs new owner to complete. $50,000
Last Agent to Sell the Property
James Ann Martin
All Four Real Estate, Inc. License #000056903 Listed on: 11/14/2025
We collect this data history from publicly available records. To have your information removed, we recommend requesting removal directly through your county’s website.
We collect this data history from publicly available records. To have your information removed, we recommend requesting removal directly through your county’s website.
| Date | Buyer | Sale Price | Title Company |
|---|---|---|---|
| -- | -- | ||
| -- | -- |
We collect this data history from publicly available records. To have your information removed, we recommend requesting removal directly through your county’s website.
| Date | Event | Price | List to Sale | Price per Sq Ft |
|---|---|---|---|---|
| 01/14/2026 01/14/26 | Sold | $30,000 | -24.8% | $30 / Sq Ft |
| 12/30/2025 12/30/25 | Pending | -- | -- | -- |
| 11/22/2025 11/22/25 | Price Changed | $39,900 | -20.2% | $39 / Sq Ft |
| 11/14/2025 11/14/25 | For Sale | $50,000 | -- | $49 / Sq Ft |
We collect this data history from publicly available records. To have your information removed, we recommend requesting removal directly through your county’s website.
| Year | Tax Paid | Tax Assessment Tax Assessment Total Assessment is a certain percentage of the fair market value that is determined by local assessors to be the total taxable value of land and additions on the property. | Land | Improvement |
|---|---|---|---|---|
| 2025 | $214 | $5,340 | $0 | $0 |
| 2024 | $0 | $5,320 | $590 | $4,730 |
| 2023 | $0 | $5,320 | $590 | $4,730 |
| 2022 | $0 | $3,150 | $590 | $2,560 |
| 2021 | $326 | $8,136 | $1,180 | $6,956 |
| 2020 | $326 | $8,140 | $1,180 | $6,960 |
| 2019 | $2,255 | $8,140 | $1,180 | $6,960 |
| 2018 | $274 | $6,860 | $1,180 | $5,680 |
| 2017 | $274 | $6,860 | $1,180 | $5,680 |
| 2016 | $274 | $6,860 | $1,180 | $5,680 |
| 2015 | $274 | $6,860 | $1,180 | $5,680 |
| 2014 | $270 | $6,740 | $1,180 | $5,560 |
| 2013 | $1,418 | $6,740 | $1,180 | $5,560 |
J
Seller's Agent in 2026
James Ann Martin
All Four Real Estate, Inc.

Buyer's Agent in 2026
Laurne Rhodes
Joseph Carter Realty-Lake and Local
(205) 532-6504
22 Total Sales
Source: Walker Area Association of REALTORS®
MLS Number: 25-2260
APN: 17-04-17-1-000-101-0000
Ask me questions while you tour the home.