
Logan Hutton
Realty ONE Group Unlimited
(717) 696-6917
40 Total Sales
1 in Bridgeport
$475,000 Price
Estimated Value: $482,890
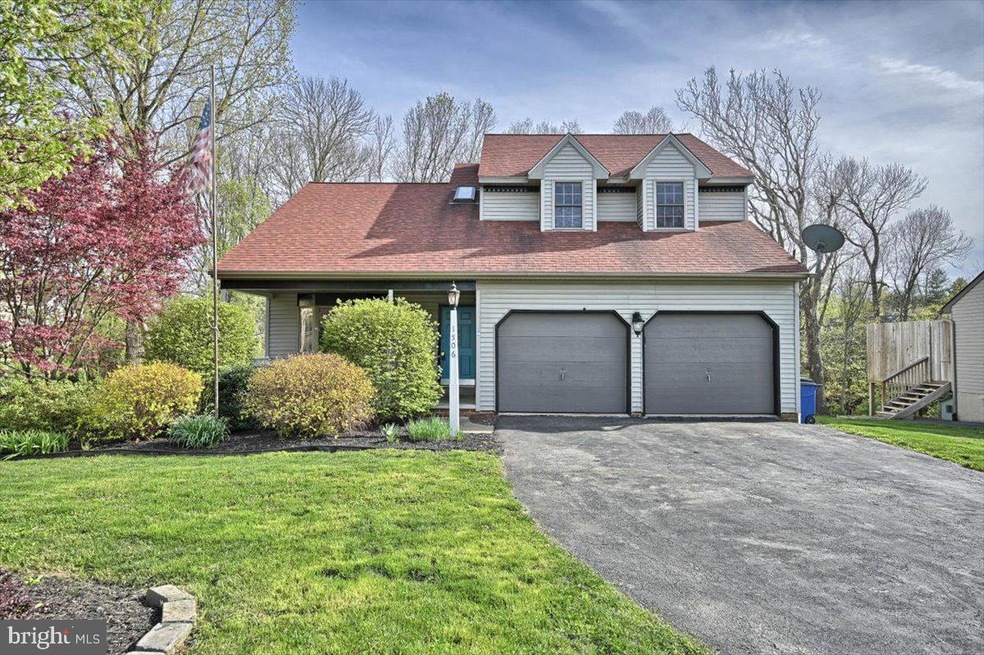
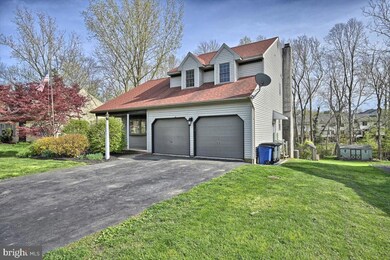
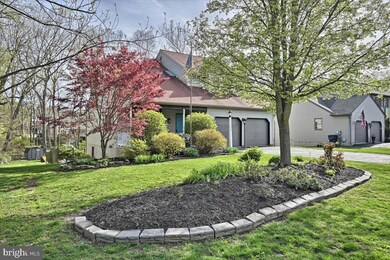
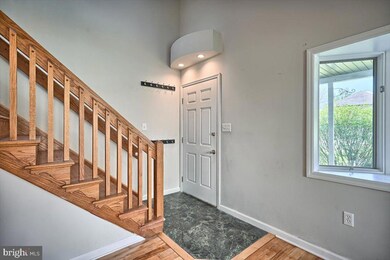
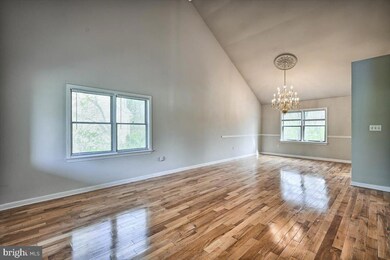
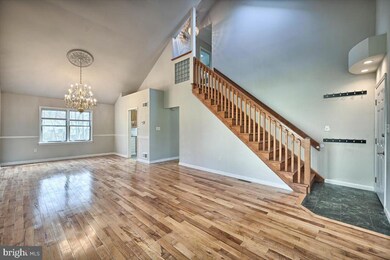
Lampeter-Strasburg neighborhood, home has an open floor plan, in-ground pool, backs to woods for a feel of privacy, new granite counters, eat in kitchen, breakfast bar, formal dining room with large chandelier , 2 gas Fireplaces, Vaulted 1st floor family room, bay window, Daylight lower level family room & 4th Bedroom, 2 full baths and 1 half bath, deck, skylights, gas heat & C/A.
Home has a lot of unique features and opportunity to grow with the home. You could make the home a place you never want to leave with all the amenities. Neighborhood is quiet yet close to highways, shopping, and schools. The seller of the estate is going to give a $2000 dollar credit towards appliances of the buyers choice. Home is being sold as is do to being an estate. The Administratrix is looking to settle quickly on the home.
Last Agent to Sell the Property
(717) 735-8400 cpalancasteradmins@coldwellbankermoves.com Coldwell Banker Realty License #RS327355 Listed on: 04/26/2022
Last Buyer's Agent
(717) 735-8400 cpalancasteradmins@coldwellbankermoves.com Coldwell Banker Realty License #RS360218
We collect this data history from publicly available records. To have your information removed, we recommend requesting removal directly through your county’s website.
Logan Hutton
Realty ONE Group Unlimited
(717) 696-6917
40 Total Sales
1 in Bridgeport
$475,000 Price
Anne M. Lusk
Lusk & Associates Sotheby's International Realty
(717) 935-8473
612 Total Sales
2 in Bridgeport
$285K - $370K Price Range
Dawn Patrick
CENTURY 21 Home Advisors
(223) 217-7093
127 Total Sales
2 in Bridgeport
$330K - $471K Price Range
Jack Hess
Kingsway Realty - Lancaster
(223) 217-3675
74 Total Sales
2 in Bridgeport
$270K - $325K Price Range
Chuck Honabach
Realty ONE Group Unlimited
(717) 807-6455
195 Total Sales
1 in Bridgeport
$1,075,000 Price
Ashley Bleacher
Howard Hanna Real Estate Services - Lancaster
(223) 217-6212
265 Total Sales
4 in Bridgeport
$283K - $700K Price Range
We collect this data history from publicly available records. To have your information removed, we recommend requesting removal directly through your county’s website.
| Date | Buyer | Sale Price | Title Company |
|---|---|---|---|
| $395,000 | Homesale Settlement Services | ||
| Ortiz Luis A | $255,000 | None Available | |
| Lee John F | $165,000 | -- | |
| Ellis Leigh A J | $157,750 | -- |
We collect this data history from publicly available records. To have your information removed, we recommend requesting removal directly through your county’s website.
| Date | Status | Borrower | Loan Amount |
|---|---|---|---|
| Open | $375,250 | ||
| Previous Owner | Ortiz Luis A | $250,381 | |
| Previous Owner | Lee John F | $10,000 | |
| Previous Owner | Lee John F | $138,500 | |
| Previous Owner | Lee John F | $164,900 | |
| Previous Owner | Lee John F | $33,000 | |
| Previous Owner | Lee John F | $148,000 | |
| Previous Owner | Lee John F | $157,000 | |
| Previous Owner | Lee John F | $156,750 | |
| Previous Owner | Ellis Leigh A J | $144,250 |
We collect this data history from publicly available records. To have your information removed, we recommend requesting removal directly through your county’s website.
| Date | Event | Price | List to Sale | Price per Sq Ft | Prior Sale |
|---|---|---|---|---|---|
| 06/08/2022 06/08/22 | Sold | $395,000 | -3.4% | $156 / Sq Ft | |
| 05/06/2022 05/06/22 | Pending | -- | -- | -- | |
| 05/05/2022 05/05/22 | Price Changed | $409,000 | -3.8% | $162 / Sq Ft | |
| 04/26/2022 04/26/22 | For Sale | $425,000 | +66.7% | $168 / Sq Ft | |
| 06/12/2015 06/12/15 | Sold | $255,000 | +2.0% | $106 / Sq Ft | View Prior Sale |
| 04/06/2015 04/06/15 | Pending | -- | -- | -- | |
| 02/20/2015 02/20/15 | For Sale | $249,900 | +4.1% | $104 / Sq Ft | |
| 08/29/2012 08/29/12 | Sold | $240,000 | -1.0% | $109 / Sq Ft | View Prior Sale |
| 07/18/2012 07/18/12 | Pending | -- | -- | -- | |
| 07/03/2012 07/03/12 | For Sale | $242,500 | -- | $111 / Sq Ft |
We collect this data history from publicly available records. To have your information removed, we recommend requesting removal directly through your county’s website.
| Year | Tax Paid | Tax Assessment Tax Assessment Total Assessment is a certain percentage of the fair market value that is determined by local assessors to be the total taxable value of land and additions on the property. | Land | Improvement |
|---|---|---|---|---|
| 2026 | $7,373 | $217,100 | $52,200 | $164,900 |
| 2025 | $7,276 | $217,100 | $52,200 | $164,900 |
| 2024 | $7,276 | $217,100 | $52,200 | $164,900 |
| 2023 | $7,192 | $217,100 | $52,200 | $164,900 |
| 2022 | $6,917 | $217,100 | $52,200 | $164,900 |
| 2021 | $6,847 | $217,100 | $52,200 | $164,900 |
| 2020 | $6,847 | $217,100 | $52,200 | $164,900 |
| 2019 | $6,785 | $217,100 | $52,200 | $164,900 |
| 2018 | $3,506 | $217,100 | $52,200 | $164,900 |
| 2017 | $6,389 | $166,300 | $39,100 | $127,200 |
| 2016 | $6,319 | $166,300 | $39,100 | $127,200 |
| 2015 | $2,953 | $166,300 | $39,100 | $127,200 |
| 2014 | $5,321 | $166,300 | $39,100 | $127,200 |
Seller's Agent in 2022
Tom Garman
Coldwell Banker Realty
(717) 725-4636
1 in this area
46 Total Sales
Buyer's Agent in 2022
Steve Hammond
Coldwell Banker Realty
(717) 824-6054
2 in this area
88 Total Sales
Seller's Agent in 2015
Dawn Brill-Cooper
Berkshire Hathaway HomeServices Homesale Realty
(717) 572-9888
3 in this area
196 Total Sales
Buyer's Agent in 2015
Handy Cuevas
Coldwell Banker Realty
(717) 517-6078
39 Total Sales
Seller's Agent in 2012
Bob Rose
Berkshire Hathaway HomeServices Homesale Realty
(717) 940-3789
6 in this area
72 Total Sales
Buyer's Agent in 2012
Karol Symanowicz
Berkshire Hathaway HomeServices Homesale Realty
(717) 286-9830
45 Total Sales
Source: Bright MLS
MLS Number: PALA2017104
APN: 790-53470-0-0000
Disclaimer: Certain information contained herein is derived from information provided by parties other than Homes.com. All information provided is deemed reliable, but is not guaranteed to be accurate and should be independently verified.
The data relating to real estate for sale on this website appears in part through the BRIGHT Internet Data Exchange program, a voluntary cooperative exchange of property listing data between licensed real estate brokerage firms, and is provided by BRIGHT through a licensing agreement.
Listing information is from various brokers who participate in the Bright MLS IDX program and not all listings may be visible on the site.
The property information being provided on or through the website is for the personal, non-commercial use of consumers and such information may not be used for any purpose other than to identify prospective properties consumers may be interested in purchasing.
Some properties which appear for sale on the website may no longer be available because they are for instance, under contract, sold or are no longer being offered for sale.
Property information displayed is deemed reliable but is not guaranteed.
Copyright 2026 Bright MLS, Inc.
Ask me questions while you tour the home.