
Roger Briley
Alaska Real Estate Associates, LLC
(833) 584-2508
176 Total Sales
4 in Old Seward-Oceanview
$375K - $825K Price Range
Estimated Value: $232,000
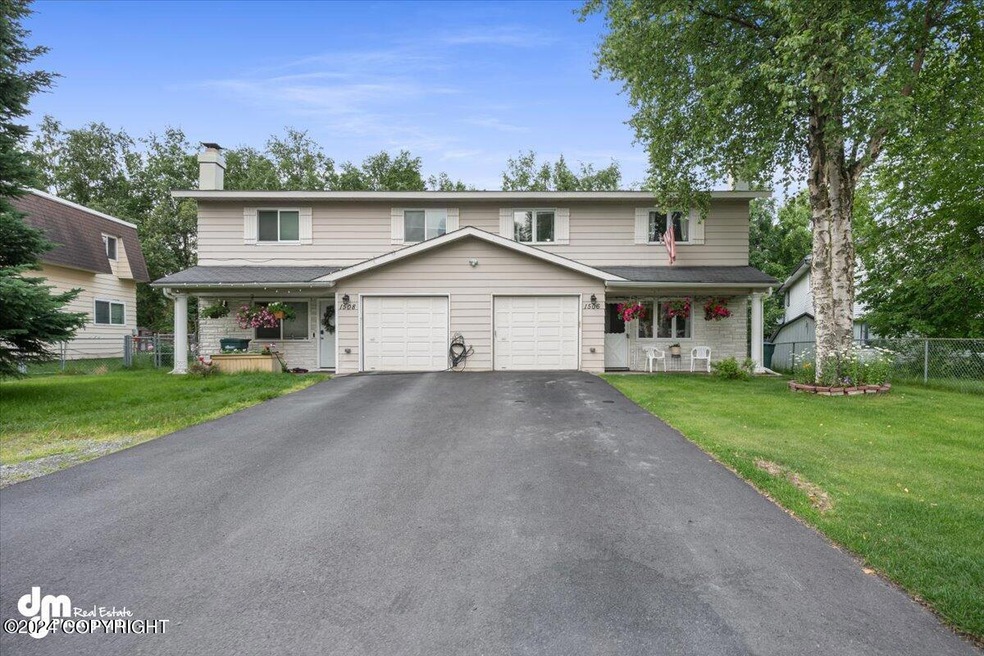


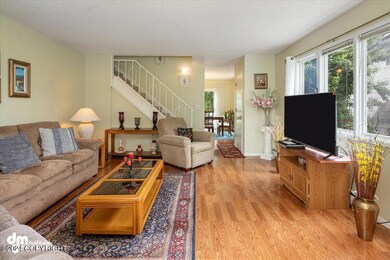

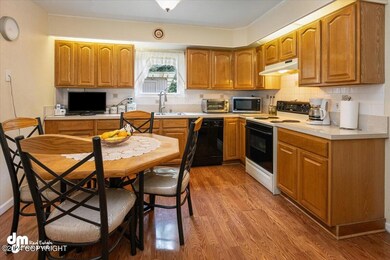
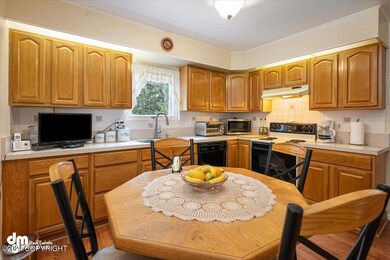
Well-maintained townhome style condo is conveniently located for easy access to work, school & shopping. Lg living rm boasts fireplace, dining rm & eat-in kitchen w/lg pantry. Lg bedrooms offers plenty of private space. Fenced yard & storage shed. Ready to move into! Willing to sell with all furniture and household goods.
Last Buyer's Agent
Shari Boyd
Jack White Commercial
Roger Briley
Alaska Real Estate Associates, LLC
(833) 584-2508
176 Total Sales
4 in Old Seward-Oceanview
$375K - $825K Price Range
Carmen Robles
Real Broker Alaska
(888) 622-4165
88 Total Sales
1 in Old Seward-Oceanview
$244,000 Price
Ryan Tollefsen
EXP Realty, LLC Anchorage
(833) 668-0327
1,575 Total Sales
30 in Old Seward-Oceanview
$195K - $969K Price Range
Ileana Batista
Realty ONE Group Aurora
(855) 416-2353
85 Total Sales
1 in Old Seward-Oceanview
$550,000 Price
John Collinge
LPT REALTY LLC (PALM COAST)
(855) 697-6430
116 Total Sales
4 in Old Seward-Oceanview
$265K - $600K Price Range
Melissa Flint
Century 21 Realty Solutions - Eagle River
(855) 475-1639
166 Total Sales
3 in Old Seward-Oceanview
$380K - $446K Price Range
We collect this data history from publicly available records. To have your information removed, we recommend requesting removal directly through your county’s website.
| Date | Event | Price | List to Sale | Price per Sq Ft |
|---|---|---|---|---|
| 11/29/2024 11/29/24 | Sold | -- | -- | -- |
| 08/30/2024 08/30/24 | Pending | -- | -- | -- |
| 07/31/2024 07/31/24 | For Sale | $335,000 | -- | $206 / Sq Ft |
We collect this data history from publicly available records. To have your information removed, we recommend requesting removal directly through your county’s website.
| Year | Tax Paid | Tax Assessment Tax Assessment Total Assessment is a certain percentage of the fair market value that is determined by local assessors to be the total taxable value of land and additions on the property. | Land | Improvement |
|---|---|---|---|---|
| 2021 | $0 | $0 | $0 | $0 |
| 2020 | $0 | $0 | $0 | $0 |
| 2019 | $0 | $0 | $0 | $0 |
| 2018 | -- | $0 | $0 | $0 |
| 2017 | -- | $0 | $0 | $0 |
| 2016 | -- | $0 | $0 | $0 |
| 2015 | -- | $0 | $0 | $0 |
| 2014 | -- | $0 | $0 | $0 |
Seller's Agent in 2024
Nate Baer
LPT Realty
(907) 727-1130
4 in this area
100 Total Sales
SB
Buyer's Agent in 2024
Shari Boyd
Jack White Commercial
Source: Alaska Multiple Listing Service
MLS Number: 24-9634
APN: 01807403000
Disclaimer: Certain information contained herein is derived from information provided by parties other than Homes.com. All information provided is deemed reliable, but is not guaranteed to be accurate and should be independently verified.
The listing content relating to real estate for sale on this web site comes in part from the IDX Program of Alaska Multiple Listing Service, Inc. (AK MLS). Real estate listings held by brokerage firms other than Ten-X are marked with either the listing brokerage’s logo or the AK MLS logo and information about them includes the name of the listing brokerage. All information is deemed reliable but is not guaranteed and should be independently verified for accuracy. Copyright 2026 Alaska Multiple Listing Service, Inc. All rights reserved.
Ask me questions while you tour the home.