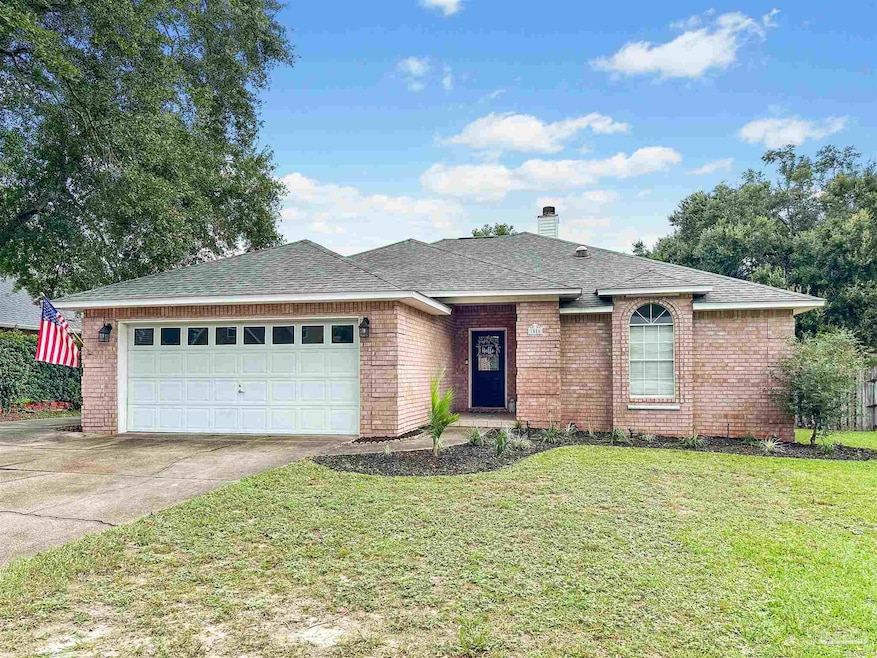
NOT LISTED FOR SALE

1506 Muirfield Rd Cantonment, FL 32533

Estimated Value: $270,000 - $293,000

3 Beds
2 Baths
1,679 Sq Ft
$171/Sq Ft Est. Value

Sale Details

Date Sold: November 26, 2024

Last sale price $280,000 $167 Per Sq Ft

Est. 5% increase in value since last sale

Current estimated payment $1,832 / mo

38 Days on Market

Highlights

  • Updated Kitchen
  • Softwood Flooring
  • Formal Dining Room
  • Covered Deck
  • Breakfast Area or Nook
  • Skylights

About This Home

As of November 2024

Enter this adorable home directly into a large living room with a beautiful fireplace for a center piece. The warm dining room is open to the living room and adorns a large contemporary dining room light. Enter the adorable kitchen through one of two doorways, one from the dining room and one from the living room. The kitchen also has an adjoining breakfast nook with a door that opens to the outdoor deck, either place would provide an enjoyable morning coffee. The master bedroom with en-suite bath is on the backside of the home and has an entry directly off the living room. The en-suite bath is complete with a garden tub, stand alone shower, water closet and walk in closet. Near the front door is a lovely little hallway the services the two additional bedrooms and the second bathroom. The left side of the house has a vehicle entry into the broad flat backyard and ample space for vehicle parking in the front. The roof is less than a year old. This is a well-maintained, deed restricted community. Room dimensions should be considered approximate. Square footage was pulled from public sources and buyers should perform due diligence to ensure accuracy of all metrics.

Last Agent to Sell the Property

Alan T. Trammell

Levin Rinke Realty Listed on: 09/18/2024

Levin Rinke Realty

Co-Listed By

Sherree Trammell

Levin Rinke Realty

Last Buyer's Agent

BRADEN PORTER

OLD SOUTH PROPERTIES INC

Home Details

Home Type

  • Single Family

Year Built

  • Built in 1990

Lot Details

  • Lot Dimensions are 83x120
  • Privacy Fence
  • Back Yard Fenced
  • Interior Lot

HOA Fees

  • $23 Monthly HOA Fees

Parking

  • 2 Car Garage

Home Design

  • Hip Roof Shape
  • Brick Exterior Construction
  • Slab Foundation
  • Frame Construction
  • Shingle Roof

Interior Spaces

  • 1,679 Sq Ft Home
  • 1-Story Property
  • Ceiling Fan
  • Skylights
  • Fireplace
  • Double Pane Windows
  • Blinds
  • Formal Dining Room
  • Washer and Dryer Hookup

Kitchen

  • Updated Kitchen
  • Breakfast Area or Nook
  • Dishwasher

Flooring

  • Softwood
  • Tile

Bedrooms and Bathrooms

  • 3 Bedrooms
  • Walk-In Closet
  • Remodeled Bathroom
  • 2 Full Bathrooms
  • Tile Bathroom Countertop
  • Private Water Closet
  • Soaking Tub
  • Separate Shower

Schools

  • Lipscomb Elementary School
  • Ransom Middle School
  • Tate High School

Utilities

  • Cooling Available
  • Heat Pump System
  • Baseboard Heating
  • Electric Water Heater

Additional Features

  • Energy-Efficient Insulation
  • Covered Deck

Community Details

  • Association fees include deed restrictions
  • Muirfield Subdivision

Listing and Financial Details

  • Assessor Parcel Number 191N300990015008

Home Details

Home Type

Single Family

Year Built

Built in 1990

Lot Details

10,062 Sq Ft Lot

HOA Fees

$23 per month

Parking

2

Listing Details

  • Stories: 1
  • Parcel Number: 191N300990015008
  • Property Type: Residential
  • Year Built: 1990
  • Electric: Copper Wiring
  • Property Sub Type: Single Family Residence
  • Horses: No
  • Lot Size: 83x120
  • Co List Office Mls Id: RMXI01
  • Co List Office Phone: 850-995-0030
  • Subdivision Name: Muirfield
  • Directions: From the intersection of E 9-mile Rd and Chemstrand Rd. travel North on Chemstrand Rd approximately 2.5 miles to Kingsfield Rd. Turn left and travel West on Kingsfield Rd for approximately 0.25 miles to Cabot St. Turn right onto Cabot St and travel until it T’s into Muirfield Rd. Turn Right on Muirfield Rd and the home is on the left.
  • Architectural Style: Ranch
  • Carport Y N: No
  • Garage Yn: Yes
  • Unit Levels: One
  • New Construction: No
  • Efficiency: Heat Pump, Insulation
  • Property Attached Yn: No
  • Kitchen Level: First
  • Special Features: None

Interior Features

  • Appliances: Electric Water Heater, Dishwasher, Refrigerator
  • Full Bathrooms: 2
  • Total Bedrooms: 3
  • Fireplace: Yes
  • Flooring: Tile, Simulated Wood
  • Interior Amenities: Baseboards, Ceiling Fan(s), Walk-In Closet(s)
  • Living Area: 1679
  • Window Features: Double Pane Windows, Blinds, Tubular Skylight
  • Bedroom/Bathroom Features: Updated
  • Dining Room Features: Breakfast Room/Nook, Formal Dining Room
  • Living Room Living Room Level: First
  • Master Bedroom Master Bedroom Level: First
  • Master Bedroom Master Bedroom Width: 14
  • Master Bedroom Features: Ceiling Fan(s)
  • Room Kitchen Features: Updated
  • Dining Room Dining Room Level: First
  • Room Master Bedroom Area: 213.5
  • Room Dining Room Area: 138
  • Master Bathroom Features: Soaking Tub, Separate Shower, Tile, Water Closet, Walk-In Closet(s)

Exterior Features

  • Roof: Shingle, Hip
  • Fencing: Back Yard, Privacy
  • Lot Features: Interior Lot
  • Pool Features: None
  • Construction Type: Brick, Frame
  • Foundation Details: Slab
  • Patio And Porch Features: Deck, Covered Deck
  • Property Condition: Resale

Garage/Parking

  • Covered Parking Spaces: 2
  • Garage Spaces: 2
  • Parking Features: 2 Car Garage
  • Total Parking Spaces: 2

Utilities

  • Heating: Heat Pump, Fireplace(s)
  • Cooling: Heat Pump, Ceiling Fan(s)
  • Sewer: Public Sewer
  • Laundry Features: W/D Hookups
  • Cooling Y N: Yes
  • Heating Yn: Yes
  • Water Source: Public

Condo/Co-op/Association

  • Association Fee: 275
  • Association Fee Frequency: Annually
  • Association: Yes

Fee Information

  • Association Fee Includes: Association, Deed Restrictions

Schools

  • Elementary School: Lipscomb
  • High School: Tate
  • Middle Or Junior School: Ransom

Lot Info

  • Zoning Description: Res Single
  • ResoLotSizeUnits: Acres

Ownership History

We collect this data history from publicly available records. To have your information removed, we recommend requesting removal directly through your county’s website.

Date Name Owned For Owner Type

Purchase Details

Listed on
Sep 18, 2024
Closed on
Nov 26, 2024
Sold by
Bought by
Seller's Agent
Alan T. Trammell
Levin Rinke Realty
Buyer's Agent
BRADEN PORTER
OLD SOUTH PROPERTIES INC
List Price
$289,000
Sold Price
$280,000
Premium/Discount to List
-$9,000
-3.11%
Views
108
Current Estimated Value
$293,996

Home Financials for this Owner

Home Financials are based on the most recent Mortgage that was taken out on this home.
Estimated Appreciation
$13,996
Avg. Annual Appreciation
1.42%
Original Mortgage
$274,928
Interest Rate
0.0625%
Mortgage Type
FHA

Purchase Details

Listed on
Jul 20, 2019
Closed on
Oct 18, 2019
Sold by
Bought by
Seller's Agent
Natalie CARMICHAEL
EXP Realty, LLC
Buyer's Agent
Travis Talley
KELLER WILLIAMS REALTY GULF COAST
List Price
$185,000
Sold Price
$170,000
Premium/Discount to List
-$15,000
-8.11%

Home Financials for this Owner

Home Financials are based on the most recent Mortgage that was taken out on this home.
Avg. Annual Appreciation
10.26%
Original Mortgage
$172,975
Interest Rate
0.034%
Mortgage Type
New Conventional

Purchase Details

Listed on
Nov 25, 2015
Closed on
Jan 19, 2017
Sold by
Bought by
Seller's Agent
Claudia Maglike
Epique Realty, Inc.
Buyer's Agent
Troy Hammock
Coldwell Banker Realty
List Price
$178,865
Sold Price
$149,000
Premium/Discount to List
-$29,865
-16.7%

Home Financials for this Owner

Home Financials are based on the most recent Mortgage that was taken out on this home.
Avg. Annual Appreciation
4.91%
Original Mortgage
$144,000
Interest Rate
0.0413%
Mortgage Type
Purchase Money Mortgage
Source: Public Records

Range of Values:

--
Value Increase
--
Percent Increase
--
Adjusted for Inflation
Collateral Analytics

Collateral Analytics Collateral Analytics AVMs (Automated Valuation Model) employ a number of statistical approaches combined with neighborhood-specific comparable selection guarantees the most up-to-date and precise valuations.

Not Available

Collateral Analytics does not have data for the current month. Please view the chart for historical values.

ICE

ICE Mortgage Technology ICE Mortgage Technology’s AVM (Automated Valuation Model) is a state-of-the-art online residential property valuation tool that provides a quick and accurate estimate of the value of almost any home in the U.S.

Not Available

ICE Mortgage Technology does not have data for the current month. Please view the chart for historical values.

First American

First American First American Data & Analytics’ next-generation AVM combines unrivaled data assets with a blended ensemble of valuation models to produce highly accurate, reliable valuations you can trust.

Not Available

First American does not have data for the current month. Please view the chart for historical values.

Quantarium

Quantarium Quantarium’s valuation service, repeatedly proven the industry’s most accurate and comprehensive, is supercharged with a self-learning and auto-tuning AI engine that continually becomes smarter and more accurate as it processes daily inputs from the industry’s leading RE data lake.

Not Available

Quantarium does not have data for the current month. Please view the chart for historical values.

Average Value
Not Available
List Price
Sold Price
Create a Home Valuation Report for This Property
The Home Valuation Report is an in-depth analysis detailing your home's value as well as a comparison with similar homes in the area

Home Values in the Area

Source: Public Records

Average Home Value in this Area


Source: Public Records

Purchase History

We collect this data history from publicly available records. To have your information removed, we recommend requesting removal directly through your county’s website.

Date Buyer Sale Price Title Company
$280,000 Sunbelt Title
$170,000 Attorney
$149,000 Clear Title Of Northwest Flo
Source: Public Records

Mortgage History

We collect this data history from publicly available records. To have your information removed, we recommend requesting removal directly through your county’s website.

Date Status Borrower Loan Amount
Closed $274,928
Closed $225,000
Closed $183,200
Closed $172,975
Closed $144,000
Closed $35,377
Closed $25,000
Source: Public Records

Property History

We collect this data history from publicly available records. To have your information removed, we recommend requesting removal directly through your county’s website.

Date Event Price List to Sale Price per Sq Ft Prior Sale
11/26/2024 11/26/24 Sold $280,000 -1.4% $167 / Sq Ft
10/26/2024 10/26/24 Pending -- -- --
10/21/2024 10/21/24 Price Changed $284,000 -1.7% $169 / Sq Ft
09/18/2024 09/18/24 For Sale $289,000 +70.0% $172 / Sq Ft
10/18/2019 10/18/19 Sold $170,000 +0.1% $101 / Sq Ft View Prior Sale
09/09/2019 09/09/19 Pending -- -- --
08/22/2019 08/22/19 Price Changed $169,900 -2.9% $101 / Sq Ft
08/18/2019 08/18/19 Price Changed $175,000 -2.7% $104 / Sq Ft
07/30/2019 07/30/19 Price Changed $179,900 -2.8% $107 / Sq Ft
07/20/2019 07/20/19 For Sale $185,000 +24.2% $110 / Sq Ft
01/19/2017 01/19/17 Sold $149,000 -16.7% $83 / Sq Ft View Prior Sale
01/13/2017 01/13/17 Pending -- -- --
11/23/2015 11/23/15 For Sale $178,865 -- $99 / Sq Ft
Source: Pensacola Association of REALTORS®

Tax History

We collect this data history from publicly available records. To have your information removed, we recommend requesting removal directly through your county’s website.

Year Tax Paid Tax Assessment Tax Assessment Total Assessment is a certain percentage of the fair market value that is determined by local assessors to be the total taxable value of land and additions on the property. Land Improvement
2025 $2,652 $255,622 $30,000 $225,622
2024 $2,629 $235,953 -- --
2023 $2,629 $229,081 $0 $0
2022 $2,567 $222,409 $23,750 $198,659
2021 $2,608 $180,164 $0 $0
2020 $2,338 $162,446 $0 $0
2019 $2,230 $153,201 $0 $0
2018 $2,135 $143,322 $0 $0
2017 $2,098 $137,724 $0 $0
2016 $2,099 $135,453 $0 $0
2015 $2,016 $129,383 $0 $0
2014 $1,190 $116,858 $0 $0
Source: Public Records

Agents Affiliated with this Home

  • Section Image
  • Section Image
  • Section Image
  • Section Image
  • Section Image
  • Section Image
See All Agents

Map

Source: Pensacola Association of REALTORS®

MLS Number: 652629

Pensacola Association of REALTORS®

APN: 19-1N-30-0990-015-008

Your Personal Tour Guide

Ask me questions while you tour the home.