
Stephanie Luther
Howard Hanna Allen Tate Lake Norman
(704) 207-0321
75 Total Sales
1 in Matthews
$342,000 Price

Estimated Value: $608,205
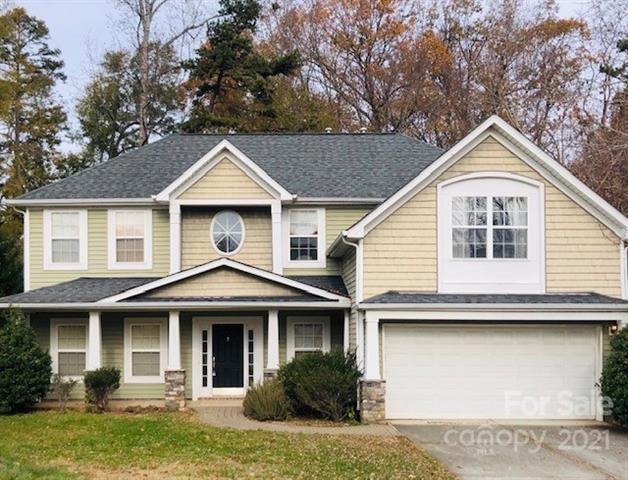
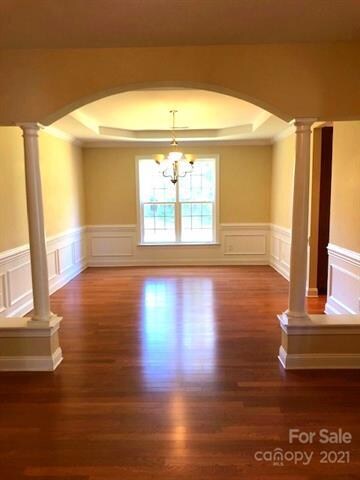
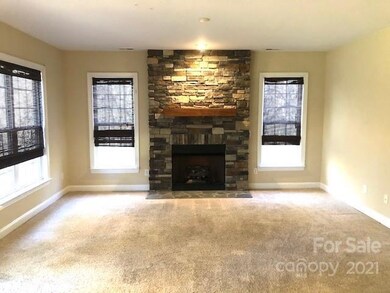
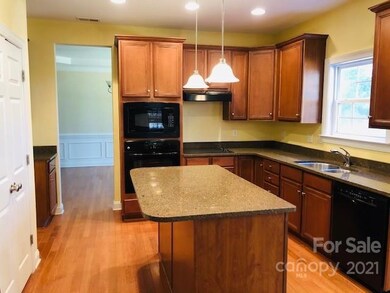
Amazing 4/3 with bonus room.Mins from Downtown Matthews. Beautiful cul de sac neighborhood along side the beloved Four Mile Green way, private access within neighborhood, to Squirrel Lake Park. Want a location you can walk or bike right into Downtown Matthews? Here it is.. 2 car garage, private lot with a flat backyard, engineered drainage system to boot. Talk about check, check, check. Come and see the elegance of a grand entry that provides hardwoods on the main with a formal dining, formal living and family room right off Kitchen. The 2nd floor provides the convenience of a laundry room within ease of access to all 4 bedrooms. Bonus room; Playroom -Private Studio- -Workout Room-Office suite... you make it home for you.
Last Agent to Sell the Property
Joshua Chopas
Chopas & Company License #289939 Listed on: 11/26/2021
We collect this data history from publicly available records. To have your information removed, we recommend requesting removal directly through your county’s website.
Stephanie Luther
Howard Hanna Allen Tate Lake Norman
(704) 207-0321
75 Total Sales
1 in Matthews
$342,000 Price
Buddy Harper
Buddy Harper Team Realty
(980) 677-4928
124 Total Sales
1 in Matthews
$375,000 Price
Sheila Chillcott
COMPASS
(980) 580-7912
55 Total Sales
1 in Matthews
$605,000 Price
Jake Meinberg
Costello Real Estate and Investments LLC
(980) 385-4790
221 Total Sales
1 in Matthews
$430,000 Price
Rosemara Espinoza
COMPASS
(786) 886-1105
58 Total Sales
1 in Matthews
$441,700 Price
Sarah Rutkowski
RE/MAX Executive
(980) 580-8528
85 Total Sales
1 in Matthews
$390,000 Price
We collect this data history from publicly available records. To have your information removed, we recommend requesting removal directly through your county’s website.
| Date | Buyer | Sale Price | Title Company |
|---|---|---|---|
| $445,000 | Tier 1 Title Llc | ||
| $318,500 | None Available | ||
| $52,000 | None Available |
We collect this data history from publicly available records. To have your information removed, we recommend requesting removal directly through your county’s website.
| Date | Status | Borrower | Loan Amount |
|---|---|---|---|
| Open | $46,300 | ||
| Open | $422,750 | ||
| Previous Owner | $241,600 | ||
| Previous Owner | $247,650 | ||
| Previous Owner | $17,700 | ||
| Previous Owner | $254,483 |
We collect this data history from publicly available records. To have your information removed, we recommend requesting removal directly through your county’s website.
| Date | Event | Price | List to Sale | Price per Sq Ft |
|---|---|---|---|---|
| 12/31/2021 12/31/21 | Sold | $445,000 | -1.1% | $154 / Sq Ft |
| 12/09/2021 12/09/21 | Pending | -- | -- | -- |
| 11/26/2021 11/26/21 | For Sale | $450,000 | -- | $156 / Sq Ft |
We collect this data history from publicly available records. To have your information removed, we recommend requesting removal directly through your county’s website.
| Year | Tax Paid | Tax Assessment Tax Assessment Total Assessment is a certain percentage of the fair market value that is determined by local assessors to be the total taxable value of land and additions on the property. | Land | Improvement |
|---|---|---|---|---|
| 2025 | $3,666 | $482,500 | $110,000 | $372,500 |
| 2024 | $3,666 | $482,500 | $110,000 | $372,500 |
| 2023 | $3,613 | $482,500 | $110,000 | $372,500 |
| 2022 | $3,236 | $350,500 | $80,000 | $270,500 |
| 2021 | $3,236 | $350,500 | $80,000 | $270,500 |
| 2020 | $3,183 | $350,500 | $80,000 | $270,500 |
| 2019 | $3,177 | $350,500 | $80,000 | $270,500 |
| 2018 | $3,556 | $299,500 | $60,000 | $239,500 |
| 2017 | $3,485 | $299,500 | $60,000 | $239,500 |
| 2016 | $3,482 | $299,500 | $60,000 | $239,500 |
| 2015 | $3,478 | $299,500 | $60,000 | $239,500 |
| 2014 | $3,409 | $299,500 | $60,000 | $239,500 |
J
Seller's Agent in 2021
Joshua Chopas
Chopas & Company
Buyer's Agent in 2021
Stephanie McFarlane
Empire Dreams Real Estate
(704) 288-8448
68 Total Sales
Source: Canopy MLS
MLS Number: CAR3807533
APN: 227-311-45
Disclaimer: Certain information contained herein is derived from information provided by parties other than Homes.com. All information provided is deemed reliable, but is not guaranteed to be accurate and should be independently verified.
All data is obtained from various sources and may not have been verified by broker or MLS GRID. Supplied Open House Information is subject to change without notice. All information should be independently reviewed and verified for accuracy. Properties may or may not be listed by the office/agent presenting the information. Some IDX listings have been excluded from this website.
Based on information submitted to the MLS GRID
Listings courtesy of Canopy MLS as distributed by MLS GRID
Ask me questions while you tour the home.