
Seller's Agent in 2020
Kelley Jacquinot
JAX Realty
(713) 562-7737
27 Total Sales
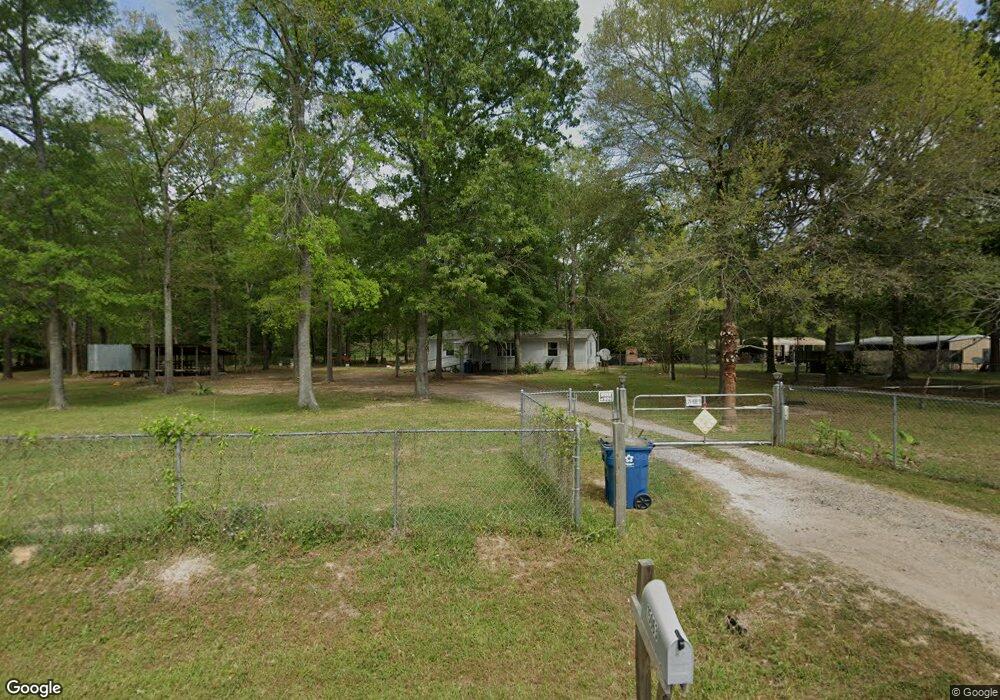

Fantastic opportunity to own 1.3 acres in Conroe ISD. Add your finishing touches to the recently painted interior. Spacious living, dining, and kitchen with a large master bedroom. Utility room added as well as a wall of built-ins between kitchen and utility room. Shed in the rear of the property. A small open-style workshop resides on the property, and there is plenty of room to add on or build a larger shop. Sweet, well maintained three bedrooms, two baths. RV hookup on property. 7 miles to Highway 59 and 24 minutes to I-45N.
We collect this data history from publicly available records. To have your information removed, we recommend requesting removal directly through your county’s website.
We collect this data history from publicly available records. To have your information removed, we recommend requesting removal directly through your county’s website.
| Date | Buyer | Sale Price | Title Company |
|---|---|---|---|
| -- | Alamo Title Company | ||
| -- | -- |
We collect this data history from publicly available records. To have your information removed, we recommend requesting removal directly through your county’s website.
| Date | Status | Borrower | Loan Amount |
|---|---|---|---|
| Open | $171,830 | ||
| Closed | $8,592 | ||
| Closed | $171,830 | ||
| Previous Owner | $51,929 | ||
| Previous Owner | $56,674 |
We collect this data history from publicly available records. To have your information removed, we recommend requesting removal directly through your county’s website.
| Date | Event | Price | List to Sale | Price per Sq Ft |
|---|---|---|---|---|
| 06/01/2025 06/01/25 | Off Market | -- | -- | -- |
| 08/04/2020 08/04/20 | Sold | -- | -- | -- |
| 07/05/2020 07/05/20 | Pending | -- | -- | -- |
| 05/01/2020 05/01/20 | For Sale | $205,000 | -- | $138 / Sq Ft |
We collect this data history from publicly available records. To have your information removed, we recommend requesting removal directly through your county’s website.
| Year | Tax Paid | Tax Assessment Tax Assessment Total Assessment is a certain percentage of the fair market value that is determined by local assessors to be the total taxable value of land and additions on the property. | Land | Improvement |
|---|---|---|---|---|
| 2025 | $817 | $51,524 | $25,000 | $26,524 |
| 2024 | $855 | $51,524 | $25,000 | $26,524 |
| 2023 | $855 | $53,820 | $25,000 | $28,820 |
| 2022 | $971 | $55,580 | $25,000 | $30,580 |
| 2021 | $699 | $37,810 | $17,500 | $20,310 |
| 2020 | $548 | $28,170 | $17,500 | $20,940 |
| 2019 | $516 | $25,610 | $4,350 | $21,260 |
| 2018 | $1 | $25,930 | $4,350 | $21,580 |
| 2017 | $537 | $26,560 | $4,350 | $22,210 |
| 2016 | $543 | $26,880 | $4,350 | $22,530 |
| 2015 | $292 | $26,170 | $3,000 | $23,170 |
| 2014 | $292 | $24,250 | $3,000 | $21,250 |
Seller's Agent in 2020
Kelley Jacquinot
JAX Realty
(713) 562-7737
27 Total Sales
Buyer's Agent in 2020
Demitrice Smalls
Real Broker, LLC
(832) 629-0669
18 Total Sales
Source: Houston Association of REALTORS®
MLS Number: 75915477
Disclaimer: Certain information contained herein is derived from information provided by parties other than Homes.com. All information provided is deemed reliable, but is not guaranteed to be accurate and should be independently verified.
Copyright 2026, Houston REALTORS® Information Service, Inc.
The information provided is exclusively for consumers’ personal, non-commercial use, and may not be used for any purpose other than to identify prospective properties consumers may be interested in purchasing.
Information is deemed reliable but not guaranteed.
Ask me questions while you tour the home.