NOT LISTED FOR SALE

1507 146th Ave Dorr, MI 49323

Dorr Area

Estimated Value: $621,000 - $704,000

5 Beds
4.5 Baths
3,403 Sq Ft
$195/Sq Ft Est. Value

Sale Details

Date Sold: May 9, 2025

Last sale price $659,000 $194 Per Sq Ft

Est. 1% increase in value since last sale

Current estimated payment $4,258 / mo

37 Days on Market

Highlights

  • Above Ground Pool
  • Fruit Trees
  • Deck
  • 11.88 Acre Lot
  • Maid or Guest Quarters
  • Family Room with Fireplace

About This Home

As of May 2025

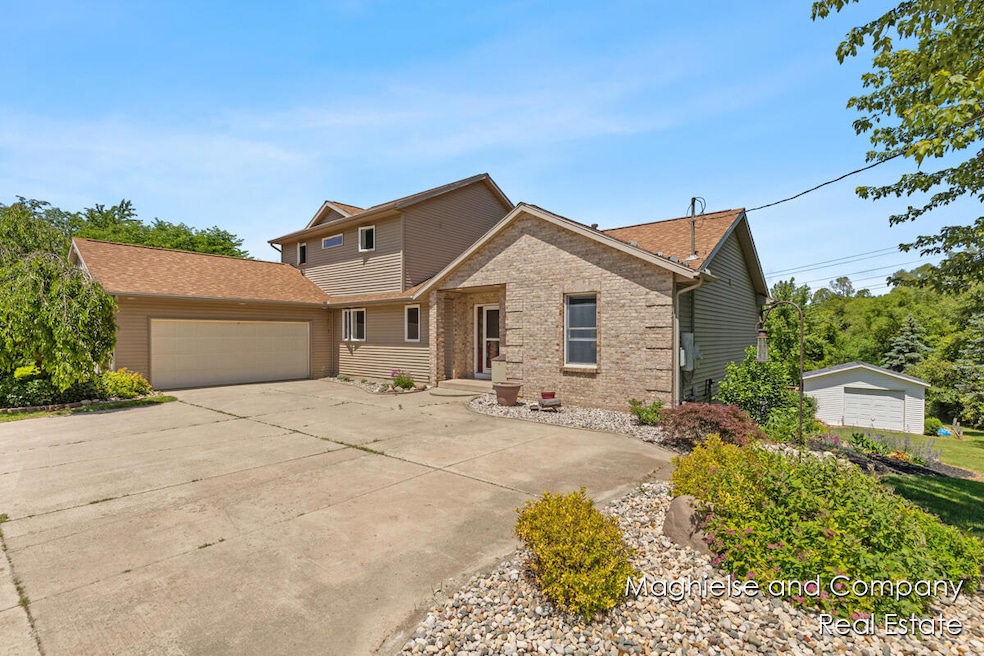
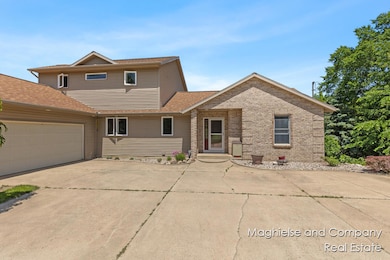
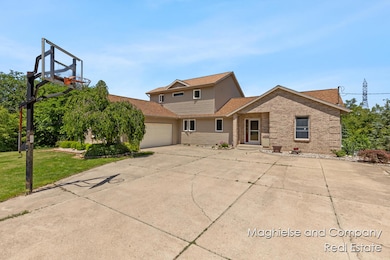
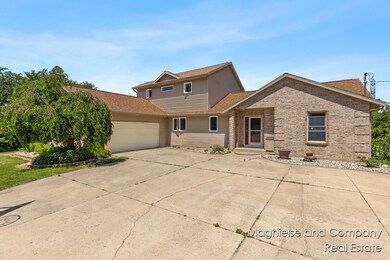
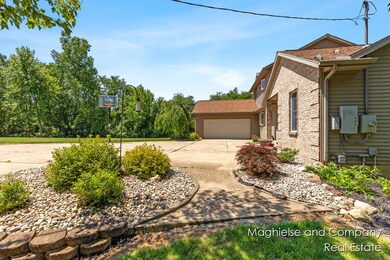
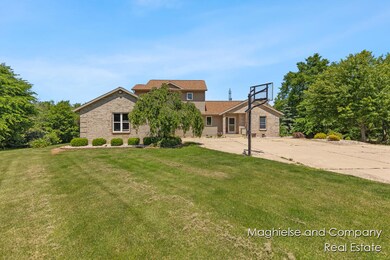
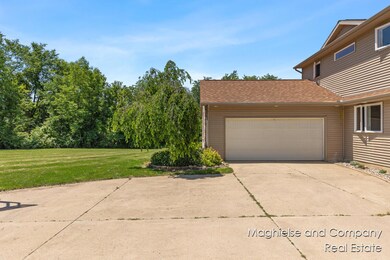
This 5-bedroom, 4.5-bath home on 11.8 acres is a incredible sanctuary! The combination of breathtaking seasonal views and the beautiful landscape makes it an ideal retreat for nature lovers. With the property being a hunter's paradise, outdoor enthusiasts will surely appreciate the opportunities for deer, turkey, and small game hunting.Inside, the warmth of natural wood flooring and abundant natural light creates a welcoming atmosphere. The deluxe kitchen is a chef's dream, featuring Cambria countertops, a pantry, a double oven, and custom cabinets, perfect for both daily meals and entertaining. The composite decking off the dining area is a great spot to relax and enjoy the stunning views. The lower level's daylight/walkout area provides even more living space with another bedroom, full bath, and versatile rooms for various uses, making it perfect for guests or an in-law suite. The two-stall attached garage and additional shed offer plenty of storage.This home truly combines luxurious living with serene natural surroundings, all while being conveniently located near 131 for easy commuting. It is a amazing opportunity to own a property that feels like a forever retreat. If you're interested in scheduling a showing or need more details, just let me know!

Last Agent to Sell the Property

Denise Maghielse

Real Estate with Maghielse &Co Listed on: 03/10/2025

Co-Listed By

Darcy DiCesare

Real Estate with Maghielse &Co

Last Buyer's Agent

Dakota Cunningham

Keller Williams GR East License #6501445332

Keller Williams GR East

Home Details

Home Type

  • Single Family

Est. Annual Taxes

  • $4,392

Year Built

  • Built in 1995

Lot Details

  • 11.88 Acre Lot
  • Lot Dimensions are 50 x 1332.94 x 231.20 x 1332.7
  • Property fronts a private road
  • Cul-De-Sac
  • Shrub
  • Level Lot
  • Fruit Trees
  • Wooded Lot
  • Garden
  • Land Lease
  • Property is zoned Res/Agricultral, Res/Agricultral

Parking

  • 2 Car Attached Garage
  • Front Facing Garage
  • Garage Door Opener

Home Design

  • Traditional Architecture
  • Brick Exterior Construction
  • Shingle Roof
  • Vinyl Siding

Interior Spaces

  • 3,403 Sq Ft Home
  • 2-Story Property
  • Insulated Windows
  • Window Screens
  • Mud Room
  • Family Room with Fireplace
  • 2 Fireplaces
  • Living Room with Fireplace
  • Dining Area
  • Recreation Room
  • Bonus Room

Kitchen

  • Eat-In Kitchen
  • Range
  • Microwave
  • Dishwasher
  • Snack Bar or Counter
  • Trash Compactor

Flooring

  • Wood
  • Ceramic Tile

Bedrooms and Bathrooms

  • 5 Bedrooms | 2 Main Level Bedrooms
  • Maid or Guest Quarters
  • Guest Quarters

Laundry

  • Laundry Room
  • Laundry on main level
  • Dryer
  • Washer
  • Sink Near Laundry

Finished Basement

  • Walk-Out Basement
  • Sump Pump
  • Natural lighting in basement

Outdoor Features

  • Above Ground Pool
  • Deck
  • Patio

Schools

  • Dorr Elementary School
  • Wayland Union Middle School
  • Wayland Union Middle High School

Farming

  • Tillable Land

Utilities

  • Forced Air Heating and Cooling System
  • Heating System Uses Propane
  • Well
  • Water Softener is Owned
  • Septic Tank
  • Septic System
  • High Speed Internet
  • Cable TV Available

Community Details

  • Recreational Area

Home Details

Home Type

Single Family

Est. Annual Taxes

$4,392

Year Built

Built in 1995

Lot Details

11.88 Acres

Parking

2

Listing Details

  • Property Sub-Type: Single Family Residence
  • Property Type: Residential
  • New Construction: No
  • ArchitecturalStyle: Traditional
  • Stories: 2
  • Year Built: 1995
  • Location Property Info:Property Sub-Type: Single Family Residence
  • OfficeContract Info:List PriceSqFt2: 309.03
  • General Property Info:New Construction2: No
  • General Property Info:Lot Dimensions: 50 x 1332.94 x 231.20 x 1332.7
  • General Property Info:Waterfront3: No
  • General Property Info:Basement: Yes
  • General Property Info:Total Fin SqFt All Levels: 3403.0
  • General Property Info:Main Level Primary: No
  • Tax Info:Annual Property Tax: 4391.79
  • Tax Info:Zoning3: Res/Agricultral
  • Lot Description:Wooded: Yes
  • Heat Source:Propane: Yes
  • Heat Type:Forced Air: Yes
  • Air Conditioning:Central Air: Yes
  • Sewer:Septic System: Yes
  • Appliances Dryer: Yes
  • Appliances Refrigerators: Yes
  • Washers: Yes
  • Landscape:ShrubsHedges: Yes
  • General Property Info:Total Fireplaces: 2.0
  • Lot Description:Level: Yes
  • Utilities Attached:Cable: Yes
  • Lot Description:Cul-De-Sac: Yes
  • Windows:Insulated Windows: Yes
  • Windows:Screens: Yes
  • General Property Info:Fireplace: Yes
  • Appliances Microwave: Yes
  • Roofing:Shingle: Yes
  • Substructure:Walk Out: Yes
  • Substructure:Daylight: Yes
  • Utilities Attached:High-Speed Internet: Yes
  • Landscape:Fruit Trees: Yes
  • Landscape:Flower Garden: Yes
  • Lot Description:Tillable: Yes
  • Pool:OutdoorAbove: Yes
  • Additional Items:Guest Quarters: Yes
  • Lot Description:Leased Land: Yes
  • General Property Info:SqFt Above Grade: 2103.0
  • Additional Items:Sump Pump: Yes
  • Additional Items:Basement Finished: Yes
  • Laundry Features Main Level: Yes
  • Laundry Features Sink: Yes
  • General Property Info Elementary School2: Dorr School
  • General Property Info High School: Wayland Union Middle School
  • General Property Info Middle School2: Wayland Union Middle School
  • General Property Info Garage YN: Yes
  • Architectural Style:Traditional: Yes
  • Flooring:Wood Floor: Yes
  • Flooring:Ceramic Floor: Yes
  • Special Features Pool - above ground: Yes
  • Special Features: None
  • Property Sub Type: Detached

Interior Features

  • Appliances: Dishwasher, Dryer, Microwave, Range, Refrigerator, Trash Compactor, Washer, Water Softener Owned
  • Flooring: Ceramic Tile, Wood
  • Interior Amenities: Garage Door Opener, Guest Quarters, Eat-in Kitchen, Pantry
  • Fireplace Features: Family Room, Living Room, Other
  • Fireplace: Yes
  • Fireplaces: 2
  • Total Bedrooms: 5
  • Main Level Bedrooms: 2
  • Full Bathrooms: 4
  • Half Bathrooms: 1
  • Total Bathrooms: 5
  • Basement: Daylight, Walk-Out Access
  • LivingArea: 3403.0
  • Window Features: Screens, Insulated Windows
  • General Property Info:Stories2: 2.0
  • Kitchen Features:Eating Area: Yes
  • Appliances Range: Yes
  • Kitchen Features:Mud Room Access: Yes
  • Kitchen Features Pantry: Yes
  • Fireplace:Living: Yes
  • Appliances Dishwasher: Yes
  • Kitchen Features:Snack Bar: Yes
  • Fireplace:Family: Yes
  • Appliances:Trash Compactor: Yes
  • Appliances:Water Softener-Owned: Yes

Exterior Features

  • Construction Materials: Brick, Vinyl Siding
  • List Price: 649900.0
  • Lot Features: Level, Recreational, Tillable, Wooded, Leased Land, Cul-De-Sac
  • Patio and Porch Features: Deck, Patio
  • Pool Features: Above Ground, Outdoor/Above
  • Road Frontage Type: Private Road
  • Road Surface Type: Paved
  • Roof: Shingle
  • Waterfront: No
  • Exterior Material:Vinyl Siding: Yes
  • Access Feat:Accessibility Features2: No
  • Exterior Material:Brick: Yes
  • Patio and Porch Features:Deck(s): Yes
  • Patio And Porch Features:Patio: Yes

Garage/Parking

  • Attached Garage: Yes
  • Garage Spaces: 2.0
  • Garage: Yes
  • Parking Features: Garage Faces Front, Garage Door Opener, Attached
  • Additional Items:Garage Door Opener: Yes
  • Parking Features Garage Door Opener2: Yes
  • Parking Features Attached2: Yes
  • Parking Features:Garage Faces Front: Yes
  • General Property Info:Garage Spaces: 2.0

Utilities

  • Cooling: Central Air
  • Cooling: Yes
  • Heating: Forced Air, Other
  • Heating: Yes
  • Laundry Features: Main Level, Sink
  • Sewer: Septic Tank
  • Utilities: Cable Connected, High-Speed Internet
  • Water Source: Well
  • Water Well: Yes

Schools

  • Elementary School: Dorr School
  • High School: Wayland Union Middle School
  • Middle/Junior School: Wayland Union Middle School

Lot Info

  • Lot Size Acres: 11.88
  • Lot Size Area: 11.88
  • Lot Dimensions: 50 x 1332.94 x 231.20 x 1332.7
  • Lot Size Sq Ft: 517493.0
  • Zoning Description: Res/Agricultral

Tax Info

  • Tax Annual Amount: 4391.79
  • Tax Year: 2024

Range of Values:

--
Value Increase
--
Percent Increase
--
Adjusted for Inflation
Collateral Analytics

Collateral Analytics Collateral Analytics AVMs (Automated Valuation Model) employ a number of statistical approaches combined with neighborhood-specific comparable selection guarantees the most up-to-date and precise valuations.

Not Available

Collateral Analytics does not have data for the current month. Please view the chart for historical values.

ICE

ICE Mortgage Technology ICE Mortgage Technology’s AVM (Automated Valuation Model) is a state-of-the-art online residential property valuation tool that provides a quick and accurate estimate of the value of almost any home in the U.S.

Not Available

ICE Mortgage Technology does not have data for the current month. Please view the chart for historical values.

First American

First American First American Data & Analytics’ next-generation AVM combines unrivaled data assets with a blended ensemble of valuation models to produce highly accurate, reliable valuations you can trust.

Not Available

First American does not have data for the current month. Please view the chart for historical values.

Quantarium

Quantarium Quantarium’s valuation service, repeatedly proven the industry’s most accurate and comprehensive, is supercharged with a self-learning and auto-tuning AI engine that continually becomes smarter and more accurate as it processes daily inputs from the industry’s leading RE data lake.

Not Available

Quantarium does not have data for the current month. Please view the chart for historical values.

Average Value
Not Available
List Price
Sold Price
Create a Home Valuation Report for This Property
The Home Valuation Report is an in-depth analysis detailing your home's value as well as a comparison with similar homes in the area

Home Values in the Area

Source: Public Records

Average Home Value in this Area


Source: Public Records

Property History

We collect this data history from publicly available records. To have your information removed, we recommend requesting removal directly through your county’s website.

Date Event Price List to Sale Price per Sq Ft
05/09/2025 05/09/25 Sold $659,000 +1.4% $194 / Sq Ft
04/16/2025 04/16/25 Pending -- -- --
04/04/2025 04/04/25 Price Changed $649,900 -0.8% $191 / Sq Ft
03/27/2025 03/27/25 Price Changed $655,000 -2.2% $192 / Sq Ft
03/10/2025 03/10/25 For Sale $669,900 -- $197 / Sq Ft
Source: MichRIC

Agents Affiliated with this Home

  • Section Image
  • Section Image
  • Section Image
  • Section Image
See All Agents

Map

Source: MichRIC

MLS Number: 25008701

MichRIC

APN: 05-002-013-70

Your Personal Tour Guide

Ask me questions while you tour the home.