
Jean Gadra
BHHS Fox & Roach Wayne-Devon
(484) 922-8969
75 Total Sales
2 in Easttown
$971K - $1.3M Price Range

Estimated Value: $1,366,771
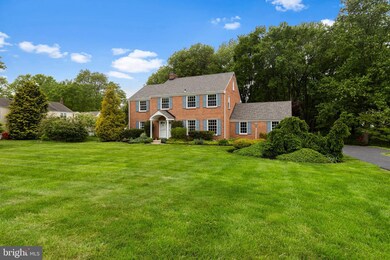
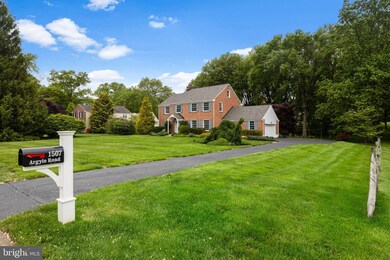
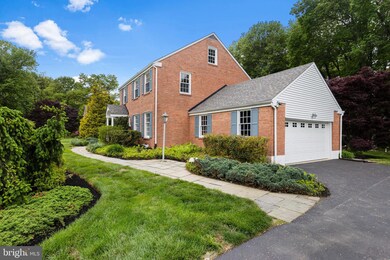
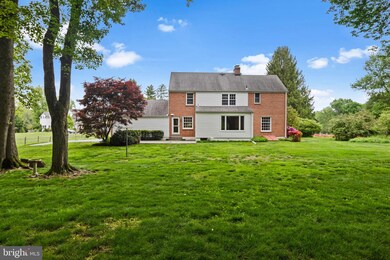
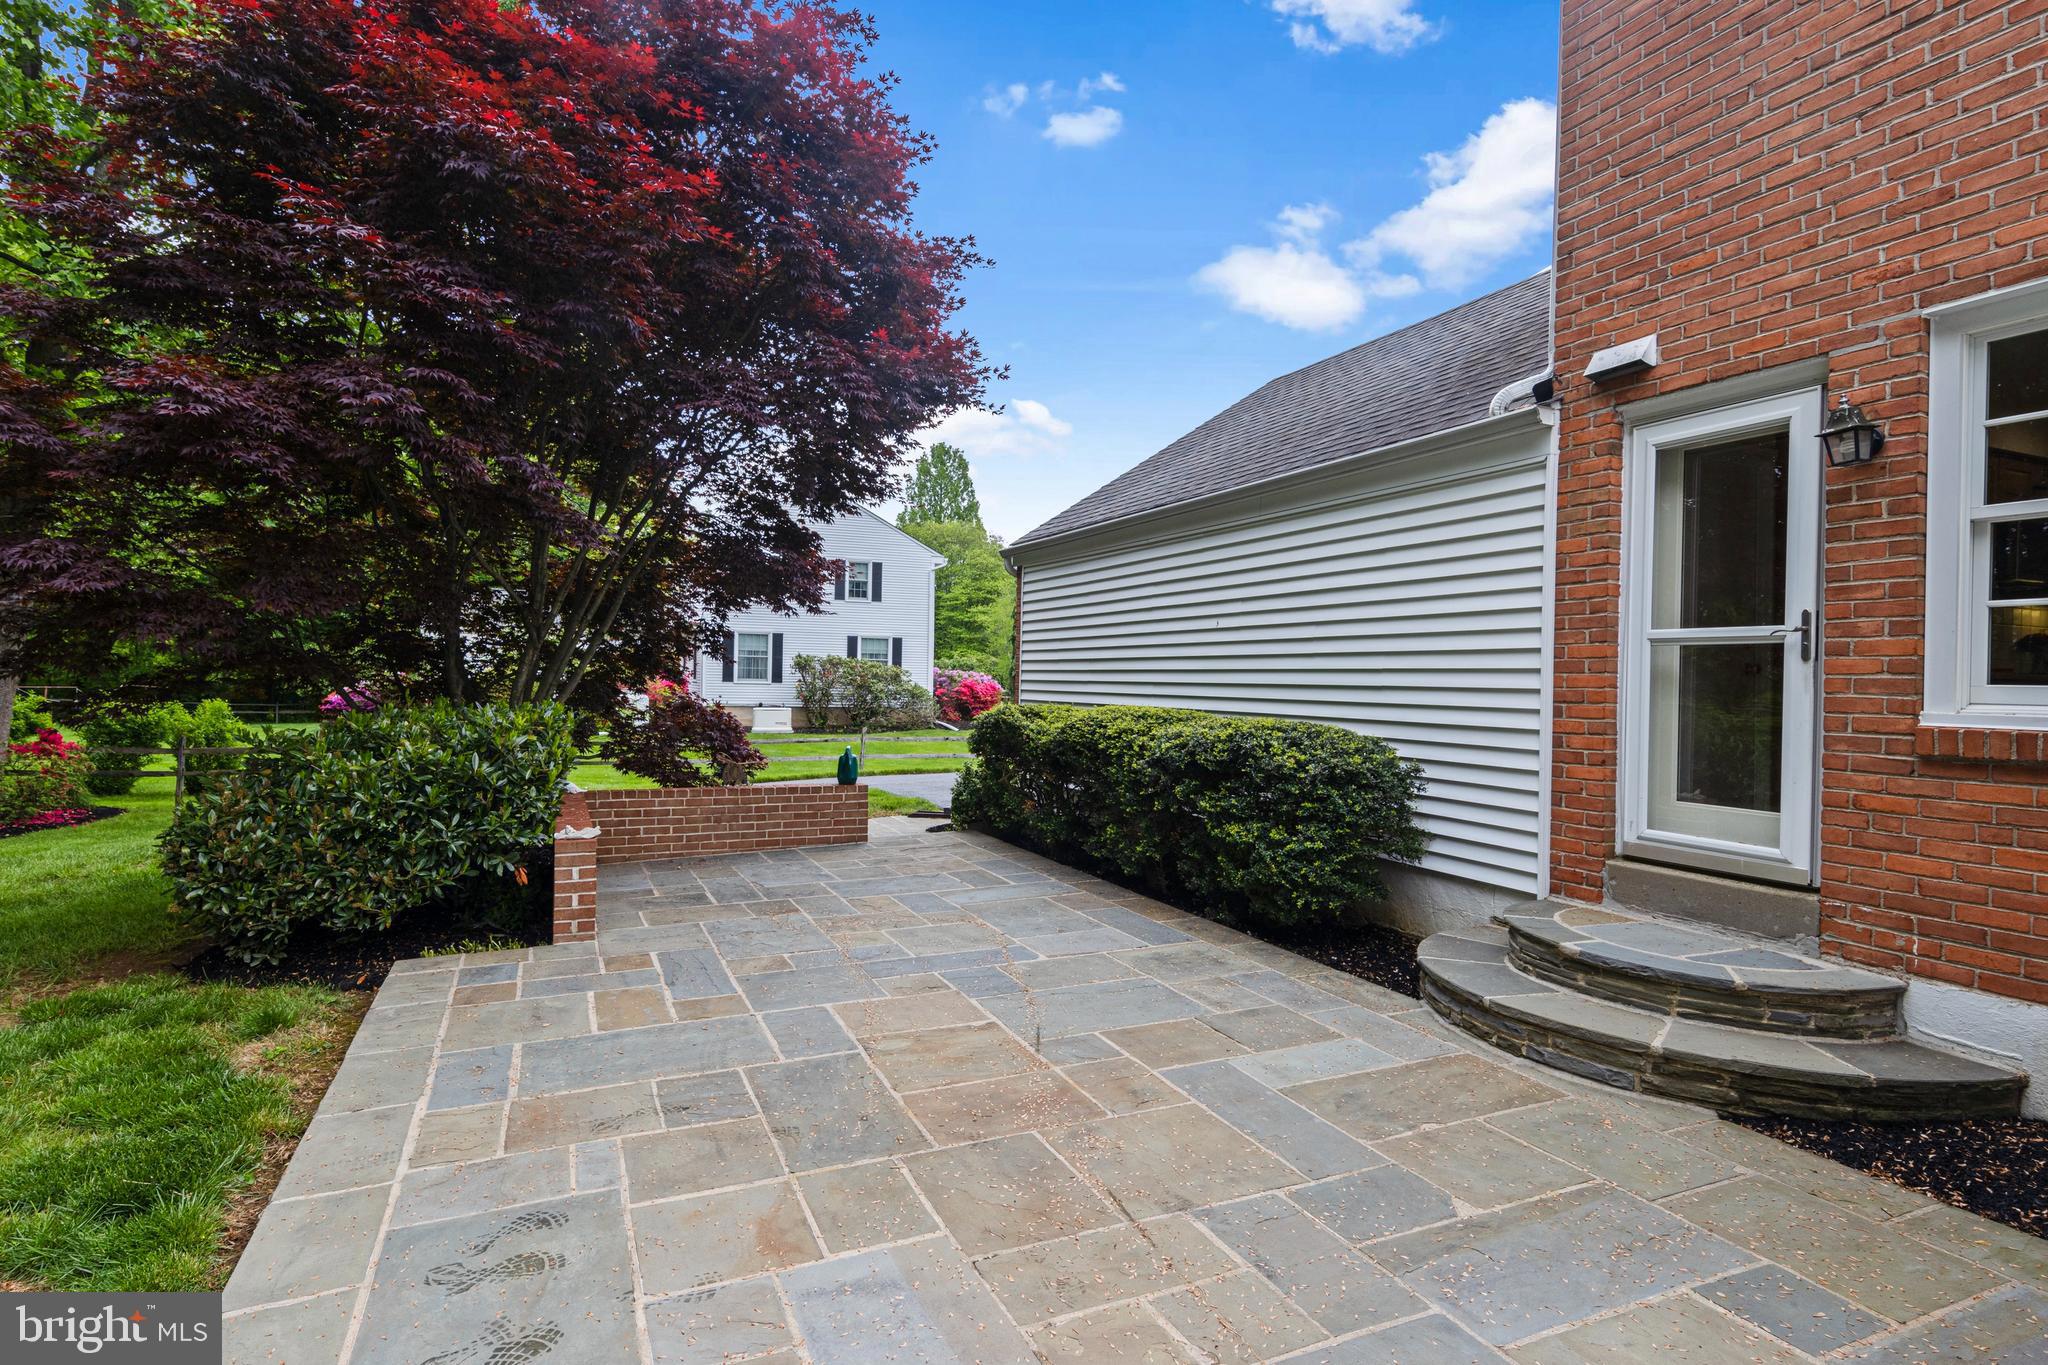
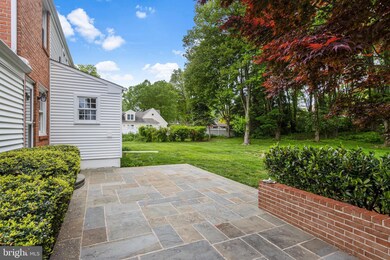
Welcome to this classic brick Colonial home that sits on a 1.1 flat acre lot in the desirable neighborhood of Canterbury Woods, Easttown Township along with Tredyffrin/Easttown School District including Conestoga High School, T/E Middle and Beaumont Elementary. This home has been well maintained throughout the years and now it is someone else's turn to make it their home. Inside the home, one will find a large living room and a large family room. Upstairs, included four bedrooms with updated baths. There are walk up stairs to the attic that can be transformed into another bedroom, office, or playroom. The garage has inside access from the kitchen. Finally, the yard is expansive with mature landscaping.
Last Agent to Sell the Property
(610) 651-2700 eileencbrown@verizon.net BHHS Fox & Roach Wayne-Devon Listed on: 05/15/2024
Last Buyer's Agent
(610) 363-4300 klrw331@kw.com Keller Williams Real Estate -Exton License #RS341218
We collect this data history from publicly available records. To have your information removed, we recommend requesting removal directly through your county’s website.
Jean Gadra
BHHS Fox & Roach Wayne-Devon
(484) 922-8969
75 Total Sales
2 in Easttown
$971K - $1.3M Price Range
Marie Gordon
Compass RE
(610) 492-6951
99 Total Sales
4 in Easttown
$710K - $1.2M Price Range
Sharon Rothman Sablosky
BHHS Fox & Roach-Haverford
(215) 703-2147
44 Total Sales
1 in Easttown
$1,500,000 Price
Madeline O'Fria
Long & Foster Real Estate, Inc.
(484) 922-9441
121 Total Sales
1 in Easttown
$910,000 Price
Tom Lowy
Keller Williams Realty Devon-Wayne
(856) 409-7155
55 Total Sales
2 in Easttown
$675K - $1.2M Price Range
Ursula Rouse
Compass RE
(484) 922-9084
86 Total Sales
3 in Easttown
$1.2M - $3.5M Price Range
We collect this data history from publicly available records. To have your information removed, we recommend requesting removal directly through your county’s website.
| Date | Buyer | Sale Price | Title Company |
|---|---|---|---|
| $1,225,000 | Aaron Abstract |
We collect this data history from publicly available records. To have your information removed, we recommend requesting removal directly through your county’s website.
| Date | Status | Borrower | Loan Amount |
|---|---|---|---|
| Open | $315,000 | ||
| Previous Owner | $200,000 |
We collect this data history from publicly available records. To have your information removed, we recommend requesting removal directly through your county’s website.
| Date | Event | Price | List to Sale | Price per Sq Ft |
|---|---|---|---|---|
| 06/18/2024 06/18/24 | Sold | $1,225,000 | +22.5% | $450 / Sq Ft |
| 05/19/2024 05/19/24 | Pending | -- | -- | -- |
| 05/15/2024 05/15/24 | For Sale | $1,000,000 | -- | $368 / Sq Ft |
We collect this data history from publicly available records. To have your information removed, we recommend requesting removal directly through your county’s website.
| Year | Tax Paid | Tax Assessment Tax Assessment Total Assessment is a certain percentage of the fair market value that is determined by local assessors to be the total taxable value of land and additions on the property. | Land | Improvement |
|---|---|---|---|---|
| 2026 | $1,291 | $325,370 | $92,080 | $233,290 |
| 2025 | $12,136 | $325,370 | $92,080 | $233,290 |
| 2024 | $12,136 | $325,370 | $92,080 | $233,290 |
| 2023 | $11,347 | $325,370 | $92,080 | $233,290 |
| 2022 | $11,037 | $325,370 | $92,080 | $233,290 |
| 2021 | $10,798 | $325,370 | $92,080 | $233,290 |
| 2020 | $10,497 | $325,370 | $92,080 | $233,290 |
| 2019 | $10,205 | $325,370 | $92,080 | $233,290 |
| 2018 | $10,028 | $325,370 | $92,080 | $233,290 |
| 2017 | $9,802 | $325,370 | $92,080 | $233,290 |
| 2016 | -- | $325,370 | $92,080 | $233,290 |
| 2015 | -- | $325,370 | $92,080 | $233,290 |
| 2014 | -- | $325,370 | $92,080 | $233,290 |
Seller's Agent in 2024
Eileen Brown
BHHS Fox & Roach
(610) 745-7937
39 Total Sales
Buyer's Agent in 2024
Erin McGarrigle
Keller Williams Real Estate -Exton
(610) 350-9716
64 Total Sales
Source: Bright MLS
MLS Number: PACT2065976
APN: 5504 00154000
Disclaimer: Certain information contained herein is derived from information provided by parties other than Homes.com. All information provided is deemed reliable, but is not guaranteed to be accurate and should be independently verified.
The data relating to real estate for sale on this website appears in part through the BRIGHT Internet Data Exchange program, a voluntary cooperative exchange of property listing data between licensed real estate brokerage firms, and is provided by BRIGHT through a licensing agreement.
Listing information is from various brokers who participate in the Bright MLS IDX program and not all listings may be visible on the site.
The property information being provided on or through the website is for the personal, non-commercial use of consumers and such information may not be used for any purpose other than to identify prospective properties consumers may be interested in purchasing.
Some properties which appear for sale on the website may no longer be available because they are for instance, under contract, sold or are no longer being offered for sale.
Property information displayed is deemed reliable but is not guaranteed.
Copyright 2026 Bright MLS, Inc.
Ask me questions while you tour the home.