
Seller's Agent in 2025
Scott Mears
RE/MAX PROFESSIONALS
(816) 294-7901
21 in this area
80 Total Sales


Estimated Value: $264,774 - $343,000
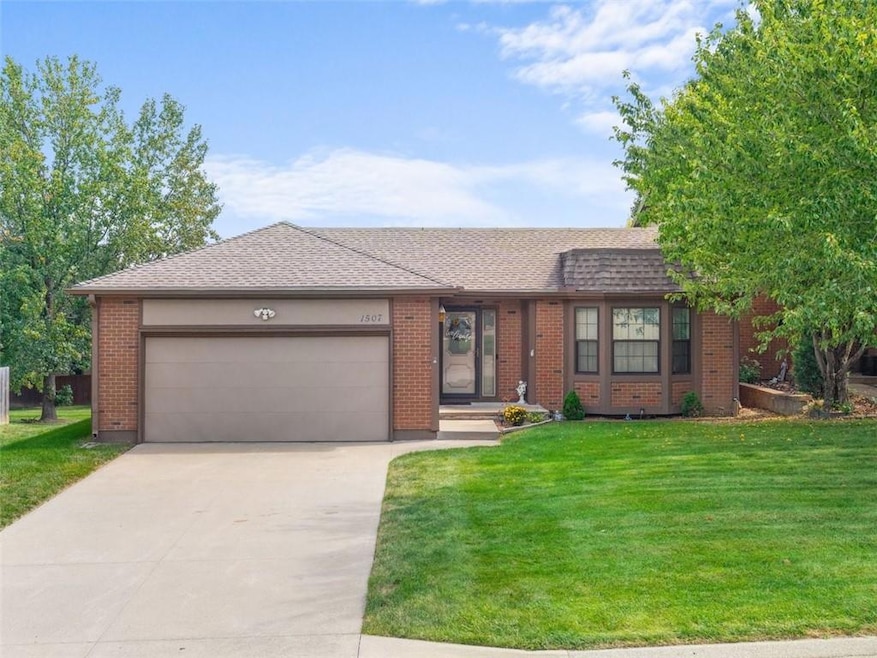
Well maintained and ready to move in townhome that features a big floor plan for this area. Includes a formal living and dining room area, eat in kitchen where refrigerator, stove, and dishwasher all stay, 3 main floor bedrooms, and 2 full updated baths on the main floor. The downstairs is partially finished and includes a wet bar. The rest of the downstairs is unfinished and still has tons of storage space for larger items or a small workshop. Also includes a 2 car attached garage.
Must see townhome.
Last Agent to Sell the Property
RE/MAX PROFESSIONALS Brokerage Phone: 816-233-2300 License #2001023532 Listed on: 09/10/2025
We collect this data history from publicly available records. To have your information removed, we recommend requesting removal directly through your county’s website.
We collect this data history from publicly available records. To have your information removed, we recommend requesting removal directly through your county’s website.
| Date | Buyer | Sale Price | Title Company |
|---|---|---|---|
| -- | St Joseph Title | ||
| -- | None Available | ||
| -- | None Available | ||
| -- | None Available |
We collect this data history from publicly available records. To have your information removed, we recommend requesting removal directly through your county’s website.
| Date | Status | Borrower | Loan Amount |
|---|---|---|---|
| Open | $238,050 |
We collect this data history from publicly available records. To have your information removed, we recommend requesting removal directly through your county’s website.
| Date | Event | Price | List to Sale | Price per Sq Ft |
|---|---|---|---|---|
| 11/10/2025 11/10/25 | Sold | -- | -- | -- |
| 10/08/2025 10/08/25 | Pending | -- | -- | -- |
| 10/05/2025 10/05/25 | For Sale | $269,000 | 0.0% | $141 / Sq Ft |
| 09/14/2025 09/14/25 | Pending | -- | -- | -- |
| 09/10/2025 09/10/25 | For Sale | $269,000 | -- | $141 / Sq Ft |
We collect this data history from publicly available records. To have your information removed, we recommend requesting removal directly through your county’s website.
| Year | Tax Paid | Tax Assessment Tax Assessment Total Assessment is a certain percentage of the fair market value that is determined by local assessors to be the total taxable value of land and additions on the property. | Land | Improvement |
|---|---|---|---|---|
| 2025 | $1,865 | $26,180 | $2,000 | $24,180 |
| 2024 | $1,737 | $24,400 | $2,000 | $22,400 |
| 2023 | $1,737 | $24,400 | $2,000 | $22,400 |
| 2022 | $1,603 | $24,400 | $2,000 | $22,400 |
| 2021 | $1,610 | $24,400 | $2,000 | $22,400 |
| 2020 | $1,600 | $24,400 | $2,000 | $22,400 |
| 2019 | $1,545 | $24,400 | $2,000 | $22,400 |
| 2018 | $1,394 | $24,400 | $2,000 | $22,400 |
| 2017 | $1,381 | $24,400 | $0 | $0 |
| 2015 | $1,346 | $24,400 | $0 | $0 |
| 2014 | $1,346 | $24,400 | $0 | $0 |
Seller's Agent in 2025
Scott Mears
RE/MAX PROFESSIONALS
(816) 294-7901
21 in this area
80 Total Sales
R
Buyer's Agent in 2025
Rod Mollus
Keller Williams KC North
(816) 261-3464
4 in this area
25 Total Sales
Source: Heartland MLS
MLS Number: 2575131
APN: 06-1.0-02-004-003-062.000
Disclaimer: Certain information contained herein is derived from information provided by parties other than Homes.com. All information provided is deemed reliable, but is not guaranteed to be accurate and should be independently verified.
All data is obtained from various sources and may not have been verified by broker or MLS GRID. Supplied Open House Information is subject to change without notice. All information should be independently reviewed and verified for accuracy. Properties may or may not be listed by the office/agent presenting the information. Some IDX listings have been excluded from this website. Prices displayed on all Sold listings are the Last Known Listing Price and may not be the actual selling price.
Listings courtesy of Heartland MLS as distributed by MLS GRID.
Based on information submitted to the MLS GRID
Listing Information presented by local MLS brokerage: TEN-X, INC., local REALTOR®- Arlene Richardson - (888) 952-6393
Ask me questions while you tour the home.