NOT LISTED FOR SALE

Estimated Value: $368,000 - $450,000

4 Beds
3 Baths
2,424 Sq Ft
$162/Sq Ft Est. Value

Sale Details

Date Sold: February 4, 2013

Current estimated payment $2,272 / mo

32 Days on Market

Highlights

  • High Ceiling
  • Storm Windows
  • Breakfast Bar
  • 2 Car Attached Garage
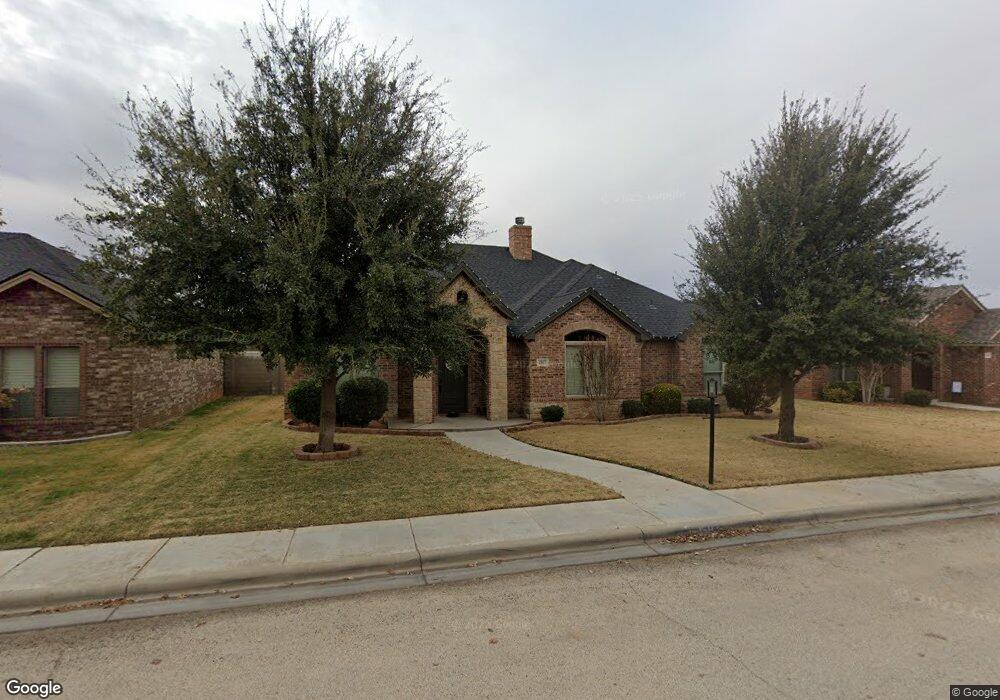
  • Brick Veneer
  • Laundry in Utility Room

About This Home

As of February 2013

Tasteful, beauty of manner, and style. Rustic is a good decor choice for any home if you enjoy natural beauty and elegant ... Beautifully designed with some amazing extras. This home has built-in TV's in Living area and Master Bedroom, Make you appointment today to view this home.Accents on home have brick and stone, 2 car over-sized garage

Last Agent to Sell the Property

Lonna Hallmark

Lonna Bevel at eXp Realty License #0513383 Listed on: 10/05/2012
Lonna Bevel at eXp Realty

Last Buyer's Agent

Debbie Bookout

Lone Star Real Estate License #0422603

Create a Home Valuation Report for This Property
The Home Valuation Report is an in-depth analysis detailing your home's value as well as a comparison with similar homes in the area

Home Details

Home Type

  • Single Family

Year Built

  • Built in 2012

Lot Details

  • 7,336 Sq Ft Lot
  • Lot Dimensions are 65.50 x 112
  • Landscaped
  • Sprinkler System

Parking

  • 2 Car Attached Garage
  • Side or Rear Entrance to Parking
  • Garage Door Opener

Home Design

  • Brick Veneer
  • Slab Foundation
  • Composition Roof

Interior Spaces

  • 2,424 Sq Ft Home
  • High Ceiling
  • Ceiling Fan
  • Gas Log Fireplace
  • Combination Kitchen and Dining Room
  • Storm Windows
  • Laundry in Utility Room

Kitchen

  • Breakfast Bar
  • Self-Cleaning Oven
  • Gas Range
  • Dishwasher

Flooring

  • Carpet
  • Tile

Bedrooms and Bathrooms

  • 4 Bedrooms
  • 3 Full Bathrooms
  • Dual Vanity Sinks in Primary Bathroom

Schools

  • Andrews Elementary And Middle School
  • Andrews High School

Utilities

  • Central Heating and Cooling System
  • Gas Water Heater

Community Details

  • Property has a Home Owners Association
  • Heritage Oaks Subdivision

Listing and Financial Details

  • Home warranty included in the sale of the property
  • Assessor Parcel Number 1063

Home Details

Home Type

Single Family

Year Built

Built in 2012

Lot Details

7,336 Sq Ft Lot

Parking

2

Listing Details

  • Property Sub Type: Single Family Residence
  • Prop. Type: Residential
  • Lot Size Acres: 0.1684
  • Lot Size: 65.50 x 112
  • Lot Size Sq Ft: 7335.504
  • Road Frontage Type: Curbs & Gutters
  • Road Surface Type: Paved
  • Subdivision Name: Heritage Oaks
  • Directions: Go West on NW Mustang Dr to Cedar Lane turn right house is located on the left side of street
  • Carport Y N: No
  • Garage Yn: Yes
  • Efficiency: Ceiling Fan(s)
  • Year Built: 2012
  • Special Features: None

Interior Features

  • Appliances: Gas Water Heater, Gas Range, Self Cleaning Oven, Dishwasher
  • Full Bathrooms: 3
  • Total Bedrooms: 4
  • Fireplace Features: Gas Log
  • Fireplace: Yes
  • Flooring: Carpet, Tile
  • Interior Amenities: Pantry, High Ceilings
  • Living Area: 2424
  • Window Features: Storm Window(s)
  • Dining Room Features: Kitchen, Breakfast Bar
  • Master Bathroom Features: Dual Sinks, Sequestered Master

Exterior Features

  • Lot Features: Landscaped
  • Home Warranty: Yes
  • Construction Type: Brick Veneer, Other
  • Exterior Features: Auto Sprinkler
  • Foundation Details: Slab
  • Property Condition: Pre-Owned
  • Roof: Composition

Garage/Parking

  • Attached Garage: Yes
  • Covered Parking Spaces: 2
  • Garage Spaces: 2
  • Parking Features: Garage Door Opener, Garage, Attached, Rear/Side Entry
  • Total Parking Spaces: 2

Utilities

  • Laundry Features: Inside Utility Room
  • Cooling: Central Air
  • Cooling Y N: Yes
  • Heating: Central, Electric
  • Heating Yn: Yes
  • Sewer: Public Sewer
  • Water Source: Public

Condo/Co-op/Association

  • Association: Yes

Schools

  • Elementary School: Andrews
  • Junior High Dist: Andrews
  • High School: Andrews
  • Middle Or Junior School: Andrews

Green Features

Lot Info

  • Parcel #: 1063
  • ResoLotSizeUnits: SquareFeet

Multi Family

Tax Info

Property History

We collect this data history from publicly available records. To have your information removed, we recommend requesting removal directly through your county’s website.

Date Event Price List to Sale Price per Sq Ft
02/04/2013 02/04/13 Sold -- -- --
11/09/2012 11/09/12 Pending -- -- --
10/07/2012 10/07/12 For Sale $310,000 -- $128 / Sq Ft
Source: Odessa Board of REALTORS®

Tax History

We collect this data history from publicly available records. To have your information removed, we recommend requesting removal directly through your county’s website.

Year Tax Paid Tax Assessment Tax Assessment Total Assessment is a certain percentage of the fair market value that is determined by local assessors to be the total taxable value of land and additions on the property. Land Improvement
2025 $1,355 $376,727 $15,393 $361,334
2024 $5,905 $363,648 $15,393 $348,255
2023 $5,981 $359,260 $15,393 $343,867
2022 $6,697 $340,325 $15,393 $324,932
2021 $8,005 $343,782 $15,393 $328,389
2020 $7,260 $319,149 $15,393 $303,756
2019 $7,123 $301,175 $15,393 $285,782
2018 $7,116 $296,025 $15,393 $280,632
2017 $7,389 $296,025 $15,393 $280,632
2016 $6,686 $296,347 $15,393 $280,954
2015 -- $301,550 $15,393 $286,157
2014 -- $278,210 $15,390 $262,820
Source: Public Records

Agents Affiliated with this Home

  • Section Image
See All Agents

Map

Source: Odessa Board of REALTORS®

MLS Number: 87319

APN: 000000001063

Your Personal Tour Guide

Ask me questions while you tour the home.