
Kathy Sokolic
Compass RE Texas, LLC
(877) 606-3604
138 Total Sales
1 in East Cesar Chavez
$399,000 Price
Estimated Value: $639,000 - $699,000
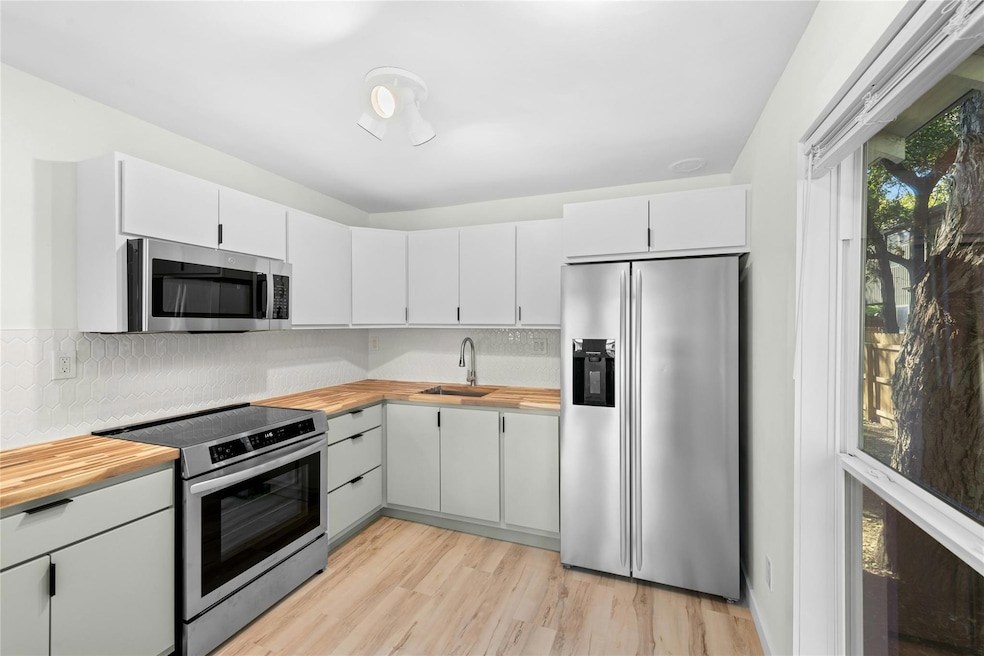
Experience East Austin living at its finest in this fully remodeled home just three blocks from Lady Bird Lake! This thoughtfully and beautifully updated residence features all new flooring and a completely renovated kitchen and bathroom. The kitchen includes an induction range, microwave and new stainless steel appliances including refrigerator. A washer/dryer unit is also included in the bedroom for added convenience. 2 mini-split, ductless units heat and cool. The property is fully fenced and shaded, offering an inviting outdoor space. Located within walking distance to Downtown Austin, Lady Bird Lake, Rainey Street, and an array of local restaurants and coffee shops, this home combines modern comfort with unbeatable access to the best of Austin. Dogs (even large dogs) are welcome. Limit 2. Deposit and Pet Fee required per Dog. No cats.
Last Agent to Rent the Property
Starsky Owen Realty Brokerage Phone: (512) 240-2405 License #0673569 Listed on: 11/13/2025
Last Renter's Agent
Starsky Owen Realty Brokerage Phone: (512) 240-2405 License #0673569 Listed on: 11/13/2025
We collect this data history from publicly available records. To have your information removed, we recommend requesting removal directly through your county’s website.
Kathy Sokolic
Compass RE Texas, LLC
(877) 606-3604
138 Total Sales
1 in East Cesar Chavez
$399,000 Price
Debra Barrera
Christies Intl Real Estate Lone Star
(512) 399-0922
67 Total Sales
1 in East Cesar Chavez
$1,290,000 Price
Brandy Wuensch
City View Realty
(737) 241-2732
30 Total Sales
1 in East Cesar Chavez
$725,000 Price
Elsa Decker
Moreland Properties
(888) 623-6324
49 Total Sales
1 in East Cesar Chavez
$757,000 Price
Alyse Black
Heart Of Austin Homes
(737) 204-7305
129 Total Sales
1 in East Cesar Chavez
$710,000 Price
Cory Culpepper
Douglas Elliman Real Estate
(877) 760-4395
37 Total Sales
2 in East Cesar Chavez
$500K - $1M Price Range
We collect this data history from publicly available records. To have your information removed, we recommend requesting removal directly through your county’s website.
| Date | Buyer | Sale Price | Title Company |
|---|---|---|---|
| -- | None Listed On Document | ||
| Cabrera Joseph L | -- | Austin Title Company | |
| Downing Tracie | -- | Fidelity National Title Co | |
| Deutsche Bank National Trust Co | $69,696 | -- | |
| Sosa Oscar Omar | -- | -- | |
| Umstattd Hale | -- | -- |
We collect this data history from publicly available records. To have your information removed, we recommend requesting removal directly through your county’s website.
| Date | Status | Borrower | Loan Amount |
|---|---|---|---|
| Open | $700,000 | ||
| Previous Owner | Cabrera Joseph L | $573,750 | |
| Previous Owner | Downing Tracie | $103,305 |
We collect this data history from publicly available records. To have your information removed, we recommend requesting removal directly through your county’s website.
| Date | Event | Price | List to Sale | Price per Sq Ft | Prior Sale |
|---|---|---|---|---|---|
| 11/25/2025 11/25/25 | Rented | $2,100 | 0.0% | -- | |
| 11/25/2025 11/25/25 | Under Contract | -- | -- | -- | |
| 11/13/2025 11/13/25 | For Rent | $2,100 | 0.0% | -- | |
| 01/07/2022 01/07/22 | Sold | -- | -- | -- | View Prior Sale |
| 11/23/2021 11/23/21 | Pending | -- | -- | -- | |
| 11/18/2021 11/18/21 | For Sale | $499,000 | 0.0% | $875 / Sq Ft | |
| 07/15/2016 07/15/16 | Rented | $1,550 | 0.0% | -- | |
| 07/12/2016 07/12/16 | Under Contract | -- | -- | -- | |
| 06/16/2016 06/16/16 | For Rent | $1,550 | -- | -- |
We collect this data history from publicly available records. To have your information removed, we recommend requesting removal directly through your county’s website.
| Year | Tax Paid | Tax Assessment Tax Assessment Total Assessment is a certain percentage of the fair market value that is determined by local assessors to be the total taxable value of land and additions on the property. | Land | Improvement |
|---|---|---|---|---|
| 2025 | $15,033 | $734,573 | $458,279 | $276,294 |
| 2023 | $14,386 | $795,164 | $450,000 | $345,164 |
| 2022 | $18,129 | $917,955 | $450,000 | $467,955 |
| 2021 | $13,631 | $626,234 | $350,000 | $276,234 |
| 2020 | $9,752 | $454,690 | $350,000 | $225,873 |
| 2019 | $9,505 | $432,725 | $350,000 | $225,873 |
| 2018 | $8,256 | $372,882 | $300,000 | $168,105 |
| 2017 | $7,770 | $348,406 | $275,000 | $176,014 |
| 2016 | $7,293 | $327,036 | $200,000 | $237,858 |
| 2015 | $5,695 | $286,322 | $200,000 | $168,371 |
| 2014 | $5,695 | $253,901 | $0 | $0 |
Landlord's Agent in 2025
Starsky Owen
RE/MAX
(512) 748-6097
2 in this area
166 Total Sales
Seller's Agent in 2022
Daniel Starr
Pinnacle Realty Advisors
(512) 968-3232
2 in this area
38 Total Sales
Seller's Agent in 2016
Raymond Day
Blue Water Realty Austin LLC
(512) 496-3725
42 Total Sales
NM
Buyer's Agent in 2016
Non Member
Non Member
Source: Unlock MLS (Austin Board of REALTORS®)
MLS Number: 7251515
APN: 188797
Disclaimer: Certain information contained herein is derived from information provided by parties other than Homes.com. All information provided is deemed reliable, but is not guaranteed to be accurate and should be independently verified.
Based on information from the Austin Board of REALTORS® (alternatively, from ACTRIS). Neither the Board nor ACTRIS guarantees or is in any way responsible for its accuracy. All data is provided “AS IS” and with all faults. Data maintained by the Board or ACTRIS may not reflect all real estate activity in the market.
Information being provided is for consumers’ personal, non-commercial use and may not be used for any purpose other than to identify prospective properties consumers may be interested in purchasing. All data is obtained from various sources and may not have been verified by broker or MLS GRID. Supplied Open House Information is subject to change without notice. All information should be independently reviewed and verified for accuracy. Properties may or may not be listed by the office/agent presenting the information. Some IDX listings have been excluded from this website.
Based on information submitted to the MLS GRID
Listings courtesy of Unlock MLS (Austin Board of REALTORS®) as distributed by MLS GRID
Ask me questions while you tour the home.