
Seller's Agent in 2025
Jenn Latzke
eXp Realty
(309) 824-5151
36 Total Sales
Estimated Value: $338,000 - $472,000
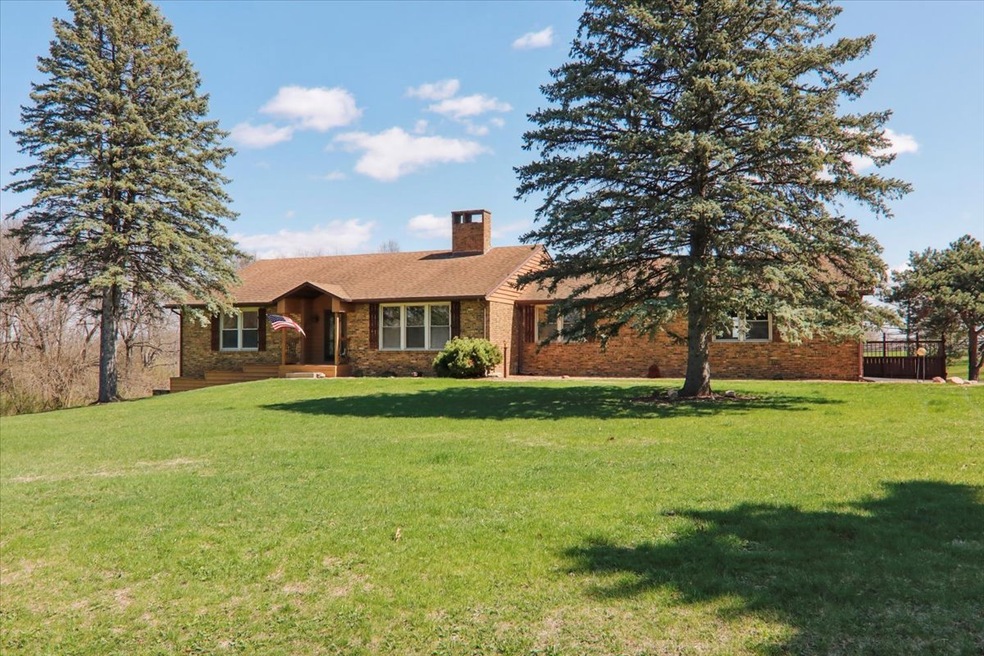
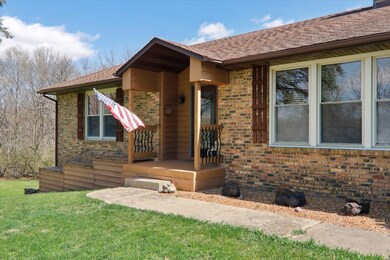
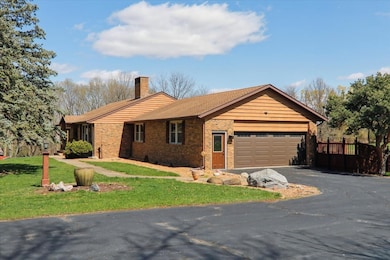
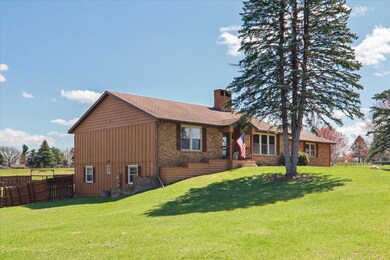
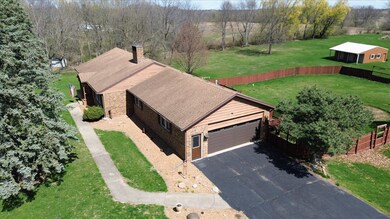
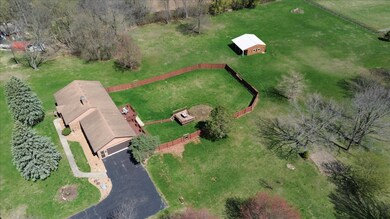
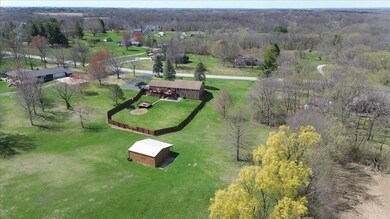
Nestled in the quiet, peaceful Pine Lakes Country Estates neighborhood, just minutes from local amenities, this well-maintained 5-bedroom, 3.5-bath home offers the perfect blend of tranquility and convenience. The main level features a wood-burning double-sided fireplace, seamlessly connecting the front room and family room. The kitchen blends style and function, featuring warm oak cabinetry, sleek black stainless steel appliances, quartz countertops, under-cabinet lighting and a glass tile backsplash. Two large decks provide ample outdoor space-one located just off the kitchen, perfect for morning coffee or entertaining. A main-floor laundry adds extra convenience. The finished walkout basement offers a second fireplace, wet bar, and pool table, while the fenced-in backyard offers privacy and security, ideal for pets or outdoor activities. This property also includes a versatile workshop/barn/garage with a concrete floor and space for horse stalls. All of this is set on a sprawling, nearly 3-acre lot, providing endless possibilities for outdoor enjoyment!
Last Buyer's Agent
Non Member
NON MEMBER
We collect this data history from publicly available records. To have your information removed, we recommend requesting removal directly through your county’s website.
We collect this data history from publicly available records. To have your information removed, we recommend requesting removal directly through your county’s website.
| Date | Buyer | Sale Price | Title Company |
|---|---|---|---|
| $407,000 | None Listed On Document |
We collect this data history from publicly available records. To have your information removed, we recommend requesting removal directly through your county’s website.
| Date | Status | Borrower | Loan Amount |
|---|---|---|---|
| Open | $325,600 | ||
| Previous Owner | $295,000 | ||
| Previous Owner | $292,073 | ||
| Previous Owner | $308,867 | ||
| Previous Owner | $150,000 |
We collect this data history from publicly available records. To have your information removed, we recommend requesting removal directly through your county’s website.
| Date | Event | Price | List to Sale | Price per Sq Ft |
|---|---|---|---|---|
| 05/30/2025 05/30/25 | Sold | $407,000 | -9.5% | $112 / Sq Ft |
| 04/15/2025 04/15/25 | Pending | -- | -- | -- |
| 04/09/2025 04/09/25 | For Sale | $449,900 | -- | $124 / Sq Ft |
We collect this data history from publicly available records. To have your information removed, we recommend requesting removal directly through your county’s website.
| Year | Tax Paid | Tax Assessment Tax Assessment Total Assessment is a certain percentage of the fair market value that is determined by local assessors to be the total taxable value of land and additions on the property. | Land | Improvement |
|---|---|---|---|---|
| 2025 | $6,428 | $96,910 | $20,850 | $76,060 |
| 2024 | $6,078 | $88,500 | $19,040 | $69,460 |
| 2023 | $6,078 | $82,100 | $17,660 | $64,440 |
| 2022 | $5,757 | $76,710 | $16,500 | $60,210 |
| 2021 | $5,525 | $74,820 | $16,090 | $58,730 |
| 2020 | $5,446 | $74,820 | $16,090 | $58,730 |
| 2019 | $5,343 | $74,820 | $16,090 | $58,730 |
| 2018 | $5,247 | $74,820 | $16,090 | $58,730 |
| 2017 | $5,114 | $72,730 | $15,640 | $57,090 |
| 2016 | $4,988 | $72,730 | $15,640 | $57,090 |
| 2015 | $4,877 | $0 | $0 | $0 |
| 2013 | $4,974 | $36,040 | $36,040 | $0 |
Seller's Agent in 2025
Jenn Latzke
eXp Realty
(309) 824-5151
36 Total Sales
N
Buyer's Agent in 2025
Non Member
NON MEMBER
Source: Midwest Real Estate Data (MRED)
MLS Number: 12325736
APN: 02-02-27-401-001
Disclaimer: Certain information contained herein is derived from information provided by parties other than Homes.com. All information provided is deemed reliable, but is not guaranteed to be accurate and should be independently verified.
All data is obtained from various sources and may not have been verified by broker or MLS GRID. Supplied Open House Information is subject to change without notice. All information should be independently reviewed and verified for accuracy. Properties may or may not be listed by the office/agent presenting the information. Some IDX listings have been excluded from this website.
Listings courtesy of Midwest Real Estate Data (MRED) as distributed by MLS GRID.
Based on information submitted to the MLS GRID
Ask me questions while you tour the home.