
Seller's Agent in 2023
Jacob O'Donnell
Bulldog Properties, LLC
(850) 443-1960
169 Total Sales
Estimated Value: $420,000 - $459,000
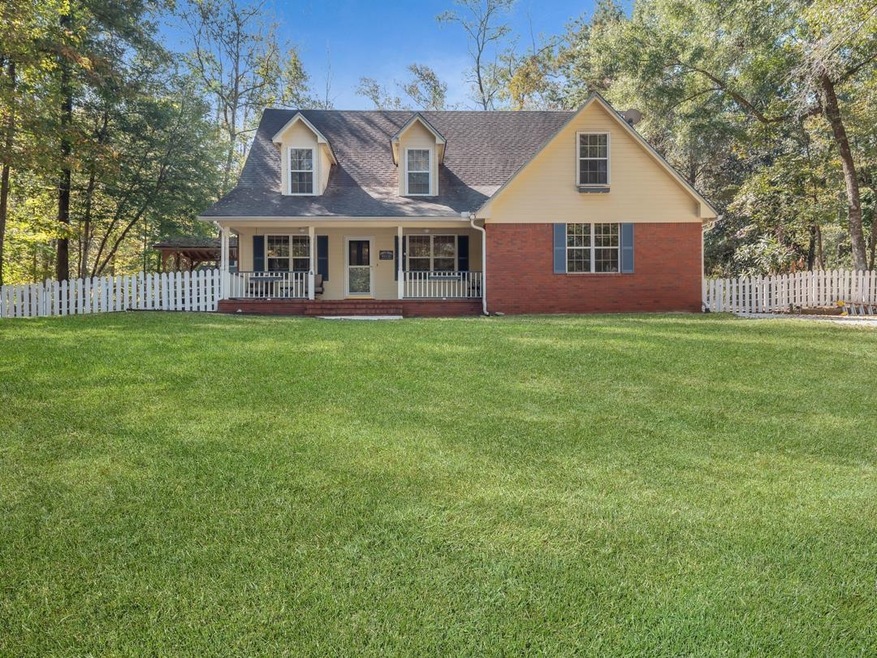
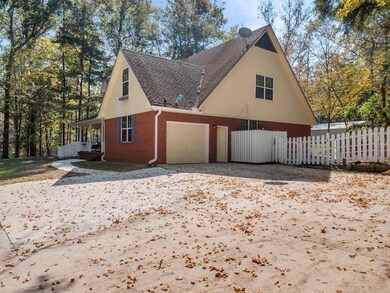
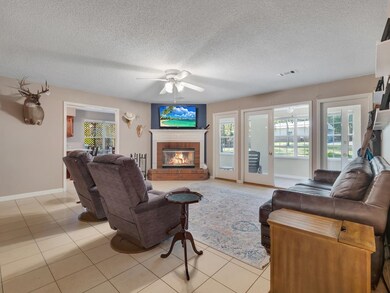
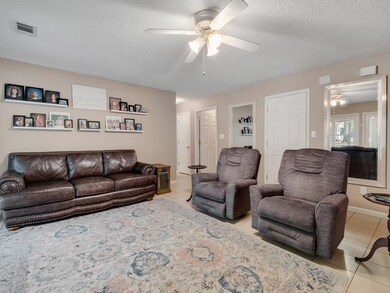
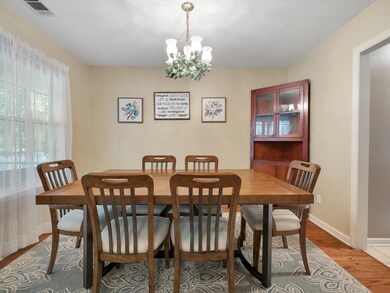
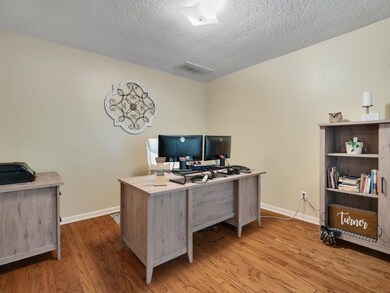
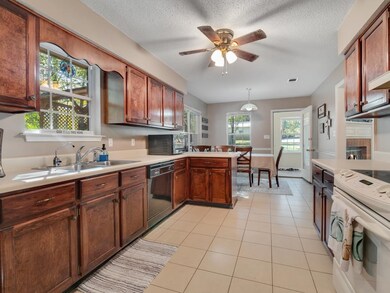
Outdoor paradise! This beautiful brick home resides in the Reston community just north of Tallahassee, convenient to I-10 and downtown. Totaling 2568 sqft, this home has space for everything! Walking in the front door you'll find yourself being greeted by a formal dining room to your left and an office/formal living room to your right. Down the entry hall, you'll walk into the large living room that has tile floors, a wood-burning fireplace, and a great view of the backyard through the attached sunroom. Working your way into the kitchen you'll find an abundance of countertop space, an eat-in kitchen area, and a full pantry. There are 4 large bedrooms and 2.5 bathrooms, downstairs you'll find the master bedroom w/ a full on-suite bath equipped with a walk-in shower, jetted tub, and double vanity. Upstairs you'll find the 3 other oversized guest bedrooms and above the garage, there is another room that could easily act as a 5th bedroom or bonus room. The backyard is where the real magic is, you'll find yourself having to choose between your wooden deck, outdoor kitchen, screened-in gazebo, or a hammock in the trees for where you'll want to spend your free time. Out back you'll also be amazed by the well-thought-out crushed asphalt driveway that loops around the property giving you access to the newly built 40x42 pole barn/garage/workshop (equipped with electrical, plumbing, & bathroom) from both the main driveway and the second gated south entrance. Both lots are included with this sale (8E & 9E) totaling 3.6 ACRES. Other notable items: CLEAR WDO, multiple large storage closets throughout, inside laundry room, chicken coop, horses are allowed, flat parking area for RV/camper or trailers, 50-Year rated shingle roof, and one HVAC from 2016. Schedule your showing today!
Last Agent to Sell the Property
Bulldog Properties, LLC License #3377082 Listed on: 11/04/2022
We collect this data history from publicly available records. To have your information removed, we recommend requesting removal directly through your county’s website.
We collect this data history from publicly available records. To have your information removed, we recommend requesting removal directly through your county’s website.
| Date | Buyer | Sale Price | Title Company |
|---|---|---|---|
| $430,000 | Hayward Title Group | ||
| $262,000 | Attorney |
We collect this data history from publicly available records. To have your information removed, we recommend requesting removal directly through your county’s website.
| Date | Status | Borrower | Loan Amount |
|---|---|---|---|
| Previous Owner | $35,000 | ||
| Previous Owner | $260,000 | ||
| Previous Owner | $248,900 |
We collect this data history from publicly available records. To have your information removed, we recommend requesting removal directly through your county’s website.
| Date | Event | Price | List to Sale | Price per Sq Ft | Prior Sale |
|---|---|---|---|---|---|
| 02/08/2023 02/08/23 | Sold | $430,000 | 0.0% | $167 / Sq Ft | |
| 02/01/2023 02/01/23 | Pending | -- | -- | -- | |
| 11/19/2022 11/19/22 | Price Changed | $430,000 | -4.4% | $167 / Sq Ft | |
| 11/04/2022 11/04/22 | For Sale | $450,000 | +71.8% | $175 / Sq Ft | |
| 05/15/2019 05/15/19 | Sold | $262,000 | 0.0% | $102 / Sq Ft | View Prior Sale |
| 04/30/2019 04/30/19 | Pending | -- | -- | -- | |
| 02/06/2019 02/06/19 | Price Changed | $262,000 | -0.8% | $102 / Sq Ft | |
| 01/21/2019 01/21/19 | Price Changed | $264,000 | -2.9% | $103 / Sq Ft | |
| 01/03/2019 01/03/19 | Price Changed | $272,000 | -2.8% | $106 / Sq Ft | |
| 12/17/2018 12/17/18 | Price Changed | $279,900 | -1.8% | $109 / Sq Ft | |
| 11/29/2018 11/29/18 | Price Changed | $285,000 | -3.7% | $111 / Sq Ft | |
| 11/09/2018 11/09/18 | For Sale | $296,000 | -- | $115 / Sq Ft |
We collect this data history from publicly available records. To have your information removed, we recommend requesting removal directly through your county’s website.
| Year | Tax Paid | Tax Assessment Tax Assessment Total Assessment is a certain percentage of the fair market value that is determined by local assessors to be the total taxable value of land and additions on the property. | Land | Improvement |
|---|---|---|---|---|
| 2025 | $3,283 | $271,325 | ||
| 2024 | $3,214 | $263,679 | ||
| 2023 | $2,357 | $203,309 | $0 | $0 |
| 2022 | $2,280 | $197,388 | $0 | $0 |
| 2021 | $2,258 | $191,639 | $0 | $0 |
| 2020 | $1,950 | $171,242 | $0 | $0 |
| 2019 | $2,852 | $187,973 | $19,800 | $168,173 |
| 2018 | $2,086 | $174,891 | $0 | $0 |
| 2017 | $2,041 | $171,294 | $0 | $0 |
| 2016 | $2,102 | $172,894 | $0 | $0 |
| 2015 | $2,152 | $173,410 | $0 | $0 |
| 2014 | $2,193 | $175,314 | $0 | $0 |
Seller's Agent in 2023
Jacob O'Donnell
Bulldog Properties, LLC
(850) 443-1960
169 Total Sales
Buyer's Agent in 2023
Chris Cicatello
Coldwell Banker Hartung
(850) 519-2624
71 Total Sales
T
Seller's Agent in 2019
Taylor Yohner
Keller Williams Town & Country
M
Buyer's Agent in 2019
Michael Poucher
First Commerce Credit Union
Source: Capital Area Technology & REALTOR® Services (Tallahassee Board of REALTORS®)
MLS Number: 352706
APN: 3-05-2N-2W-0574-0000E-0090
Disclaimer: Certain information contained herein is derived from information provided by parties other than Homes.com. All information provided is deemed reliable, but is not guaranteed to be accurate and should be independently verified.
IDX information is provided exclusively for personal, non-commercial use, and may not be used for any purpose other than to identify prospective properties consumers may be interested in purchasing.
Information is deemed reliable but not guaranteed.
Ask me questions while you tour the home.