
Saundra Fear
Homes of Idaho
(208) 609-9620
92 Total Sales
7 in Caldwell
$315K - $565K Price Range


Estimated Value: $425,215
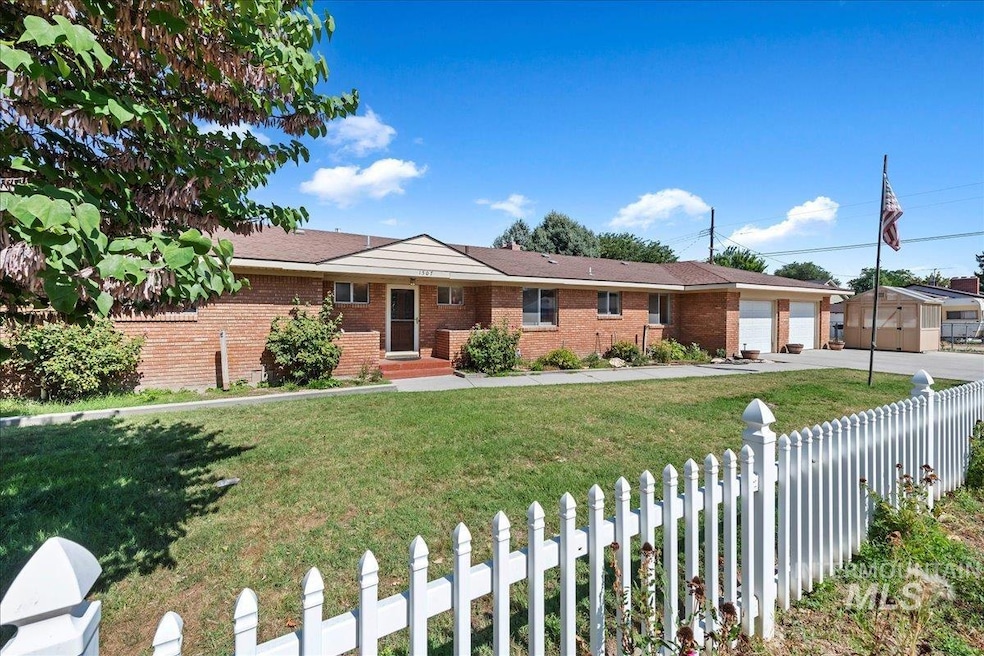
Take a look at this beautifully maintained home in Caldwell! Home features 3 bedrooms with ensuites, gleaming hardwood floors in the living room, an updated open concept kitchen with dual built-in ovens, an island, and tons of storage, a spacious laundry room that can double as a craft room, and the garage includes a dedicated shop area, perfect for projects or hobbies. Step outside to a quarter-acre lot that’s ready for anything—there’s garden space, a greenhouse, a large patio for entertaining, and a hot tub to relax in at the end of the day. With no HOA, you’ll have the freedom to truly enjoy and personalize your space. This home is ready for its next chapter.
Last Agent to Sell the Property
Sweet Group Realty Brokerage Phone: 208-600-0031 Listed on: 09/13/2025
We collect this data history from publicly available records. To have your information removed, we recommend requesting removal directly through your county’s website.
Saundra Fear
Homes of Idaho
(208) 609-9620
92 Total Sales
7 in Caldwell
$315K - $565K Price Range
Shawna Cantley
Silvercreek Realty Group
(208) 391-4912
28 Total Sales
4 in Caldwell
$365K - $375K Price Range
Carey Farmer
Group One Sotheby's Int'l Realty
(208) 747-0161
80 Total Sales
4 in Caldwell
$280K - $980K Price Range
Rebekka Hauskins
Point Realty LLC
(208) 963-8216
69 Total Sales
3 in Caldwell
$370K - $445K Price Range
Yvonne Peoples
Homes of Idaho
(208) 565-2494
56 Total Sales
5 in Caldwell
$350K - $600K Price Range
Jayson Dunkley
Idaho Premier Properties
(208) 428-6658
29 Total Sales
5 in Caldwell
$273K - $415K Price Range
We collect this data history from publicly available records. To have your information removed, we recommend requesting removal directly through your county’s website.
| Date | Buyer | Sale Price | Title Company |
|---|---|---|---|
| -- | Pioneer Title | ||
| -- | None Listed On Document | ||
| -- | Accommodation |
We collect this data history from publicly available records. To have your information removed, we recommend requesting removal directly through your county’s website.
| Date | Status | Borrower | Loan Amount |
|---|---|---|---|
| Open | $410,000 |
We collect this data history from publicly available records. To have your information removed, we recommend requesting removal directly through your county’s website.
| Date | Event | Price | List to Sale | Price per Sq Ft |
|---|---|---|---|---|
| 12/02/2025 12/02/25 | Sold | -- | -- | -- |
| 10/31/2025 10/31/25 | Pending | -- | -- | -- |
| 10/20/2025 10/20/25 | For Sale | $399,900 | 0.0% | $188 / Sq Ft |
| 10/14/2025 10/14/25 | Pending | -- | -- | -- |
| 10/03/2025 10/03/25 | Price Changed | $399,900 | -9.1% | $188 / Sq Ft |
| 09/13/2025 09/13/25 | For Sale | $440,000 | -- | $207 / Sq Ft |
We collect this data history from publicly available records. To have your information removed, we recommend requesting removal directly through your county’s website.
| Year | Tax Paid | Tax Assessment Tax Assessment Total Assessment is a certain percentage of the fair market value that is determined by local assessors to be the total taxable value of land and additions on the property. | Land | Improvement |
|---|---|---|---|---|
| 2026 | $1,774 | $425,900 | $117,000 | $308,900 |
| 2025 | $1,603 | $436,600 | $117,000 | $319,600 |
| 2024 | $1,603 | $430,100 | $91,000 | $339,100 |
| 2023 | $1,796 | $450,900 | $91,000 | $359,900 |
| 2022 | $2,787 | $494,300 | $104,000 | $390,300 |
| 2021 | $2,720 | $345,100 | $61,000 | $284,100 |
| 2020 | $1,086 | $245,500 | $39,000 | $206,500 |
| 2019 | $2,161 | $232,900 | $34,000 | $198,900 |
| 2018 | $2,150 | $0 | $0 | $0 |
| 2017 | $1,928 | $0 | $0 | $0 |
| 2016 | $1,674 | $0 | $0 | $0 |
| 2015 | $1,462 | $0 | $0 | $0 |
| 2014 | $1,447 | $135,100 | $21,000 | $114,100 |
Seller's Agent in 2025
Amanda Pattee
Sweet Group Realty
(208) 615-1943
68 Total Sales
Buyer's Agent in 2025
Robin Crawford
Indian Creek Realty, Inc
(208) 921-3383
42 Total Sales
Source: Intermountain MLS
MLS Number: 98961600
APN: 0384500000
Disclaimer: Certain information contained herein is derived from information provided by parties other than Homes.com. All information provided is deemed reliable, but is not guaranteed to be accurate and should be independently verified.
IDX information is provided exclusively for consumers’ personal, non-commercial use, that it may not be used for any purpose other than to identify prospective properties consumers may be interested in purchasing. IMLS does not assume any liability for missing or inaccurate data.
Information provided by IMLS is deemed reliable but not guaranteed.
Ask me questions while you tour the home.