
M. Cameron Shosh
Century 21 Redwood Realty
(844) 378-9420
66 Total Sales
1 in Shaw
$1,210,000 Price


Estimated Value: $1,263,086
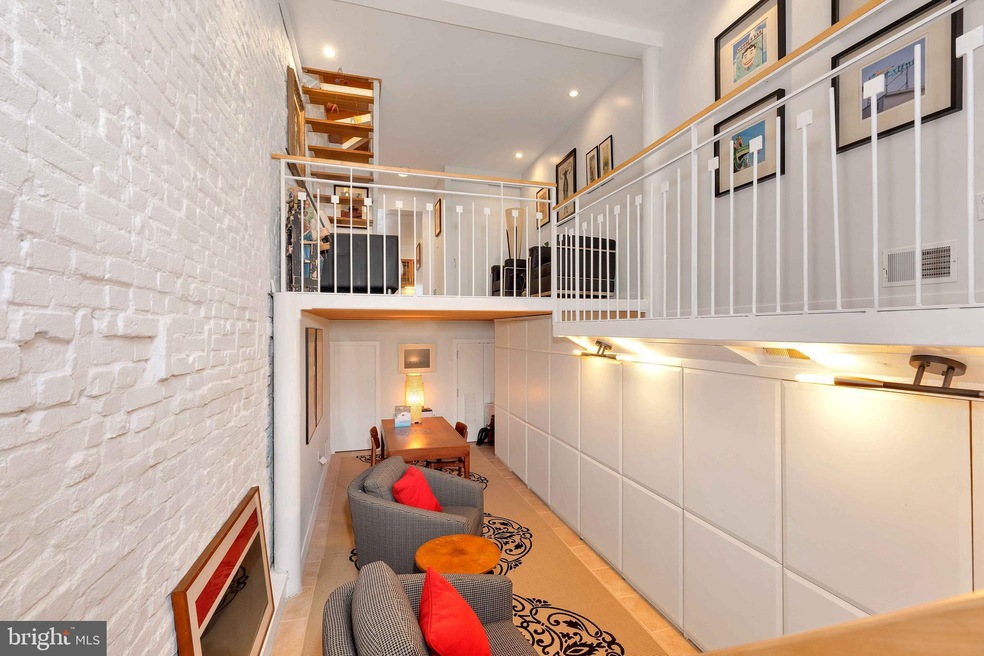
One-of-a-kind design! This incredible townhome took a limited space and made it unlimited. This home features 3 spacious bedrooms, two dens, and 2.5 bathrooms across 4 levels of living. Skylights and an open center staircase flood this home with natural light. Vaulted 2 floor ceilings greet you at the door and connect the bright basement space to the main level living room. Just beyond opens to a large gourmet kitchen with premium granite counters, stainless steel appliances, a coffee bar and wine bar. The kitchen opens to a large dining room with seating for 8. Beautiful patio space can be found just outside the dining room. Two oversized bedrooms and a den are separated by a sizable bathroom with double vanity on the next level up. Retreat to your primary suite on the top floor featuring a third oversized bedroom, full bathroom, and private den. Feel free to relax on a private rooftop deck with sunset city views. Easy commuting access with metro, bus routes, and entry to major highways nearby. Private secured parking for up to 2 cars included. City living at it's best with restaurants, coffee shops, and grocery stores in the immediate surrounding blocks.
Last Agent to Sell the Property
(202) 386-6330 craig@catalystmetrodc.com Compass Listed on: 01/26/2022
Last Buyer's Agent
(202) 471-4100 judy@cranfordassociates.com Cranford & Associates
We collect this data history from publicly available records. To have your information removed, we recommend requesting removal directly through your county’s website.
M. Cameron Shosh
Century 21 Redwood Realty
(844) 378-9420
66 Total Sales
1 in Shaw
$1,210,000 Price
Steven Dean
Compass
(844) 869-6948
61 Total Sales
1 in Shaw
$939,000 Price
HRLS Partners
TTR Sotheby's International Realty
(844) 537-5384
249 Total Sales
5 in Shaw
$780K - $1.6M Price Range
Bo Billups
TTR Sotheby's International Realty
(855) 978-8100
58 Total Sales
3 in Shaw
$953K - $1.3M Price Range
J James Braeu
TTR Sotheby's International Realty
(240) 898-4892
20 Total Sales
1 in Shaw
$1,375,000 Price
Michael Moore
Compass
(844) 421-4871
91 Total Sales
3 in Shaw
$609K - $1.1M Price Range
We collect this data history from publicly available records. To have your information removed, we recommend requesting removal directly through your county’s website.
| Date | Buyer | Sale Price | Title Company |
|---|---|---|---|
| $1,385,000 | First American Title |
We collect this data history from publicly available records. To have your information removed, we recommend requesting removal directly through your county’s website.
| Date | Status | Borrower | Loan Amount |
|---|---|---|---|
| Open | $1,108,000 |
We collect this data history from publicly available records. To have your information removed, we recommend requesting removal directly through your county’s website.
| Date | Event | Price | List to Sale | Price per Sq Ft |
|---|---|---|---|---|
| 03/07/2022 03/07/22 | Sold | $1,385,000 | -1.0% | $687 / Sq Ft |
| 02/02/2022 02/02/22 | Pending | -- | -- | -- |
| 01/26/2022 01/26/22 | For Sale | $1,399,000 | -- | $694 / Sq Ft |
We collect this data history from publicly available records. To have your information removed, we recommend requesting removal directly through your county’s website.
| Year | Tax Paid | Tax Assessment Tax Assessment Total Assessment is a certain percentage of the fair market value that is determined by local assessors to be the total taxable value of land and additions on the property. | Land | Improvement |
|---|---|---|---|---|
| 2025 | $7,476 | $1,122,820 | $582,070 | $540,750 |
| 2024 | $6,818 | $1,106,680 | $579,160 | $527,520 |
| 2023 | $6,222 | $1,094,230 | $577,780 | $516,450 |
| 2022 | $5,697 | $1,072,750 | $574,680 | $498,070 |
| 2021 | $2,599 | $1,036,270 | $568,980 | $467,290 |
| 2020 | $2,478 | $1,008,640 | $556,840 | $451,800 |
| 2019 | $2,363 | $991,840 | $526,700 | $465,140 |
| 2018 | $2,257 | $965,820 | $0 | $0 |
| 2017 | $4,110 | $932,950 | $0 | $0 |
| 2016 | $3,742 | $824,430 | $0 | $0 |
| 2015 | $3,404 | $736,310 | $0 | $0 |
| 2014 | $3,104 | $711,500 | $0 | $0 |
Seller's Agent in 2022
Craig McCullough
Compass
(202) 650-7781
1 in this area
19 Total Sales
Buyer's Agent in 2022
Laura McClung Adams
Cranford & Associates
(202) 679-1224
1 in this area
57 Total Sales
Source: Bright MLS
MLS Number: DCDC2032320
APN: 0397-0834
Disclaimer: Certain information contained herein is derived from information provided by parties other than Homes.com. All information provided is deemed reliable, but is not guaranteed to be accurate and should be independently verified.
The data relating to real estate for sale on this website appears in part through the BRIGHT Internet Data Exchange program, a voluntary cooperative exchange of property listing data between licensed real estate brokerage firms, and is provided by BRIGHT through a licensing agreement.
Listing information is from various brokers who participate in the Bright MLS IDX program and not all listings may be visible on the site.
The property information being provided on or through the website is for the personal, non-commercial use of consumers and such information may not be used for any purpose other than to identify prospective properties consumers may be interested in purchasing.
Some properties which appear for sale on the website may no longer be available because they are for instance, under contract, sold or are no longer being offered for sale.
Property information displayed is deemed reliable but is not guaranteed.
Copyright 2026 Bright MLS, Inc.
Ask me questions while you tour the home.