NOT LISTED FOR SALE

1508 Pathfinder Ln McLean, VA 22101

McLean Area

Estimated Value: $2,862,000 - $3,533,428

6 Beds
6.5 Baths
-- Sq Ft
0.42 Acre Lot

Sale Details

Date Sold: December 28, 2012

Last sale price $1,800,000

Est. 78% increase in value since last sale

Current estimated payment $19,631 / mo

238 Days on Market

Highlights

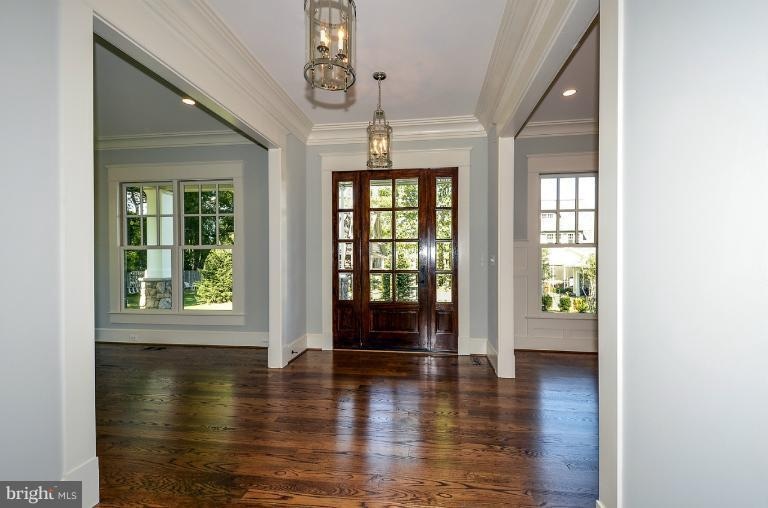
  • Built in 2012 | Newly Remodeled
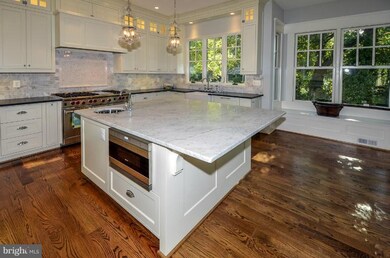
  • Gourmet Country Kitchen
  • Open Floorplan
  • Sherman Elementary School Rated A
  • View of Trees or Woods
  • Craftsman Architecture

About This Home

As of December 2012

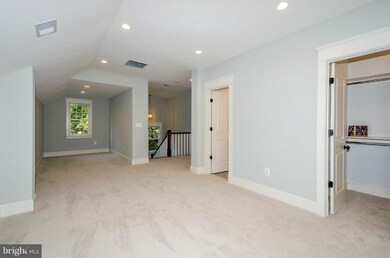
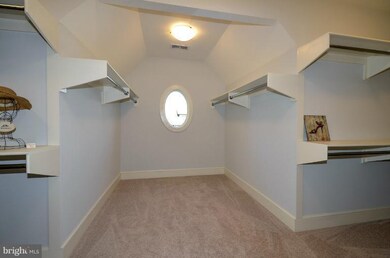
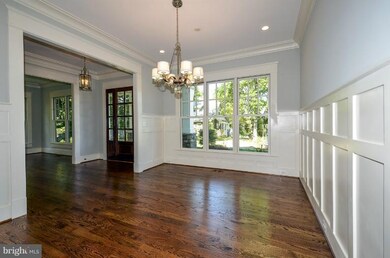
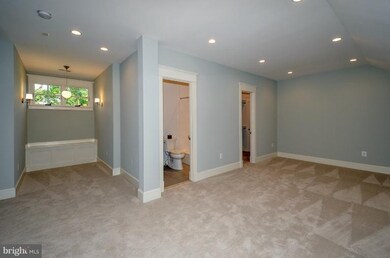
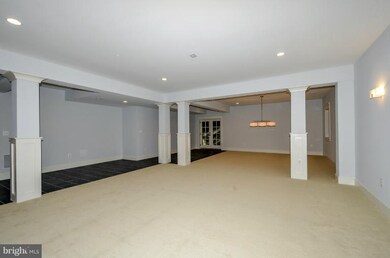
Stunning New Arts&Craft with front porch,3-car garage w/modern twist;sited on a high gorgeous plateau.6,500 sq.ft.of exquisite detailing with Chef's dream kitchen custom milled cabinets,honed granite&marble Wolf,Subzero appliances+loft studio+1st fl.library w/full bath. Missed this but we have 3 new similar homes TBB nearby with a starting price of $1.6M. Call For Details.

Last Agent to Sell the Property

Susan Boslough

(703) 319-3344 sboslough@ttrsir.com TTR Sothebys International Realty License #IB00097520 Listed on: 04/05/2012

TTR Sothebys International Realty

Co-Listed By

Olga Vondrich

(703) 319-3344 ovondrich@ttrsir.com TTR Sothebys International Realty

Last Buyer's Agent

Nancy Itteilag

(202) 944-5000 info@wfp.com Washington Fine Properties, LLC License #0225042819

Washington Fine Properties, LLC

Home Details

Home Type

  • Single Family

Est. Annual Taxes

  • $6,977

Year Built

  • Built in 2012 | Newly Remodeled

Lot Details

  • 18,100 Sq Ft Lot
  • West Facing Home
  • Partially Fenced Property
  • Landscaped
  • Private Lot
  • Secluded Lot
  • Premium Lot
  • Backs to Trees or Woods
  • Property is in very good condition
  • Property is zoned 130, R-3

Parking

  • 3 Car Attached Garage
  • Front Facing Garage
  • Side Facing Garage
  • Garage Door Opener
  • Driveway

Property Views

  • Woods
  • Garden

Home Design

  • Craftsman Architecture
  • Shingle Roof
  • Shingle Siding
  • Stone Siding
  • HardiePlank Type
  • Cedar

Interior Spaces

  • Property has 3 Levels
  • Open Floorplan
  • Wet Bar
  • Built-In Features
  • Chair Railings
  • Crown Molding
  • Paneling
  • Wainscoting
  • Beamed Ceilings
  • Wood Ceilings
  • Tray Ceiling
  • Ceiling height of 9 feet or more
  • Recessed Lighting
  • Fireplace With Glass Doors
  • Fireplace Mantel
  • Gas Fireplace
  • Double Pane Windows
  • ENERGY STAR Qualified Windows with Low Emissivity
  • Vinyl Clad Windows
  • Insulated Windows
  • Bay Window
  • Wood Frame Window
  • Casement Windows
  • Window Screens
  • French Doors
  • Insulated Doors
  • Six Panel Doors
  • Mud Room
  • Entrance Foyer
  • Great Room
  • Family Room Off Kitchen
  • Combination Kitchen and Living
  • Sitting Room
  • Dining Room
  • Den
  • Library
  • Loft
  • Game Room
  • Storage Room
  • Utility Room
  • Home Gym
  • Wood Flooring
  • Attic

Kitchen

  • Gourmet Country Kitchen
  • Breakfast Room
  • Double Oven
  • Gas Oven or Range
  • Six Burner Stove
  • Range Hood
  • Microwave
  • Ice Maker
  • Dishwasher
  • Kitchen Island
  • Upgraded Countertops
  • Disposal

Bedrooms and Bathrooms

  • 6 Bedrooms | 1 Main Level Bedroom
  • En-Suite Bathroom
  • Maid or Guest Quarters
  • In-Law or Guest Suite

Laundry

  • Laundry Room
  • Washer and Dryer Hookup

Finished Basement

  • Heated Basement
  • Walk-Out Basement
  • Basement Fills Entire Space Under The House
  • Connecting Stairway
  • Side Exterior Basement Entry
  • Sump Pump
  • Space For Rooms
  • Basement Windows

Home Security

  • Alarm System
  • Storm Doors
  • Fire and Smoke Detector
  • Flood Lights

Accessible Home Design

  • Level Entry For Accessibility

Eco-Friendly Details

  • Energy-Efficient Appliances
  • ENERGY STAR Qualified Equipment for Heating

Outdoor Features

  • Patio
  • Porch

Utilities

  • Electric Air Filter
  • Humidifier
  • 90% Forced Air Zoned Heating and Cooling System
  • Heating System Uses Natural Gas
  • Heat Pump System
  • Vented Exhaust Fan
  • Programmable Thermostat
  • Underground Utilities
  • 60 Gallon+ Natural Gas Water Heater
  • High Speed Internet
  • Cable TV Available

Community Details

  • No Home Owners Association
  • Built by GEORGETOWN HOMES
  • West MC Lean Subdivision, Lauren Floorplan

Listing and Financial Details

  • Home warranty included in the sale of the property
  • Tax Lot 29A
  • Assessor Parcel Number 30-2-7-8-29A

Home Details

Home Type

Single Family

Est. Annual Taxes

$6,977

Year Built

Built in 2012 | Newly Remodeled

Lot Details

0.42 Acres

Parking

3

Listing Details

  • Property Type: Residential
  • Structure Type: Detached
  • Architectural Style: Craftsman
  • Accessibility Features: Level Entry - Main
  • Ownership: Fee Simple
  • Home Warranty: Yes
  • Inclusions: Parking Included In ListPrice,Parking Included In SalePrice
  • New Construction: Yes
  • Story List: Lower 1, Lower 2, Main, Upper 1, Upper 2
  • Year Built: 2012
  • Special Assessment Payment: Annually
  • Special Features: 4098
  • Property Sub Type: Detached

Interior Features

  • Appliances: Washer/Dryer Hookups Only, Dishwasher, Disposal, Energy Efficient Appliances, Exhaust Fan, Humidifier, Icemaker, Microwave, Oven - Double, Oven/Range - Gas, Range Hood, Refrigerator, Six Burner Stove
  • Interior Amenities: Breakfast Area, Family Room Off Kitchen, Kitchen - Gourmet, Kitchen - Country, Combination Kitchen/Living, Kitchen - Island, Kitchen - Table Space, Dining Area, Kitchen - Eat-In, Primary Bath(s), Built-Ins, Chair Railings, Crown Moldings, Entry Level Bedroom, Upgraded Countertops, Wainscotting, Wet/Dry Bar, Wood Floors, Recessed Lighting, Floor Plan - Open, Floor Plan - Traditional
  • Window Features: Bay/Bow, Casement, Vinyl Clad, Double Pane, Energy Star Qualified, Insulated, Low-E, Screens, Wood Frame
  • Fireplace Features: Gas/Propane, Fireplace - Glass Doors, Mantel(s)
  • Fireplaces Count: 1
  • Fireplace: Yes
  • Door Features: French, Insulated, Six Panel, Storm
  • Wall Ceiling Types: 9'+ Ceilings, Beamed Ceilings, Dry Wall, High, Paneled Walls, Tray Ceilings, Wood Ceilings
  • Entry Location: Center Hall
  • Levels Count: 3+
  • Room List: Living Room, Dining Room, Primary Bedroom, Sitting Room, Bedroom 2, Bedroom 3, Bedroom 4, Bedroom 5, Kitchen, Game Room, Family Room, Den, Library, Foyer, Breakfast Room, Bedroom 1, Study, Exercise Room, Great Room, In-Law/AuPair/Suite, Laundry, Loft, Maid/Guest Quarters, Mud Room, Storage Room, Utility Room, Bedroom 6, Attic
  • Basement: Yes
  • Basement Type: Connecting Stairway, Outside Entrance, Side Entrance, Sump Pump, Daylight, Partial, Full, Fully Finished, Heated, Improved, Space For Rooms, Walkout Stairs, Windows
  • Living Area Units: Square Feet

Beds/Baths

  • Bedrooms: 6
  • Main Level Bedrooms: 1
  • Total Bathrooms: 7
  • Full Bathrooms: 6
  • Half Bathrooms: 1
  • Main Level Bathrooms: 2.00
  • Upper Level Bathrooms: 3.00
  • Upper Level 2 Bathrooms: 1.00
  • Lower Levels Bathrooms: 1.00
  • Main Level Full Bathrooms: 1
  • Main Level Half Bathrooms: 1

Exterior Features

  • Construction Materials: Cedar, Hardiplank Type, Shingle Siding, Stone
  • Construction Completed: No
  • Exterior Features: Flood Lights
  • Roof: Shingle
  • View: Garden/Lawn, Trees/Woods
  • Water Access: No
  • Waterfront: No
  • Water Oriented: No
  • Pool: No Pool
  • Tidal Water: No
  • Water View: No

Garage/Parking

  • Garage Spaces: 3.00
  • Garage: Yes
  • Parking Features: Garage, Asphalt Driveway
  • Garage Features: Garage Door Opener, Garage - Front Entry, Garage - Side Entry
  • Attached Garage Spaces: 3
  • Total Garage And Parking Spaces: 3
  • Type Of Parking: Driveway, Attached Garage

Utilities

  • Central Air Conditioning: Yes
  • Cooling Fuel: Electric
  • Cooling Type: Central A/C, Energy Star Cooling System, Heat Pump(s), Programmable Thermostat, Zoned
  • Heating Fuel: Central, Natural Gas
  • Heating Type: 90% Forced Air, Central, Electric Air Filter, Energy Star Heating System, Forced Air, Humidifier
  • Heating: Yes
  • Hot Water: 60+ Gallon Tank, Natural Gas
  • Security: Electric Alarm, Smoke Detector, Security System
  • Sewer/Septic System: Public Sewer
  • Utilities: Under Ground, Cable Tv Available, Dsl Available, Fiber Optics Available
  • Water Source: Public

Condo/Co-op/Association

  • Condo Co-Op Association: No
  • HOA: No

Lot Info

  • Fencing: Partially
  • Lot Features: Backs To Trees, Landscaping, Premium, Secluded, Private
  • Lot Size Acres: 0.42
  • Lot Size Area: 18100
  • Lot Size Units: Square Feet
  • Lot Sq Ft: 18100.00
  • Outdoor Living Structures: Patio(s), Porch(es)
  • Property Condition: Very Good
  • Zoning: 130
  • Zoning Description: R-3

Building Info

  • Builder Name: GEORGETOWN HOMES

Rental Info

  • Vacation Rental: No

Tax Info

  • Assessor Parcel Number: 19548423
  • Tax Annual Amount: 6976.82
  • Assessor Parcel Number: 30-2-7-8-29A
  • Tax Lot: 29A
  • Tax Page Number: 302
  • County Tax Payment Frequency: Annually
  • Tax Year: 2011

Range of Values:

--
Value Increase
--
Percent Increase
--
Adjusted for Inflation
Collateral Analytics

Collateral Analytics Collateral Analytics AVMs (Automated Valuation Model) employ a number of statistical approaches combined with neighborhood-specific comparable selection guarantees the most up-to-date and precise valuations.

Not Available

Collateral Analytics does not have data for the current month. Please view the chart for historical values.

ICE

ICE Mortgage Technology ICE Mortgage Technology’s AVM (Automated Valuation Model) is a state-of-the-art online residential property valuation tool that provides a quick and accurate estimate of the value of almost any home in the U.S.

Not Available

ICE Mortgage Technology does not have data for the current month. Please view the chart for historical values.

First American

First American First American Data & Analytics’ next-generation AVM combines unrivaled data assets with a blended ensemble of valuation models to produce highly accurate, reliable valuations you can trust.

Not Available

First American does not have data for the current month. Please view the chart for historical values.

Quantarium

Quantarium Quantarium’s valuation service, repeatedly proven the industry’s most accurate and comprehensive, is supercharged with a self-learning and auto-tuning AI engine that continually becomes smarter and more accurate as it processes daily inputs from the industry’s leading RE data lake.

Not Available

Quantarium does not have data for the current month. Please view the chart for historical values.

Average Value
Not Available
List Price
Sold Price
Create a Home Valuation Report for This Property
The Home Valuation Report is an in-depth analysis detailing your home's value as well as a comparison with similar homes in the area

Home Values in the Area

Source: Public Records

Average Home Value in this Area


Source: Public Records

Property History

We collect this data history from publicly available records. To have your information removed, we recommend requesting removal directly through your county’s website.

Date Event Price List to Sale Price per Sq Ft
12/28/2012 12/28/12 Sold $1,800,000 -2.4% --
11/29/2012 11/29/12 Pending -- -- --
10/12/2012 10/12/12 Price Changed $1,845,000 -2.6% --
08/10/2012 08/10/12 For Sale $1,895,000 +5.3% --
08/03/2012 08/03/12 Off Market $1,800,000 -- --
04/05/2012 04/05/12 For Sale $1,895,000 -- --
Source: Bright MLS

Tax History

We collect this data history from publicly available records. To have your information removed, we recommend requesting removal directly through your county’s website.

Year Tax Paid Tax Assessment Tax Assessment Total Assessment is a certain percentage of the fair market value that is determined by local assessors to be the total taxable value of land and additions on the property. Land Improvement
2025 $27,094 $2,338,980 $764,000 $1,574,980
2024 $27,094 $2,246,180 $735,000 $1,511,180
2023 $24,965 $2,125,480 $640,000 $1,485,480
2022 $22,733 $1,908,060 $541,000 $1,367,060
2021 $21,719 $1,781,790 $523,000 $1,258,790
2020 $22,235 $1,812,230 $523,000 $1,289,230
2019 $21,779 $1,773,230 $484,000 $1,289,230
2018 $19,830 $1,724,350 $474,000 $1,250,350
2017 $20,904 $1,736,400 $474,000 $1,262,400
2016 $21,011 $1,749,150 $474,000 $1,275,150
2015 $20,268 $1,749,150 $474,000 $1,275,150
2014 $19,508 $1,686,110 $469,000 $1,217,110
Source: Public Records

Agents Affiliated with this Home

  • Section Image
  • Section Image
  • Section Image
See All Agents

Map

Source: Bright MLS

MLS Number: 1003929468

Bright MLS

APN: 0302-07080029A

Your Personal Tour Guide

Ask me questions while you tour the home.