
Alex Robinson
Real Broker, LLC
(443) 569-0607
164 Total Sales
4 in Evesham
$150K - $890K Price Range
Estimated Value: $300,000 - $328,000
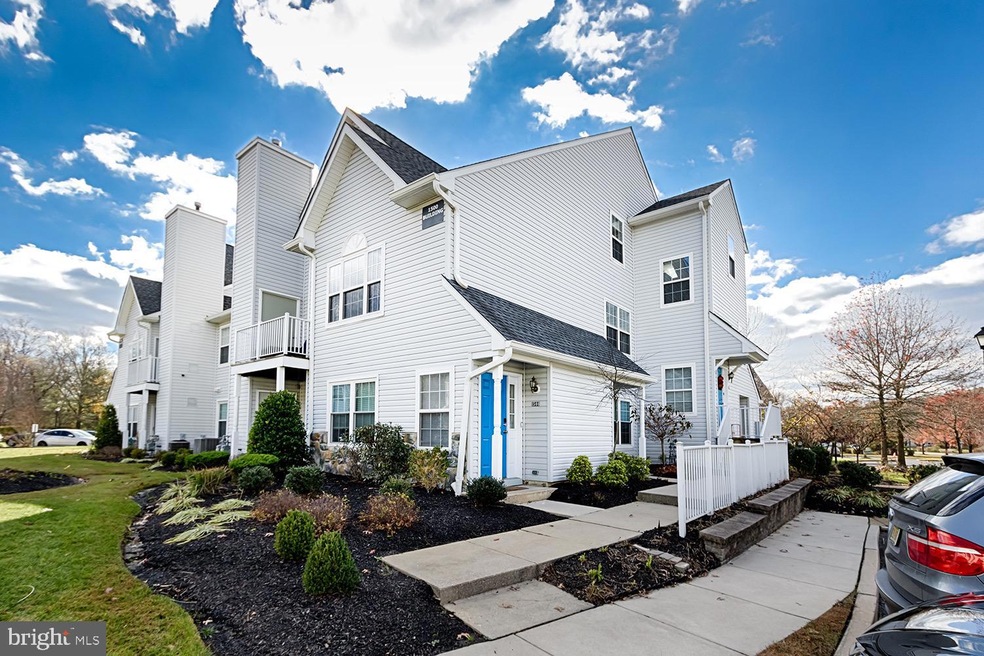
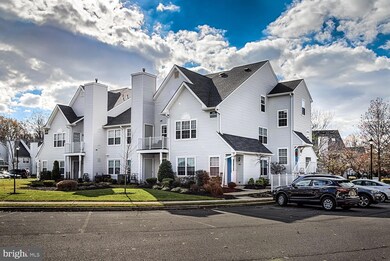
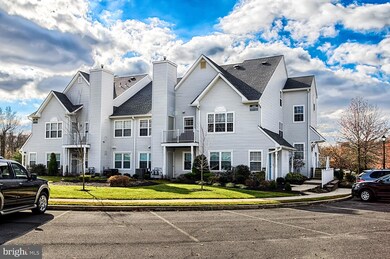
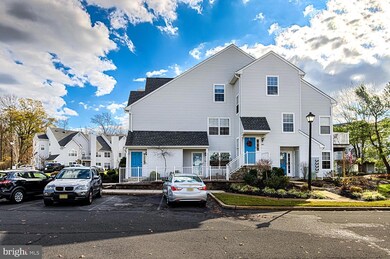
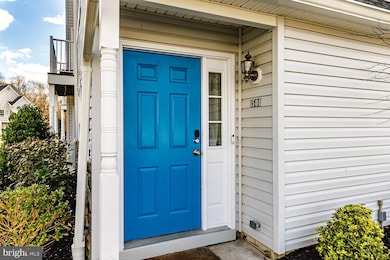
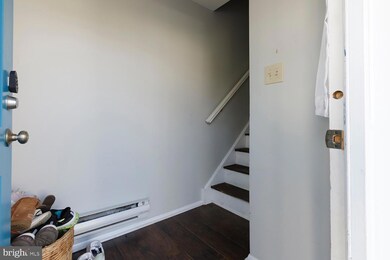
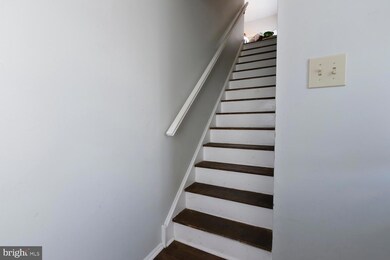
Absolutely Beautiful 3 Bedroom and 2 Full Bath Upper Unit Condo in the Whitebridge section of Marlton/Evesham Township. This home has been meticulously maintained and it shows at every turn. The interior of this home offers a small foyer when you first come in that leads you to the main floor, newer wood flooring throughout, an open floor plan, a neutral decor throughout, French doors to either the 2nd bedroom or what could be a 1st floor office, a large living room with vaulted ceilings, a large bay window and a doorway to the balcony, open to the living room is a good sized dining room, open to the dining room is a well appointed Kitchen with stainless steel appliances, both bathrooms have recently been updated, recessed lighting, a large master suite with a walk-in closet and upstairs is a large loft or 3rd bedroom that has its own full bath, another walk-in closet and a huge storage room. The exterior of this home offer maintenance free living, an end unit location, a covered front porch, and a private balcony perfect for your morning coffee. Don't miss your opportunity to see this wonderful home!
Last Agent to Sell the Property
(856) 983-2888 rmichaud@weichertrealtors.net Weichert Realtors-Medford Listed on: 11/16/2022
Last Buyer's Agent
(856) 234-0011 nicole.snyderman@foxroach.com BHHS Fox & Roach-Moorestown License #1007827
We collect this data history from publicly available records. To have your information removed, we recommend requesting removal directly through your county’s website.
Alex Robinson
Real Broker, LLC
(443) 569-0607
164 Total Sales
4 in Evesham
$150K - $890K Price Range
Benjamin Wong
BHHS Fox & Roach-Blue Bell
(877) 554-3806
146 Total Sales
1 in Evesham
$250,000 Price
MELISSA CONNELL
Keller Williams Realty - Cherry Hill
(856) 528-8687
71 Total Sales
1 in Evesham
$555,000 Price
Ryan Nagle
Compass New Jersey, LLC - Haddon Township
(856) 545-1152
56 Total Sales
2 in Evesham
$245K - $660K Price Range
Megan Rickborn
Compass New Jersey, LLC - Moorestown
(640) 222-0356
98 Total Sales
2 in Evesham
$250K - $460K Price Range
Holly Stewart
Home and Heart Realty
(856) 888-4698
73 Total Sales
1 in Evesham
$600,000 Price
We collect this data history from publicly available records. To have your information removed, we recommend requesting removal directly through your county’s website.
| Date | Buyer | Sale Price | Title Company |
|---|---|---|---|
| $250,000 | None Listed On Document | ||
| $150,000 | Foundation Title Llc Marlton | ||
| $184,900 | First American Title Ins Co |
We collect this data history from publicly available records. To have your information removed, we recommend requesting removal directly through your county’s website.
| Date | Status | Borrower | Loan Amount |
|---|---|---|---|
| Open | $225,000 | ||
| Previous Owner | $147,288 | ||
| Previous Owner | $181,550 |
We collect this data history from publicly available records. To have your information removed, we recommend requesting removal directly through your county’s website.
| Date | Event | Price | List to Sale | Price per Sq Ft | Prior Sale |
|---|---|---|---|---|---|
| 01/11/2023 01/11/23 | Sold | $250,000 | -3.8% | $201 / Sq Ft | |
| 11/25/2022 11/25/22 | Pending | -- | -- | -- | |
| 11/16/2022 11/16/22 | For Sale | $259,900 | +73.3% | $209 / Sq Ft | |
| 03/13/2019 03/13/19 | Sold | $150,000 | 0.0% | $121 / Sq Ft | View Prior Sale |
| 01/29/2019 01/29/19 | Pending | -- | -- | -- | |
| 01/02/2019 01/02/19 | Price Changed | $149,999 | -2.6% | $121 / Sq Ft | |
| 12/03/2018 12/03/18 | Price Changed | $154,000 | -0.6% | $124 / Sq Ft | |
| 10/01/2018 10/01/18 | Price Changed | $154,900 | -2.6% | $125 / Sq Ft | |
| 09/17/2018 09/17/18 | Price Changed | $158,999 | -0.3% | $128 / Sq Ft | |
| 08/24/2018 08/24/18 | Price Changed | $159,499 | -0.3% | $128 / Sq Ft | |
| 08/01/2018 08/01/18 | For Sale | $159,999 | 0.0% | $129 / Sq Ft | |
| 09/15/2016 09/15/16 | Rented | $1,500 | 0.0% | -- | |
| 08/23/2016 08/23/16 | Under Contract | -- | -- | -- | |
| 08/16/2016 08/16/16 | For Rent | $1,500 | 0.0% | -- | |
| 10/31/2014 10/31/14 | Rented | $1,500 | -9.1% | -- | |
| 10/10/2014 10/10/14 | Under Contract | -- | -- | -- | |
| 09/10/2014 09/10/14 | For Rent | $1,650 | -- | -- |
We collect this data history from publicly available records. To have your information removed, we recommend requesting removal directly through your county’s website.
| Year | Tax Paid | Tax Assessment Tax Assessment Total Assessment is a certain percentage of the fair market value that is determined by local assessors to be the total taxable value of land and additions on the property. | Land | Improvement |
|---|---|---|---|---|
| 2026 | $6,862 | $186,000 | $60,000 | $126,000 |
| 2025 | $6,862 | $186,000 | $60,000 | $126,000 |
| 2024 | $5,976 | $186,000 | $60,000 | $126,000 |
| 2023 | $5,976 | $186,000 | $60,000 | $126,000 |
| 2022 | $5,708 | $186,000 | $60,000 | $126,000 |
| 2021 | $5,574 | $186,000 | $60,000 | $126,000 |
| 2020 | $5,502 | $186,000 | $60,000 | $126,000 |
| 2019 | $5,457 | $186,000 | $60,000 | $126,000 |
| 2018 | $5,381 | $186,000 | $60,000 | $126,000 |
| 2017 | $5,318 | $186,000 | $60,000 | $126,000 |
| 2016 | $5,188 | $186,000 | $60,000 | $126,000 |
| 2015 | $5,096 | $186,000 | $60,000 | $126,000 |
| 2014 | $4,951 | $186,000 | $60,000 | $126,000 |
Seller's Agent in 2023
Jason Gareau
Weichert Corporate
(609) 929-4486
238 Total Sales
Buyer's Agent in 2023
Colleen O'Hara
BHHS Fox & Roach
(609) 707-0388
217 Total Sales
Seller's Agent in 2019
Cheryl Dare
Real Broker, LLC
(856) 556-0637
2 Total Sales
S
Buyer's Agent in 2019
Susan Simone
Re/Max At Home
Buyer's Agent in 2016
Julie Early
Keller Williams Realty - Moorestown
(609) 760-6903
11 Total Sales
Source: Bright MLS
MLS Number: NJBL2037278
APN: 13-00017-0000-00007-0000-C1508
Disclaimer: Certain information contained herein is derived from information provided by parties other than Homes.com. All information provided is deemed reliable, but is not guaranteed to be accurate and should be independently verified.
The data relating to real estate for sale on this website appears in part through the BRIGHT Internet Data Exchange program, a voluntary cooperative exchange of property listing data between licensed real estate brokerage firms, and is provided by BRIGHT through a licensing agreement.
Listing information is from various brokers who participate in the Bright MLS IDX program and not all listings may be visible on the site.
The property information being provided on or through the website is for the personal, non-commercial use of consumers and such information may not be used for any purpose other than to identify prospective properties consumers may be interested in purchasing.
Some properties which appear for sale on the website may no longer be available because they are for instance, under contract, sold or are no longer being offered for sale.
Property information displayed is deemed reliable but is not guaranteed.
Copyright 2026 Bright MLS, Inc.
Ask me questions while you tour the home.