JM
Seller's Agent in 2025
Jerid Meagan
Principles 2019 LLC
(518) 330-3160
17 Total Sales
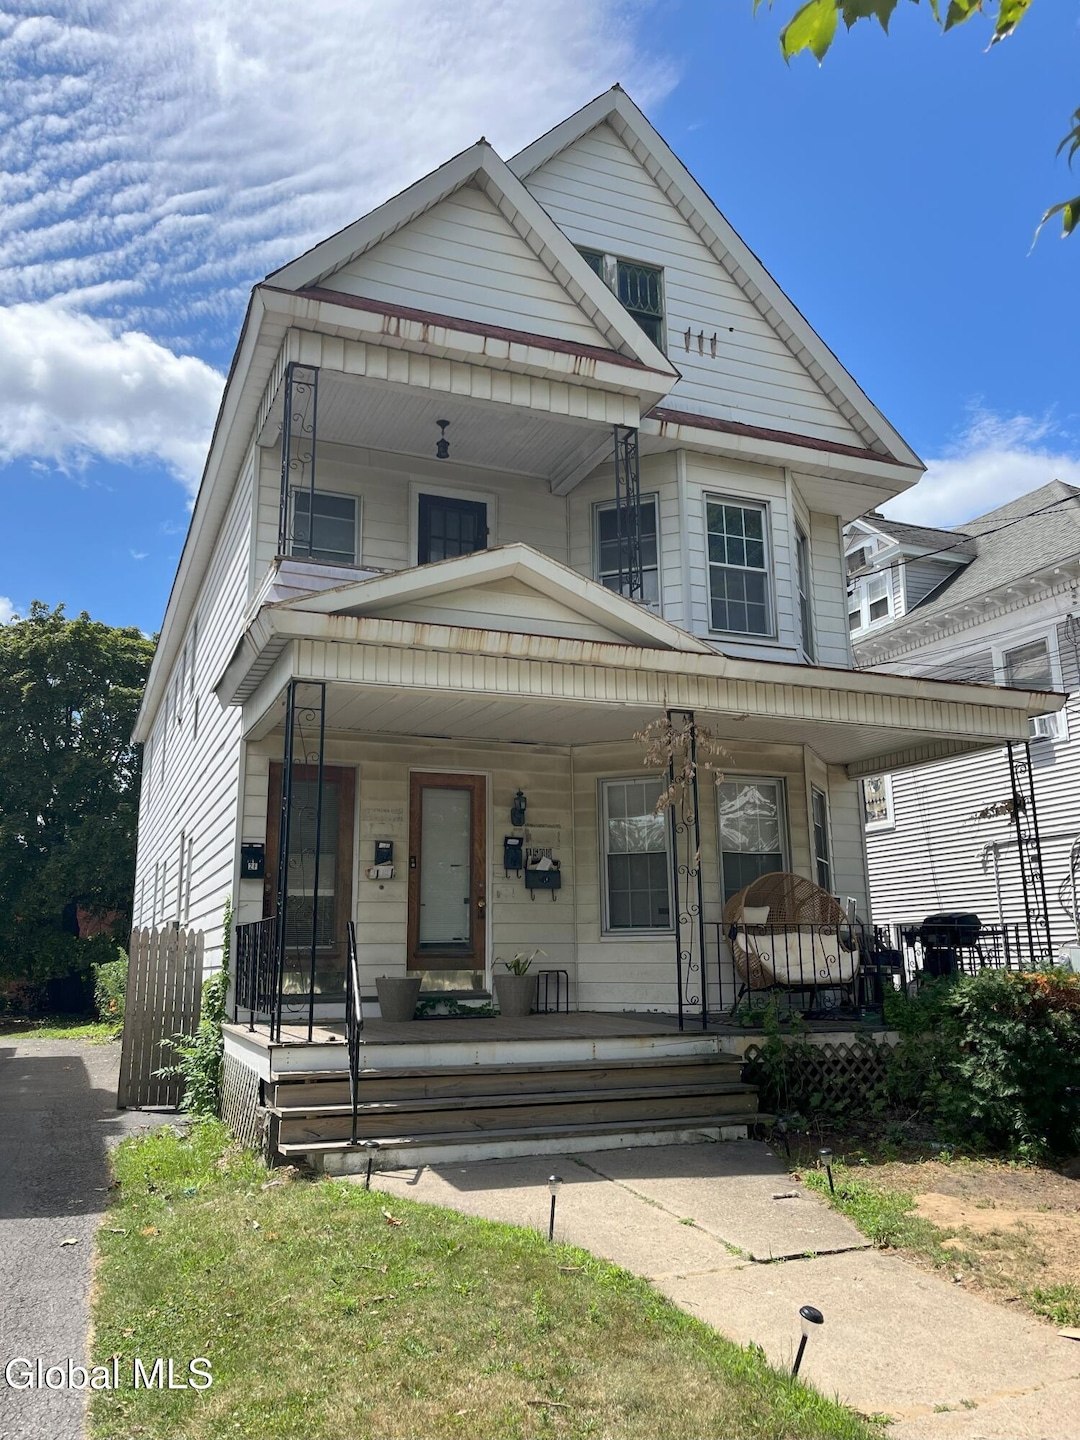
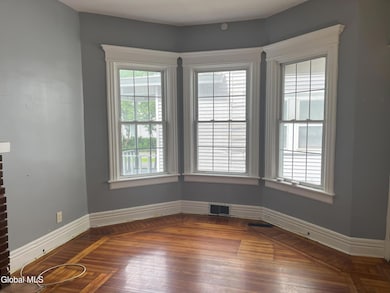
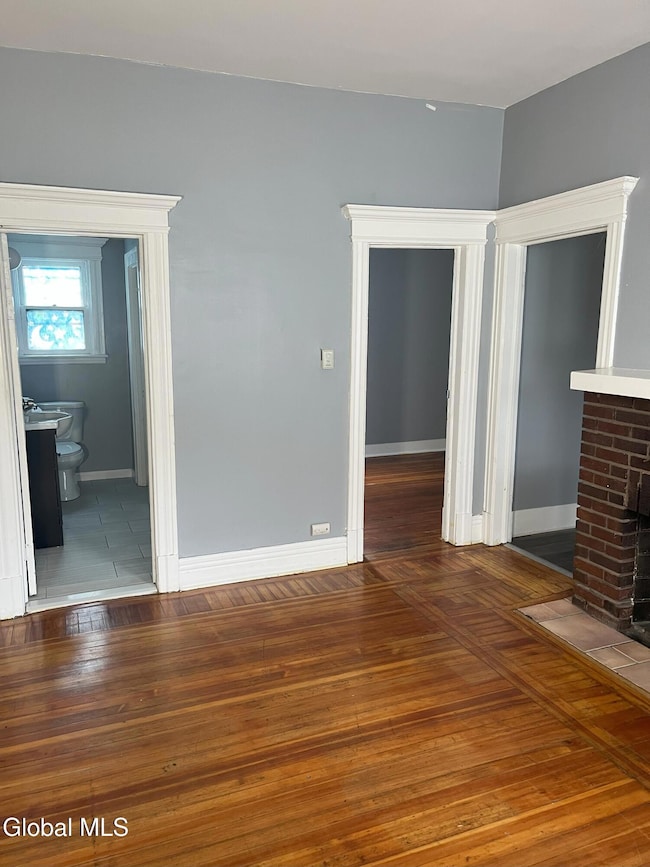
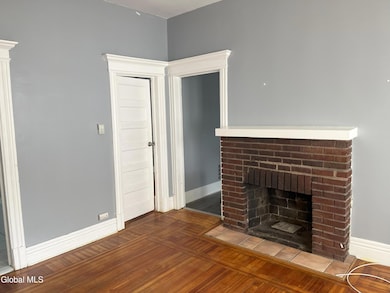
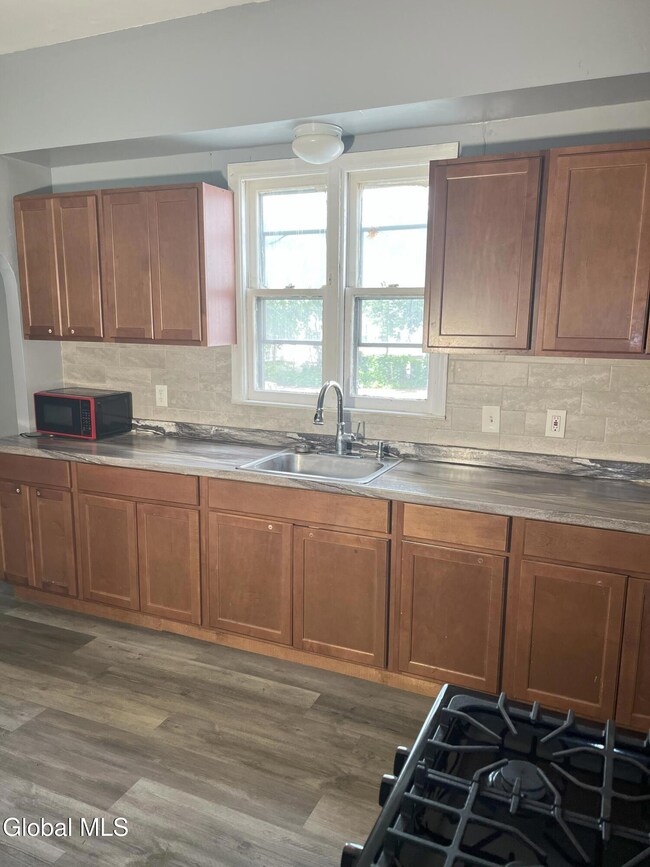

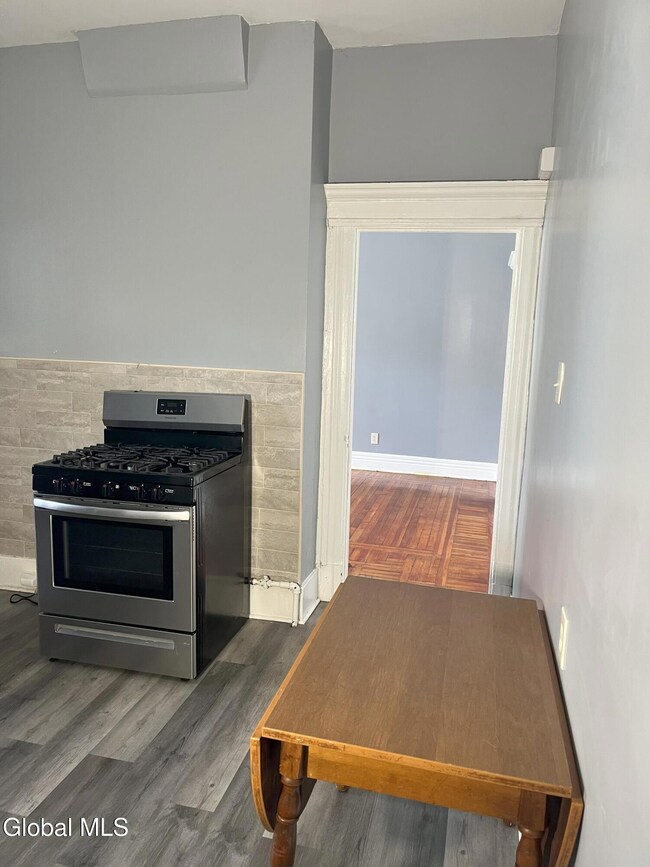
Well-maintained 4-unit on Upper Union St. includes (2) 2BR/1BA units and (2) 1BR/1BA units. Separately metered for gas/electric. Two units will be delivered vacant. Tenants pay all utilities except water/sewer and trash. Shared laundry in basement. Off-street parking plus a 2-car garage. Below-market rents and two vacant, rent ready apartments offer immediate upside. Priced below recent comparable sales. Strong location near Union College, GE, and Ellis Hospital. Great opportunity for an investor or owner-occupant to add value in a desirable area.
Last Agent to Sell the Property
Principles 2019 LLC License #10491209223 Listed on: 07/21/2025
We collect this data history from publicly available records. To have your information removed, we recommend requesting removal directly through your county’s website.
| Date | Buyer | Sale Price | Title Company |
|---|---|---|---|
| $393,000 | Chicago Title Insurance Compan | ||
| Nevins Andrew | $290,000 | None Listed On Document | |
| Chowdhury Ishtiaq | $193,500 | Stewart Title Insurance Co | |
| Virasami Ramsammy | $125,000 | Laurence Naviasky |
We collect this data history from publicly available records. To have your information removed, we recommend requesting removal directly through your county’s website.
| Date | Status | Borrower | Loan Amount |
|---|---|---|---|
| Previous Owner | $173,183 |
We collect this data history from publicly available records. To have your information removed, we recommend requesting removal directly through your county’s website.
| Date | Event | Price | List to Sale | Price per Sq Ft | Prior Sale |
|---|---|---|---|---|---|
| 12/30/2025 12/30/25 | Sold | $393,000 | -5.3% | $136 / Sq Ft | |
| 09/23/2025 09/23/25 | Pending | -- | -- | -- | |
| 07/21/2025 07/21/25 | For Sale | $415,000 | +43.1% | $144 / Sq Ft | |
| 04/06/2022 04/06/22 | Sold | $290,000 | 0.0% | $100 / Sq Ft | View Prior Sale |
| 01/31/2022 01/31/22 | Pending | -- | -- | -- | |
| 01/13/2022 01/13/22 | For Sale | $290,000 | +49.9% | $100 / Sq Ft | |
| 09/01/2020 09/01/20 | Sold | $193,500 | +2.4% | $67 / Sq Ft | View Prior Sale |
| 07/12/2020 07/12/20 | Pending | -- | -- | -- | |
| 07/06/2020 07/06/20 | For Sale | $189,000 | -- | $65 / Sq Ft |
We collect this data history from publicly available records. To have your information removed, we recommend requesting removal directly through your county’s website.
| Year | Tax Paid | Tax Assessment Tax Assessment Total Assessment is a certain percentage of the fair market value that is determined by local assessors to be the total taxable value of land and additions on the property. | Land | Improvement |
|---|---|---|---|---|
| 2025 | $5,856 | $142,900 | $20,300 | $122,600 |
| 2024 | $5,856 | $142,900 | $20,300 | $122,600 |
| 2023 | $57 | $142,900 | $20,300 | $122,600 |
| 2022 | $6,129 | $142,900 | $20,300 | $122,600 |
| 2021 | $5,853 | $142,900 | $20,300 | $122,600 |
| 2020 | $5,784 | $142,900 | $20,300 | $122,600 |
| 2019 | $2,823 | $142,900 | $20,300 | $122,600 |
| 2018 | $5,855 | $142,900 | $20,300 | $122,600 |
| 2017 | $6,208 | $142,900 | $20,300 | $122,600 |
| 2016 | $6,187 | $142,900 | $20,300 | $122,600 |
| 2015 | -- | $142,900 | $20,300 | $122,600 |
| 2014 | -- | $142,900 | $20,300 | $122,600 |
JM
Seller's Agent in 2025
Jerid Meagan
Principles 2019 LLC
(518) 330-3160
17 Total Sales
RS
Buyer's Agent in 2025
Ryan Sager
Weichert Realtors Tri City Properties
(518) 965-7735
8 Total Sales
BG
Seller's Agent in 2022
Brendon Grates
eXp Realty
(888) 276-0630
14 Total Sales

Seller's Agent in 2020
Bryan Permaul
Coldwell Banker Prime Properties
(518) 370-2100
40 Total Sales
Buyer's Agent in 2020
Nate Monson
Miuccio Real Estate Group
(518) 653-5983
79 Total Sales
Source: Global MLS
MLS Number: 202522060

Disclaimer: Certain information contained herein is derived from information provided by parties other than Homes.com. All information provided is deemed reliable, but is not guaranteed to be accurate and should be independently verified.
IDX information is provided exclusively for personal, non-commercial use, and may not be used for any purpose other than to identify prospective properties consumers may be interested in purchasing.
Information is deemed reliable but not guaranteed.
Local REALTOR® - Todd Siegel, Broker - (888)-952-6393
Ask me questions while you tour the home.