R
Seller's Agent in 2025
Ruchi Majety
Keller Williams Premier Realty
2 in this area
2 Total Sales



Estimated Value: $357,013
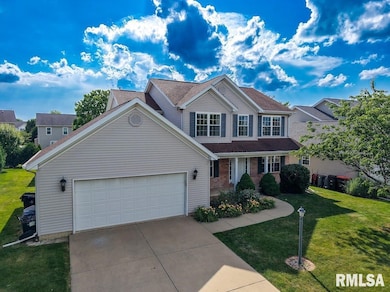
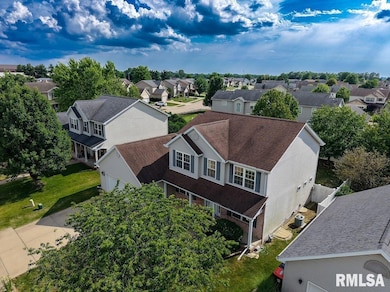
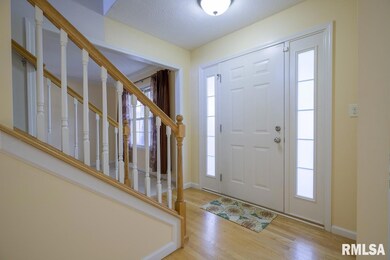
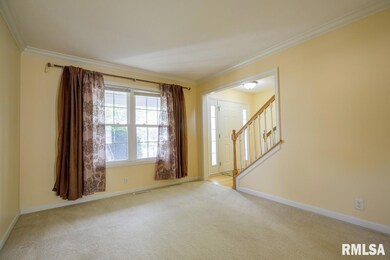
Welcome to 1508 W Meadowview Dr—where comfort, style, and location meet in the heart of Dunlap! This beautifully maintained home offers a seamless blend of classic charm and modern updates, all within walking distance to Dunlap schools, parks, and trails. The open-concept main level is perfect for entertaining, featuring a spacious kitchen with ample counter space, a cozy living area with abundant natural light, and easy access to the backyard patio—ideal for summer gatherings. Upstairs, you'll find generously sized bedrooms, including a serene primary suite with a private bath and walk-in closet. A partially finished basement offers flexible space for a rec room, home office, or gym. Bonus: a professionally installed radon mitigation system is in place for added peace of mind. Located in a quiet, established neighborhood with mature trees and wide sidewalks, this home is move-in ready and waiting for you!
Last Agent to Sell the Property
Keller Williams Premier Realty License #475.211852 Listed on: 06/22/2025

We collect this data history from publicly available records. To have your information removed, we recommend requesting removal directly through your county’s website.
We collect this data history from publicly available records. To have your information removed, we recommend requesting removal directly through your county’s website.
| Date | Buyer | Sale Price | Title Company |
|---|---|---|---|
| $347,400 | None Listed On Document | ||
| $200,000 | Hunziker & Heck Llc |
We collect this data history from publicly available records. To have your information removed, we recommend requesting removal directly through your county’s website.
| Date | Status | Borrower | Loan Amount |
|---|---|---|---|
| Open | $277,900 | ||
| Previous Owner | $160,000 |
We collect this data history from publicly available records. To have your information removed, we recommend requesting removal directly through your county’s website.
| Date | Event | Price | List to Sale | Price per Sq Ft | Prior Sale |
|---|---|---|---|---|---|
| 07/31/2025 07/31/25 | Sold | $347,400 | -0.7% | $139 / Sq Ft | |
| 07/01/2025 07/01/25 | Pending | -- | -- | -- | |
| 06/27/2025 06/27/25 | For Sale | $349,900 | +75.0% | $140 / Sq Ft | |
| 11/22/2019 11/22/19 | Sold | $200,000 | -4.7% | $80 / Sq Ft | View Prior Sale |
| 10/18/2019 10/18/19 | Pending | -- | -- | -- | |
| 10/16/2019 10/16/19 | Price Changed | $209,900 | -2.3% | $84 / Sq Ft | |
| 09/12/2019 09/12/19 | Price Changed | $214,900 | -2.3% | $86 / Sq Ft | |
| 08/16/2019 08/16/19 | Price Changed | $219,900 | -2.2% | $88 / Sq Ft | |
| 08/09/2019 08/09/19 | For Sale | $224,900 | +7.1% | $90 / Sq Ft | |
| 06/04/2012 06/04/12 | Sold | $210,000 | -4.5% | $89 / Sq Ft | View Prior Sale |
| 05/14/2012 05/14/12 | Pending | -- | -- | -- | |
| 05/05/2012 05/05/12 | For Sale | $219,900 | -- | $93 / Sq Ft |
We collect this data history from publicly available records. To have your information removed, we recommend requesting removal directly through your county’s website.
| Year | Tax Paid | Tax Assessment Tax Assessment Total Assessment is a certain percentage of the fair market value that is determined by local assessors to be the total taxable value of land and additions on the property. | Land | Improvement |
|---|---|---|---|---|
| 2024 | $7,465 | $89,990 | $14,230 | $75,760 |
| 2023 | $7,140 | $85,700 | $13,550 | $72,150 |
| 2022 | $6,425 | $76,850 | $12,600 | $64,250 |
| 2021 | $6,187 | $73,190 | $12,000 | $61,190 |
| 2020 | $6,168 | $72,460 | $11,880 | $60,580 |
| 2019 | $6,361 | $74,700 | $12,250 | $62,450 |
| 2018 | $6,293 | $74,630 | $12,240 | $62,390 |
| 2017 | $6,508 | $76,940 | $12,620 | $64,320 |
| 2016 | $6,320 | $76,940 | $12,620 | $64,320 |
| 2015 | $6,010 | $74,700 | $12,250 | $62,450 |
| 2014 | $5,928 | $73,780 | $12,100 | $61,680 |
| 2013 | -- | $73,050 | $11,980 | $61,070 |
R
Seller's Agent in 2025
Ruchi Majety
Keller Williams Premier Realty
2 in this area
2 Total Sales
S
Seller Co-Listing Agent in 2025
Srinivas Majety
Keller Williams Premier Realty
5 in this area
6 Total Sales
J
Buyer's Agent in 2025
Jane Swank
eXp Realty
12 in this area
42 Total Sales
Seller's Agent in 2019
Scott Rodgers
RE/MAX
(309) 678-0060
119 in this area
430 Total Sales
Seller's Agent in 2012
Elizabith Bradbury Smith
Coldwell Banker Real Estate Group
(309) 635-5029
39 in this area
100 Total Sales
Source: RMLS Alliance
MLS Number: PA1258874
APN: 09-29-179-012
Disclaimer: Certain information contained herein is derived from information provided by parties other than Homes.com. All information provided is deemed reliable, but is not guaranteed to be accurate and should be independently verified.
All data is obtained from various sources and may not have been verified by broker or MLS GRID. Supplied Open House Information is subject to change without notice. All information should be independently reviewed and verified for accuracy. Properties may or may not be listed by the office/agent presenting the information. Some IDX listings have been excluded from this website.IDX information is provided exclusively for personal, non-commercial use, and may not be used for any purpose other than to identify prospective properties consumers may be interested in purchasing. Information is deemed reliable but not guaranteed.
Listings courtesy of RMLS Alliance as distributed by MLS GRID.
Based on information submitted to the MLS GRID
Ask me questions while you tour the home.