15082 SW 38th Cir Ocala, FL 34473
Marion Oaks AreaEstimated payment $1,413/month
Highlights
- Sun or Florida Room
- Enclosed Patio or Porch
- Sliding Doors
- No HOA
- 2 Car Attached Garage
- Luxury Vinyl Tile Flooring
About This Home
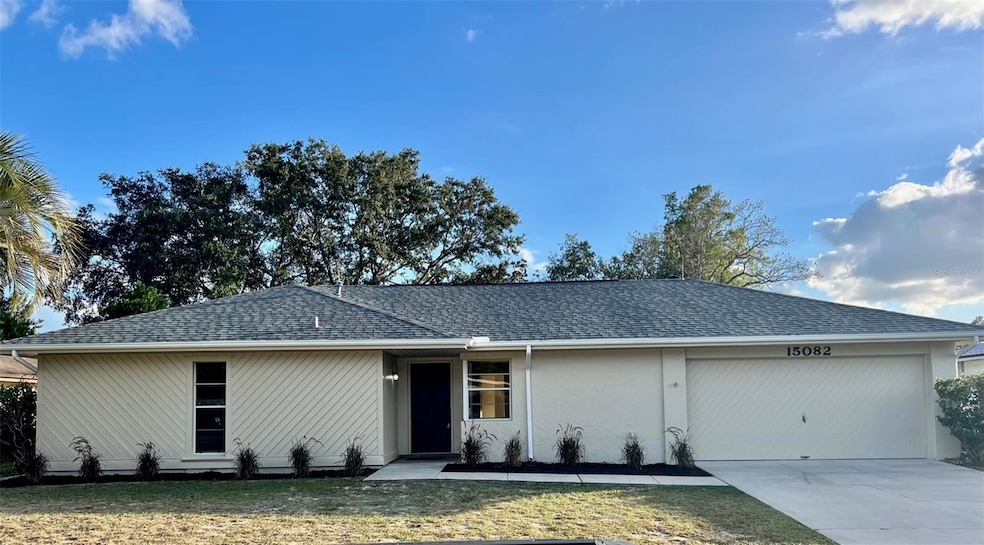
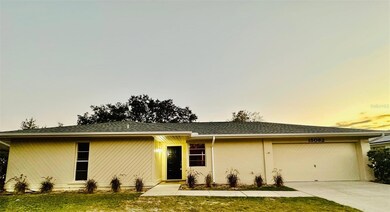
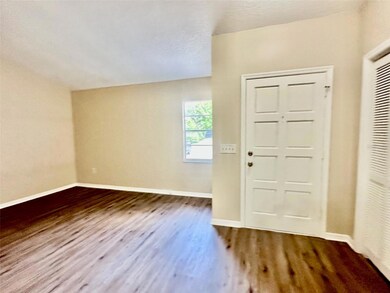
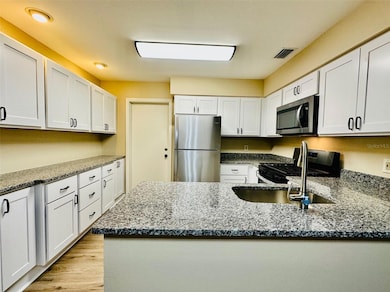
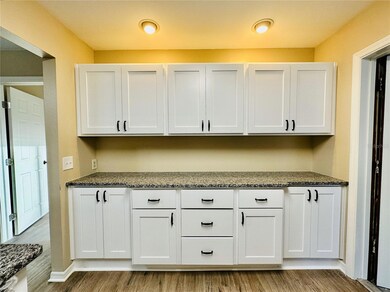
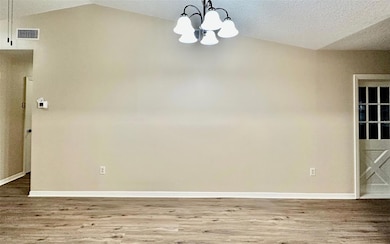
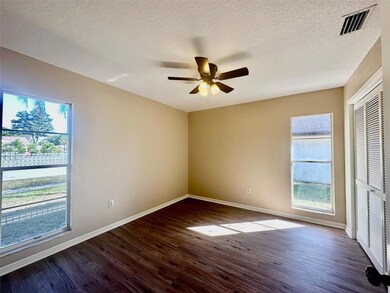
Beautiful home located in desirable Marion Oaks neighborhood won't last long: Step inside this move in ready home with tons of updates. Home features a split floor plan, 3 bedrooms, 2 baths, 2 car garage, bonus sunroom, spacious living room great for family gatherings and dining area in center of home ready for entertaining. Love to cook? Check out this updated kitchen which includes all new cabinetry, granite counter tops and stainless-steel appliances including gas range. Spacious master bedroom has tons of closet space with on suite featuring his and hers sinks, updated vanities and granite counter tops. Want to relax step into your 220sqft sunroom which can be accessed from 2 areas in the home overlooking a fenced in back yard. New LVP flooring throughout, updated fixtures, new stainless-steel appliances, freshly painted inside and out, NEW AC 10/23, Roof 2018, Hot water heater 2021. The only thing missing is you.
Listing Agent
PLATINUM HOMES AND LAND REALTY Brokerage Phone: 352-620-0207 License #3232374 Listed on: 11/02/2023
Home Details
Home Type
- Single Family
Est. Annual Taxes
- $844
Year Built
- Built in 1985
Lot Details
- 7,841 Sq Ft Lot
- Lot Dimensions are 77x100
- North Facing Home
- Chain Link Fence
- Cleared Lot
- Property is zoned R1
Parking
- 2 Car Attached Garage
Home Design
- Block Foundation
- Shingle Roof
- Block Exterior
Interior Spaces
- 1,373 Sq Ft Home
- 1-Story Property
- Sliding Doors
- Sun or Florida Room
- Luxury Vinyl Tile Flooring
- Attic Fan
Kitchen
- Range
- Microwave
- Dishwasher
Bedrooms and Bathrooms
- 3 Bedrooms
- 2 Full Bathrooms
Outdoor Features
- Enclosed Patio or Porch
- Rain Gutters
Utilities
- Central Heating and Cooling System
- Heating System Uses Propane
- Thermostat
- Gas Water Heater
- Cable TV Available
Community Details
- No Home Owners Association
- Marion Oaks Un 02 Subdivision
Listing and Financial Details
- Visit Down Payment Resource Website
- Legal Lot and Block 2 / 59
- Assessor Parcel Number 8002-0059-02
Map
Home Values in the Area
Average Home Value in this Area
Tax History
We collect this data history from publicly available records. To have your information removed, we recommend requesting removal directly through your county’s website.
| Year | Tax Paid | Tax Assessment Tax Assessment Total Assessment is a certain percentage of the fair market value that is determined by local assessors to be the total taxable value of land and additions on the property. | Land | Improvement |
|---|---|---|---|---|
| 2025 | $3,757 | $191,668 | $35,800 | $155,868 |
| 2024 | $3,598 | $191,630 | $29,000 | $162,630 |
| 2023 | $801 | $59,148 | $0 | $0 |
| 2022 | $844 | $57,425 | $0 | $0 |
| 2021 | $849 | $55,752 | $0 | $0 |
| 2020 | $856 | $54,982 | $0 | $0 |
| 2019 | $852 | $53,746 | $0 | $0 |
| 2018 | $824 | $52,744 | $0 | $0 |
| 2017 | $818 | $51,659 | $0 | $0 |
| 2016 | $794 | $50,596 | $0 | $0 |
| 2015 | $792 | $50,244 | $0 | $0 |
| 2014 | $771 | $49,845 | $0 | $0 |
Property History
We collect this data history from publicly available records. To have your information removed, we recommend requesting removal directly through your county’s website.
| Date | Event | Price | List to Sale | Price per Sq Ft | Prior Sale |
|---|---|---|---|---|---|
| 08/15/2026 08/15/26 | Sold | $222,000 | 0.0% | $162 / Sq Ft | View Prior Sale |
| 07/01/2026 07/01/26 | Off Market | $1,900 | -- | -- | |
| 05/30/2026 05/30/26 | For Rent | $1,900 | 0.0% | -- | |
| 05/29/2026 05/29/26 | For Sale | $225,000 | 0.0% | $164 / Sq Ft | |
| 02/17/2024 02/17/24 | Rented | $1,650 | 0.0% | -- | |
| 02/01/2024 02/01/24 | Price Changed | $1,650 | -8.3% | $1 / Sq Ft | |
| 01/26/2024 01/26/24 | Price Changed | $1,800 | 0.0% | $1 / Sq Ft | |
| 01/26/2024 01/26/24 | Price Changed | $252,900 | 0.0% | $184 / Sq Ft | |
| 01/04/2024 01/04/24 | Price Changed | $1,900 | 0.0% | $1 / Sq Ft | |
| 12/11/2023 12/11/23 | Price Changed | $253,900 | 0.0% | $185 / Sq Ft | |
| 12/09/2023 12/09/23 | For Rent | $2,100 | 0.0% | -- | |
| 11/02/2023 11/02/23 | For Sale | $254,900 | -- | $186 / Sq Ft |
Purchase History
We collect this data history from publicly available records. To have your information removed, we recommend requesting removal directly through your county’s website.
| Date | Type | Sale Price | Title Company |
|---|---|---|---|
| Warranty Deed | $147,500 | Stewart Title Guaranty Company | |
| Warranty Deed | $92,000 | None Listed On Document |
Mortgage History
We collect this data history from publicly available records. To have your information removed, we recommend requesting removal directly through your county’s website.
| Date | Status | Loan Amount | Loan Type |
|---|---|---|---|
| Open | $160,300 | Construction | |
| Previous Owner | $65,184 | FHA | |
| Previous Owner | $30,000 | Credit Line Revolving |
Source: Stellar MLS
MLS Number: OM667318

APN: 8002-0059-02
Disclaimer: Certain information contained herein is derived from information provided by parties other than Homes.com. All information provided is deemed reliable, but is not guaranteed to be accurate and should be independently verified.
All data is obtained from various sources and may not have been verified by broker or MLS GRID. Supplied Open House Information is subject to change without notice. All information should be independently reviewed and verified for accuracy. Properties may or may not be listed by the office/agent presenting the information. Some IDX listings have been excluded from this website. IDX information is provided exclusively for personal, non-commercial use, and may not be used for any purpose other than to identify prospective properties consumers may be interested in purchasing. Information is deemed reliable but not guaranteed.
Listings courtesy of Stellar MLS as distributed by MLS GRID.
Based on information submitted to the MLS GRID
Listing Information presented by local MLS brokerage: Ten-X - (888)-952-6393
- 15120 SW 35th Cir
- 15165 SW 39th Cir
- 3650 SW 153rd Place Rd
- 15071 SW 38th Ave
- 14945 SW 39th Cir
- 3561 SW 150th Loop
- 15215 SW 39th Cir
- 15226 SW 39th Cir
- 3737 SW 150th Loop
- TBD SW 151st St
- 14906 SW 38th Cir
- 14890 SW 38th Cir
- 15792 SW 37th Cir
- 00000 SW 40th Terrace Rd
- 14882 SW 38th Cir
- 15401 SW 34 Terrace
- 15415 SW 34th Ave
- 15473 SW 34th Terrace
- 15541 SW 34 Terrace
- 3723 SW 148th Place
- 15115 SW 39th Cir
- 15108 SW 37th Terrace
- 3665 SW 151st St
- 14953 SW 38th Cir
- 3560 SW 150th Lane Rd
- 15394 SW 34th Court Rd
- 15729 SW 34th Court Rd
- 15710 SW 34th Court Rd
- 15710 SW 34th Court Rd
- 3781 SW 147th St
- 14644 SW 35th Terrace Rd
- 15620 SW 42nd Terrace
- 3525 SW 157th Loop
- 15885 SW 35th Court Rd Unit 1
- 4365 SW 151st St
- 14560 SW 35th Terrace Rd
- 15755 SW 33rd Avenue Rd Unit 1
- 14886 SW 43rd Ct
- 15932 SW 34th Court Rd
- 3558 SW 157th Loop
Ask me questions while you tour the home.